Skip To Content

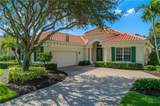
10019 Ginger Pointe Ct

ESTERO, FL 34135
  • $1,325,000
  • STATUS: Active
  • ON SITE: 33 Days
  • MLS #: 226029517
UPDATED: 152 min ago
$1,325,000
  • 3
    BEDS
  • 0.24
    ACRES
  • 2
    BATHS
  • 1
    1/2 BATHS
  • 2,648
    SQFT
  • $500
    $/SQFT
Type:
Single-Family Home
Built:
2000
County:
Lee

School Ratings & Info

Description

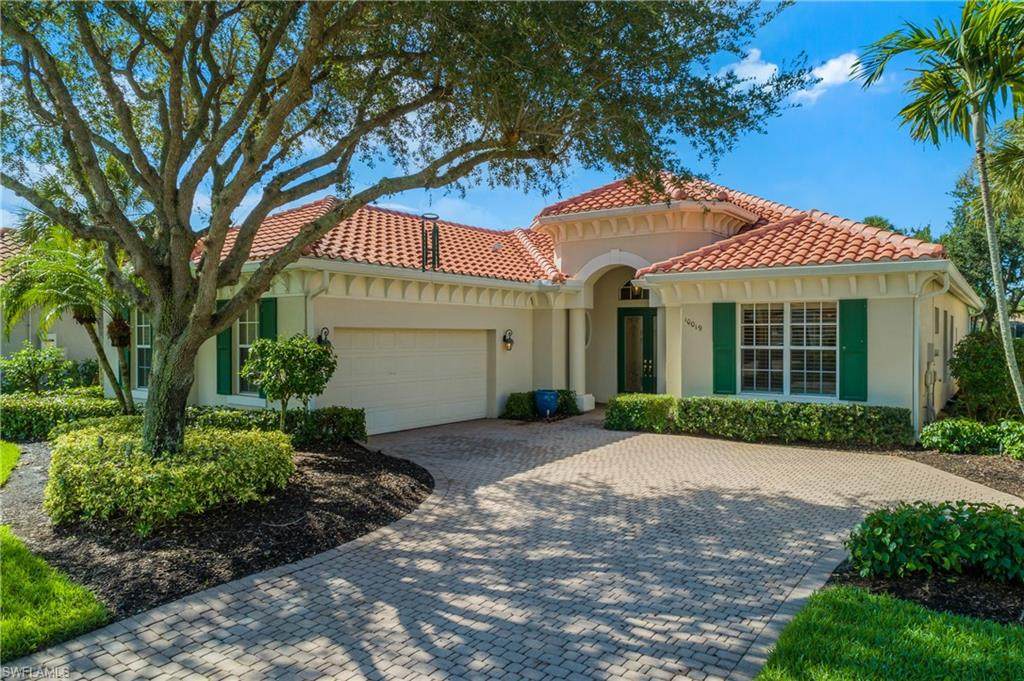
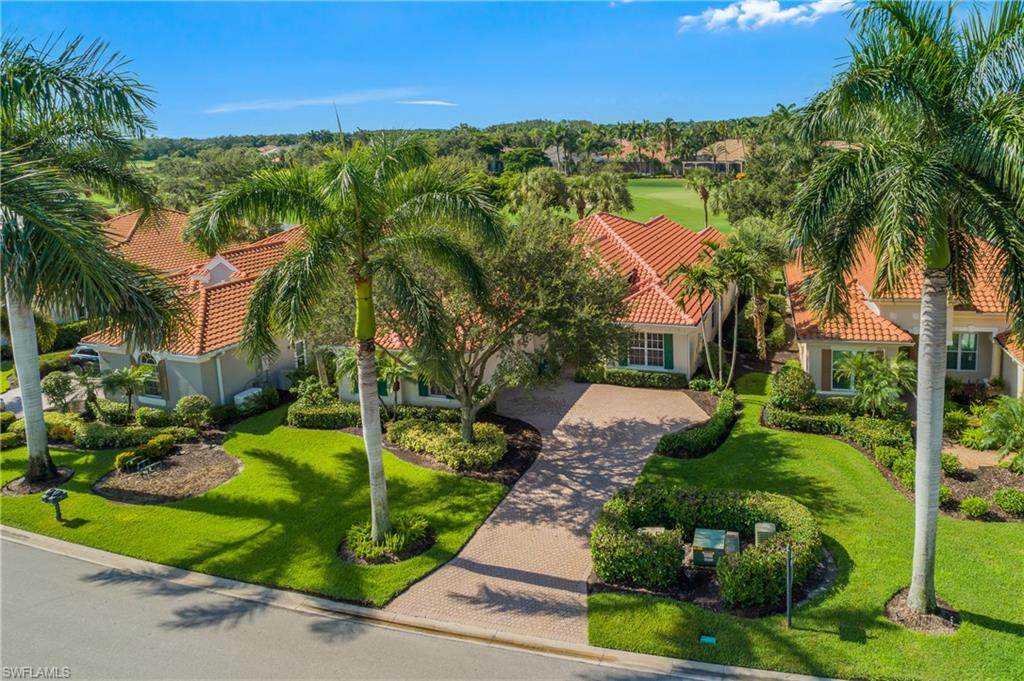
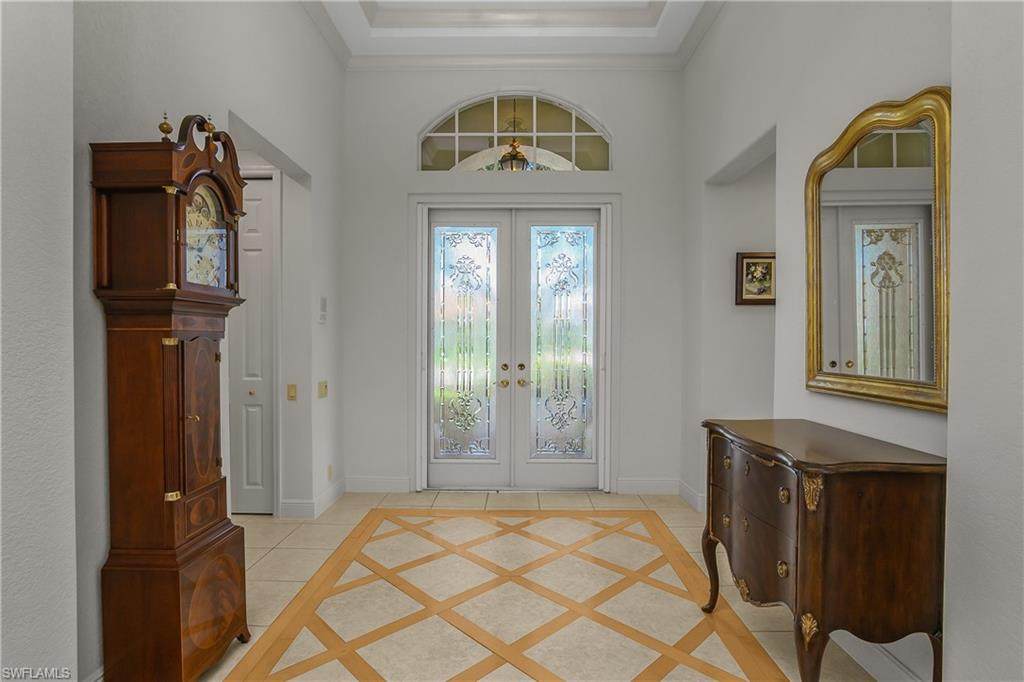
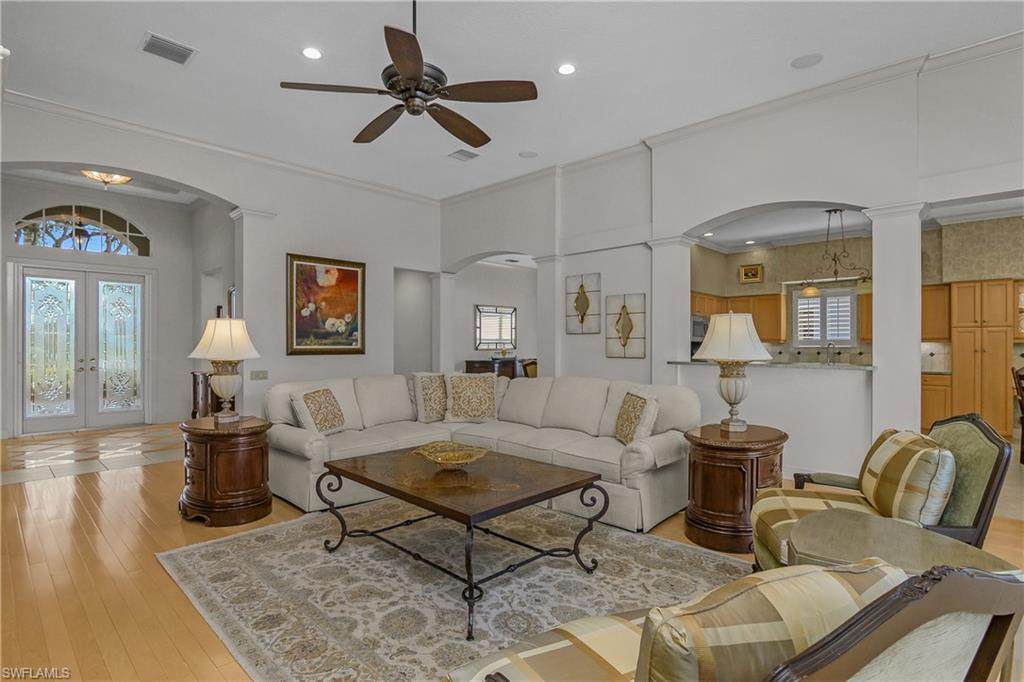
FULL GOLF MEMBERSHIP available with this listing...you can purchase the Seller's membership and play full-time golf on Shadow Wood Country Club's 3-18 hole championship courses after closing. No lengthy wait list! The Ginger Pointe neighborhood location to the Club's golf, tennis, bocce, pickleball and clubhouse amenities is perfect...it's a 5 minute walk and in a quiet area of Shadow Wood away from I-75 noise. House has 3 bedrooms + den, 2 full baths and one powder room bath, and 2 car attached garage. New roof installed 2024. HVAC system replaced 2021. New water heater 2026. One of architect Arthur Rutenberg's most popular open great room models provides the utmost in comfort and livability. Elegant foyer leads to the large great room and pocketing sliders open to the paver deck lanai with a natural gas heated (new heater 2026) pool and spa. The lanai faces the desirable southwest direction, ensuring a sun-drenched pool and spa but with a covered ceiling area and retractable awning for shade with a wet bar sink and grill. The newer pool cage has a large unobstructed "picture window" showcasing the Club's south course #4 fairway and green. Electrically powered fabric hurricane screens protect the rear portion of the house. Kitchen counters are granite with plenty of storage space above and below. A built-in planning desk and pantry are provided. The master bedroom is enlarged with sitting space and the suite is furnished with 2 walk-in closets. A Jacuzzi jetted soaking tub, walk-in shower with multiple shower heads and dual sinks complete the master bath. Construction of the SWCC's new Lifestyle Center will be finished by year's end with resort pool dining, indoor air-conditioned pickleball and more. Call Danita Osborn at 239-992-6000 for more information and a tour of the facility. The Commons Club at The Brooks has a state-of-the-art Fitness and Health Center, 7 outdoor pickleball courts and the newly constructed private beach pavilion on the Gulf is now open. Contact Kat Allen at 239-949-3817 for membership information.

Monthly Payment Calculator


The data relating to real estate for sale displayed on this Website comes in part from the Multiple Listing Service of the Bonita Springs-Estero Association of REALTORS®, Inc., under License No. 3035763. Properties displayed on this Website include properties listed with brokerage firms other than Devon Hofer | RE/MAX Realty Team. Detailed information about such properties includes the name of the brokerage firm with which the seller has listed the property. The properties displayed may not be all the properties listed with brokerage firms participating in the Bonita Springs-Estero Association of REALTORS® Multiple Listing Service, or contained in the database compilation of the Bonita Springs-Estero Association of REALTORS® Multiple Listing Service. Data last updated 2026-10-08T00:28:24.88.
www.buycapecoralhomes.com/homes/180873451
Print Image

10019 Ginger Pointe Ct ESTERO, FL 34135

  • Price: $1,325,000
  • Status: Active
  • On Site: 33 Days
  • Updated: 152 min ago
  • MLS #: 226029517
3
Beds
2
Baths
1
½ Baths
0.24
Acres
2,648
SQFT
$500
$/SQFT
2000
Built
Neighborhood:
Shadow Wood At The Brooks
County:
Lee
Area:
Es04 - The Brooks
Property Description
FULL GOLF MEMBERSHIP available with this listing...you can purchase the Seller's membership and play full-time golf on Shadow Wood Country Club's 3-18 hole championship courses after closing. No lengthy wait list! The Ginger Pointe neighborhood location to the Club's golf, tennis, bocce, pickleball and clubhouse amenities is perfect...it's a 5 minute walk and in a quiet area of Shadow Wood away from I-75 noise. House has 3 bedrooms + den, 2 full baths and one powder room bath, and 2 car attached garage. New roof installed 2024. HVAC system replaced 2021. New water heater 2026. One of architect Arthur Rutenberg's most popular open great room models provides the utmost in comfort and livability. Elegant foyer leads to the large great room and pocketing sliders open to the paver deck lanai with a natural gas heated (new heater 2026) pool and spa. The lanai faces the desirable southwest direction, ensuring a sun-drenched pool and spa but with a covered ceiling area and retractable awning for shade with a wet bar sink and grill. The newer pool cage has a large unobstructed "picture window" showcasing the Club's south course #4 fairway and green. Electrically powered fabric hurricane screens protect the rear portion of the house. Kitchen counters are granite with plenty of storage space above and below. A built-in planning desk and pantry are provided. The master bedroom is enlarged with sitting space and the suite is furnished with 2 walk-in closets. A Jacuzzi jetted soaking tub, walk-in shower with multiple shower heads and dual sinks complete the master bath. Construction of the SWCC's new Lifestyle Center will be finished by year's end with resort pool dining, indoor air-conditioned pickleball and more. Call Danita Osborn at 239-992-6000 for more information and a tour of the facility. The Commons Club at The Brooks has a state-of-the-art Fitness and Health Center, 7 outdoor pickleball courts and the newly constructed private beach pavilion on the Gulf is now open. Contact Kat Allen at 239-949-3817 for membership information.
Exterior Features

Attached Garage YN Yes Building Design Single Family Residence Canal Width None Carport Desc No Carport Spaces 0 Construction Concrete BlockStucco Covered Spaces 2 Direction Faces Northeast Entry Level 1 Exterior Features Sprinkler Auto Frontage Length 79 Garage Desc Yes Gulf Access YN No Lot Desc Cul-De-SacOn Golf Course Open Parking YN Yes Parking Driveway PavedGarage Door OpenerAttached Patio And Porch Features Screened Lanai/Porch Private Pool Desc Community Lap PoolIn GroundConcreteEquipment StaysGas HeatScreen Enclosure Private Spa YN Yes Road Frontage Type Cul-De-SacPublic Road Roof Tile Spa Features In GroundConcreteEquipment StaysHeated GasPool IntegratedScreened View Golf CourseLandscaped Area View YN Yes Waterfront Desc None Waterfront YN No Window Features Single HungSlidingShutters ElectricShutters - Screens/FabricWindow Coverings

Interior Features

Bedrooms 3+Den Ceiling Fans 6 Cooling Ceiling Fan(s)Central ElectricExhaust Fan Cooling YN Yes Dining Room Features Breakfast BarEat-in KitchenFormal Door Features French Doors Equipment DishwasherDisposalDryerMicrowaveRangeRefrigerator/IcemakerSelf Cleaning OvenWasher Flooring CarpetTileWood Furnished Desc Negotiable Heating Remarks Central Electric Heating YN Yes Interior Features Central VacuumSplit BedroomsGreat RoomDen - StudyGuest BathGuest RoomBuilt-In CabinetsWired for DataCloset CabinetsCoffered Ceiling(s)Custom MirrorsEntrance FoyerPantryWalk-In Closet(s) Kitchen Features Built-In DeskKitchen IslandPantry Laundry Features InsideSink Master Bathroom Features Dual SinksJetted TubMultiple Shower HeadsSeparate Tub And Shower Master Bedroom Features Master BR Sitting Area Rooms Total 8

Property Features

Amenity Rec Fee 0 Application Fee 150 Association Amenities Cable TVInternetMaintenance GroundsLegal/AccountingManagerPest Control ExteriorPest Control InteriorReserveSecurityStreet LightsStreet Maintenance Association YN Yes Bathrooms Total 3 Builder Product YN No Building Area Total 3167 Community Features Golf Non EquityBBQ - PicnicBeach Club AvailableBike And Jog PathBocce CourtClubhouseFitness Center AttendedGolfInternet AccessPickleballPlaygroundPrivate Beach PavilionPrivate MembershipPutting GreenRestaurantSaunaShoppingSidewalksStreet LightsTennis Court(s)GatedGolf CourseTennis Condo Fee 0 Gas Natural HOAFee 3915 HOAFee Frequency Annually Irrigation Source Reclaimed Land Lease Amount 0 Lease Limits YN Yes Leases Per Year 1 Legal Unit E1 Levels 1 Story/Ranch Lot Unit 51 Management Professional Mandatory Club Fee 0 Master HOAFee 4954 Master HOAFee Frequency Annually Min Days Of Lease 90 MLS Bonita Springs New Construction YN No Number Of Units In Community 53 One Time Mandatory Club Fee 0 One Time Other Fee 0 One Time Rec Lease Fee 0 One Time Special Assessment Fee 0 Other Equipment Intercom Ownership Desc Single Family Pets No Approval Needed Possession Close Of Escrow Private Pool YN Yes Security Features Security SystemSmoke Detector(s)Smoke Detectors Sewer Central Sub Condo Name GINGER POINTE Tax Annual Amount 8947.04 Tax Block A Tax District Type Community Development District Tax Exemptions HomesteadOther Exemptions Tax Legal Description SHADOW WOOD AT THE BROOKS UNIT III PB 63 PGS 89-94 BLK A LOT 51 Tax Other Annual Assessment Amount 0 Tax Year 2025 Terms Buyer Finance/Cash Total Annual Recurring Fees 8869 Total One Time Fees 3650 Transfer Fee 3500 Utilities Underground UtilitiesNatural Gas ConnectedCable AvailableNatural Gas Available Water Central Zoning MPD

Listing courtesy of Downing-Frye Realty Inc: 239-992-8711.


The data relating to real estate for sale displayed on this Website comes in part from the Multiple Listing Service of the Bonita Springs-Estero Association of REALTORS®, Inc., under License No. 3035763. Properties displayed on this Website include properties listed with brokerage firms other than Devon Hofer | RE/MAX Realty Team. Detailed information about such properties includes the name of the brokerage firm with which the seller has listed the property. The properties displayed may not be all the properties listed with brokerage firms participating in the Bonita Springs-Estero Association of REALTORS® Multiple Listing Service, or contained in the database compilation of the Bonita Springs-Estero Association of REALTORS® Multiple Listing Service. Data last updated 2026-10-08T00:28:24.88.
 
https://bt-photos.global.ssl.fastly.net/bonita/orig_boomver_1_226029517-2.jpg https://bt-photos.global.ssl.fastly.net/bonita/orig_boomver_1_226029517-2.jpg https://bt-photos.global.ssl.fastly.net/bonita/orig_boomver_1_226029517-2.jpg
Logo
Devon Hofer | RE/MAX Realty Team
24031 S Tamiami Trail Suite 101
Bonita Springs FL, 34134