



Description
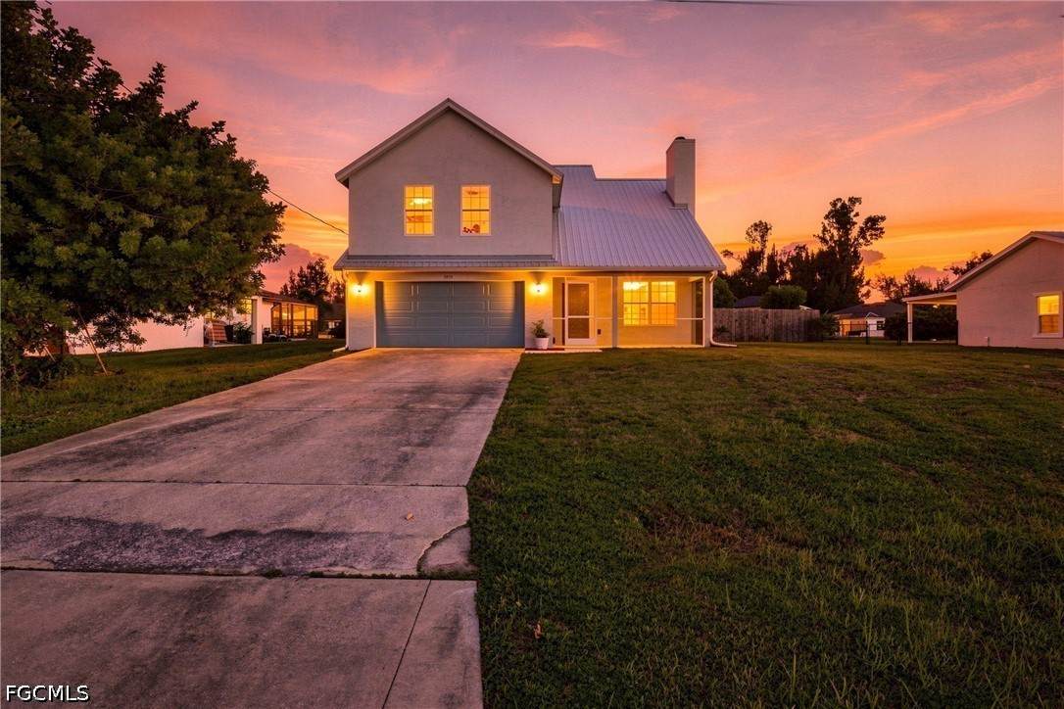
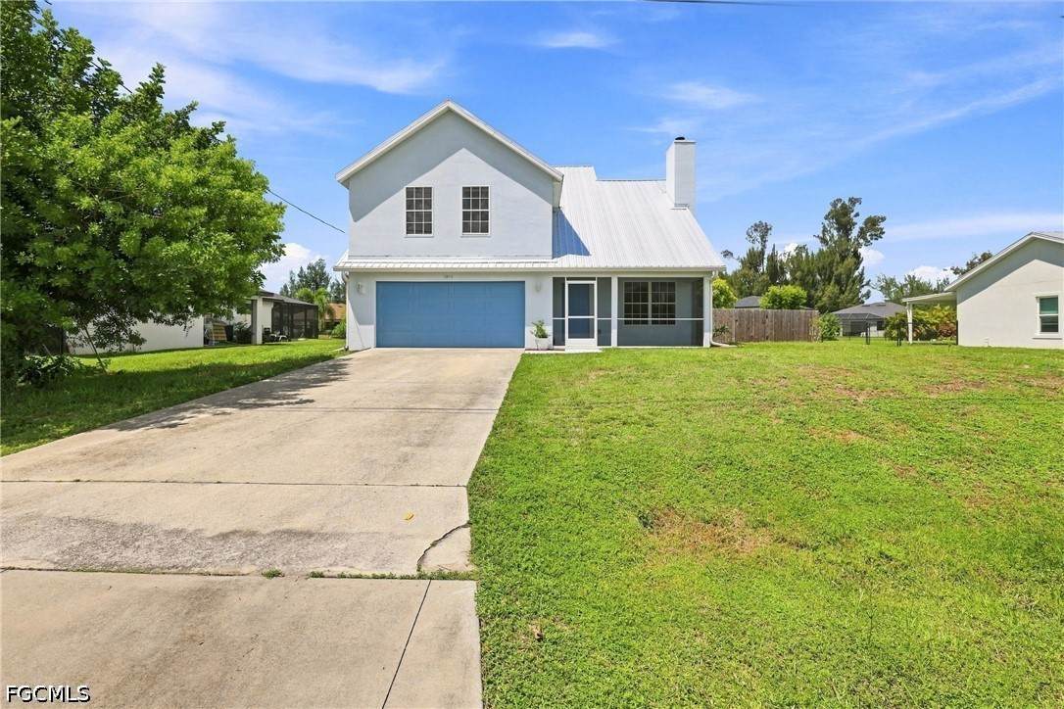
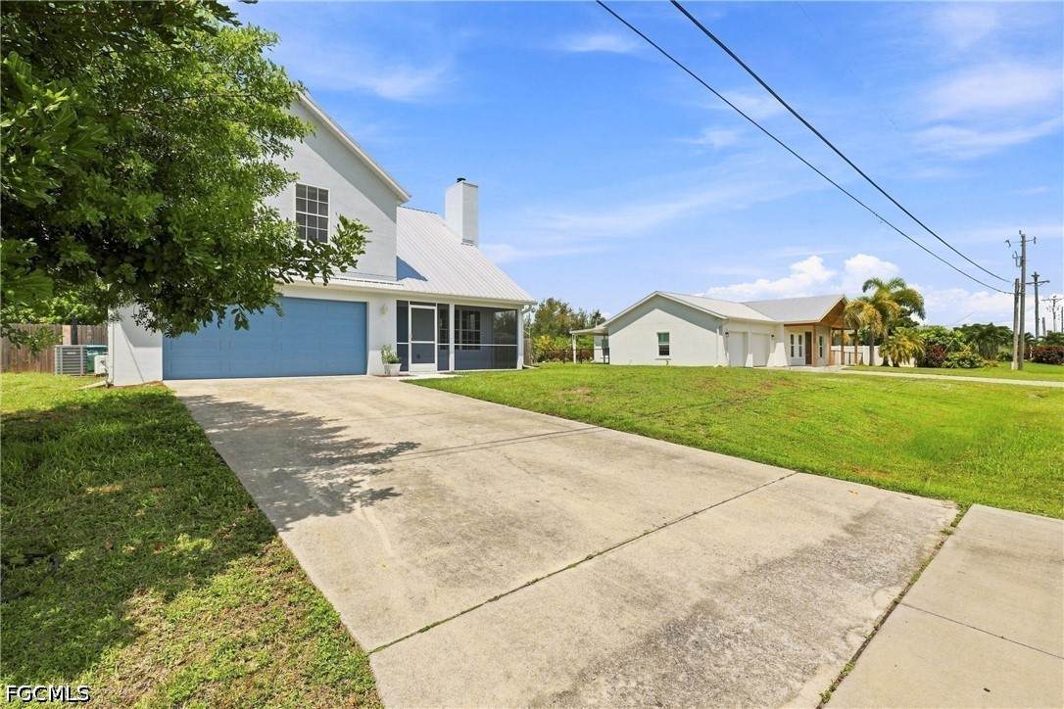
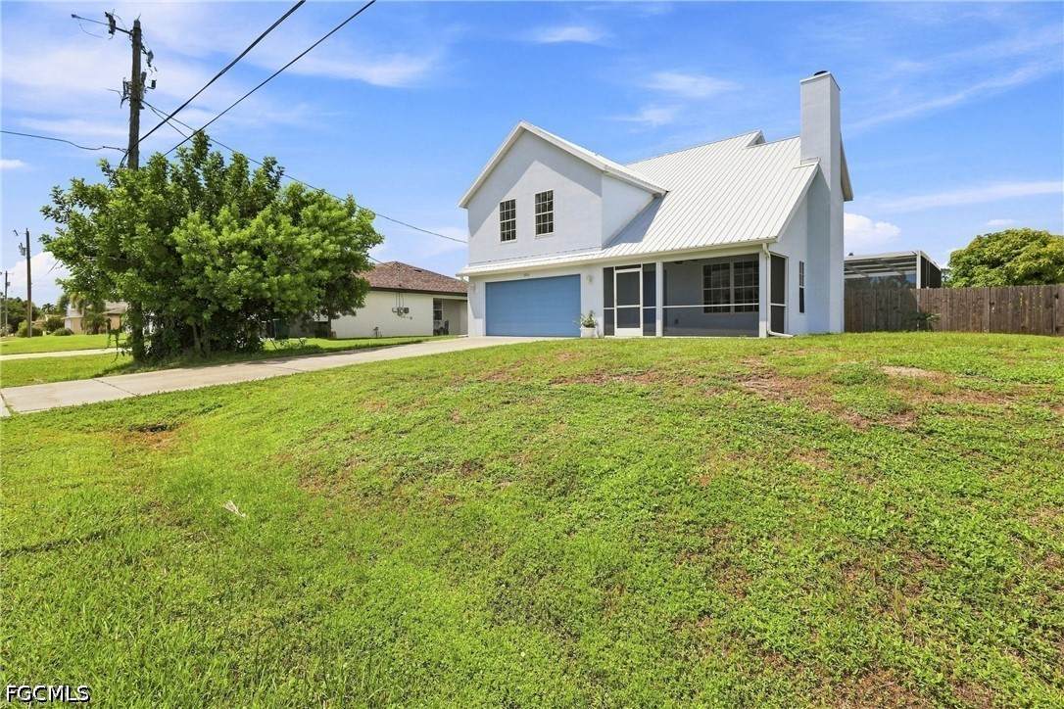
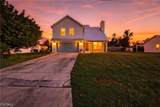
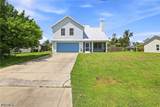
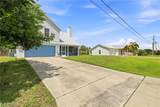
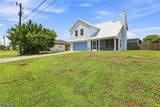
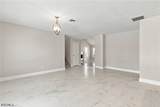
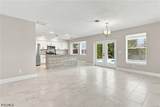
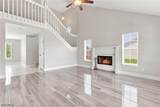
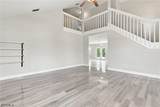
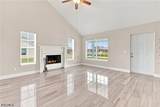
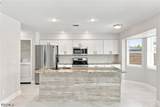
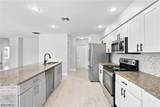
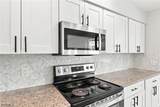
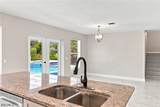
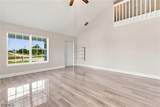
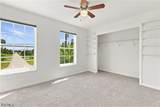
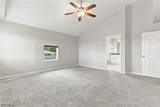
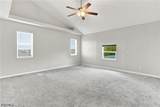
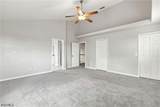
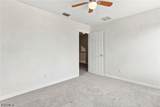
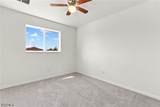
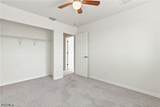
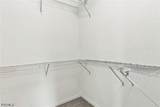
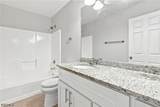
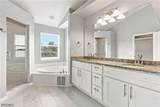
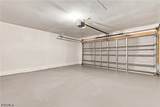
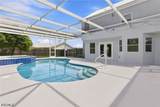
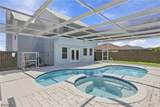
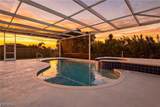
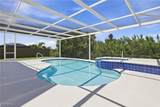
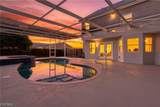
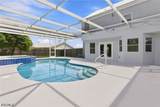
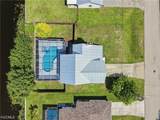
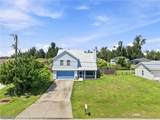
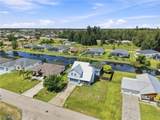
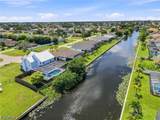
Imagine ending the day on a screened lanai with the pool glowing behind you, the spa bubbling, and the whole western sky turning gold over a quiet fresh water canal. This two-story pool home in Southwest Cape Coral offers what the Cape almost never delivers all at once in this price point: water at your back door, a fireplace inside, and a second story in a market of ranches. Three bedrooms, two and a half baths, and nearly 2,000 square feet of light-filled living space unfold around a soaring great room, and French doors open straight to the water so the line between inside and out quietly disappears. The kitchen has been brought beautifully up to date with granite counters, crisp white shaker cabinetry, a new range and dishwasher, and an island made for people to gather around. Upstairs, brand-new carpet leads to a primary suite with dual sinks, a separate tub and shower, and two walk-in closets. Beyond its beauty, this home offers something increasingly hard to find: confidence. A 2023 metal roof, a brand-new air conditioning system, a freshly resurfaced pool inside a brand-new screen enclosure, and fresh exterior paint mean the big-ticket items are already behind you—and the sellers are paying the city water and sewer assessments in full at closing, so that expense never becomes yours! Outside, a fenced yard and nearly 1,300 square feet of screened pool deck deliver the kind of outdoor living most Cape Coral homes wish for, with an attached two-car garage kept cool by its own mini-split, city water and sewer, and no HOA. All of it sits in a quiet, desirable pocket of 33991, minutes from Veterans Parkway and Chiquita Boulevard shopping and dining, and an easy drive to the Cape's parks, waterfront restaurants, and Gulf beaches. Come see it, and discover what it feels like to finally come home.
-
3BEDS
-
0.23ACRES
-
2BATHS
-
11/2 BATHS
-
1,968SQFT
-
$198$/SQFT
School Ratings & Info
Description
Imagine ending the day on a screened lanai with the pool glowing behind you, the spa bubbling, and the whole western sky turning gold over a quiet fresh water canal. This two-story pool home in Southwest Cape Coral offers what the Cape almost never delivers all at once in this price point: water at your back door, a fireplace inside, and a second story in a market of ranches. Three bedrooms, two and a half baths, and nearly 2,000 square feet of light-filled living space unfold around a soaring great room, and French doors open straight to the water so the line between inside and out quietly disappears. The kitchen has been brought beautifully up to date with granite counters, crisp white shaker cabinetry, a new range and dishwasher, and an island made for people to gather around. Upstairs, brand-new carpet leads to a primary suite with dual sinks, a separate tub and shower, and two walk-in closets. Beyond its beauty, this home offers something increasingly hard to find: confidence. A 2023 metal roof, a brand-new air conditioning system, a freshly resurfaced pool inside a brand-new screen enclosure, and fresh exterior paint mean the big-ticket items are already behind you—and the sellers are paying the city water and sewer assessments in full at closing, so that expense never becomes yours! Outside, a fenced yard and nearly 1,300 square feet of screened pool deck deliver the kind of outdoor living most Cape Coral homes wish for, with an attached two-car garage kept cool by its own mini-split, city water and sewer, and no HOA. All of it sits in a quiet, desirable pocket of 33991, minutes from Veterans Parkway and Chiquita Boulevard shopping and dining, and an easy drive to the Cape's parks, waterfront restaurants, and Gulf beaches. Come see it, and discover what it feels like to finally come home.
© 2026 Florida Gulf Coast Multiple Listing Service, Inc. All rights reserved. The data relating to real estate for sale or lease on this web site comes in part from FGCMLS. Data deemed reliable but not guaranteed.IDX information is provided exclusively for consumers' personal, non-commercial use and may not be used for any purpose other than to identify prospective properties consumers may be interested in purchasing. Information is deemed reliable but is not guaranteed accurate by the MLS or Devon Hofer | RE/MAX Realty Team. Data last updated 2026-10-13T00:23:14.15.