








Description
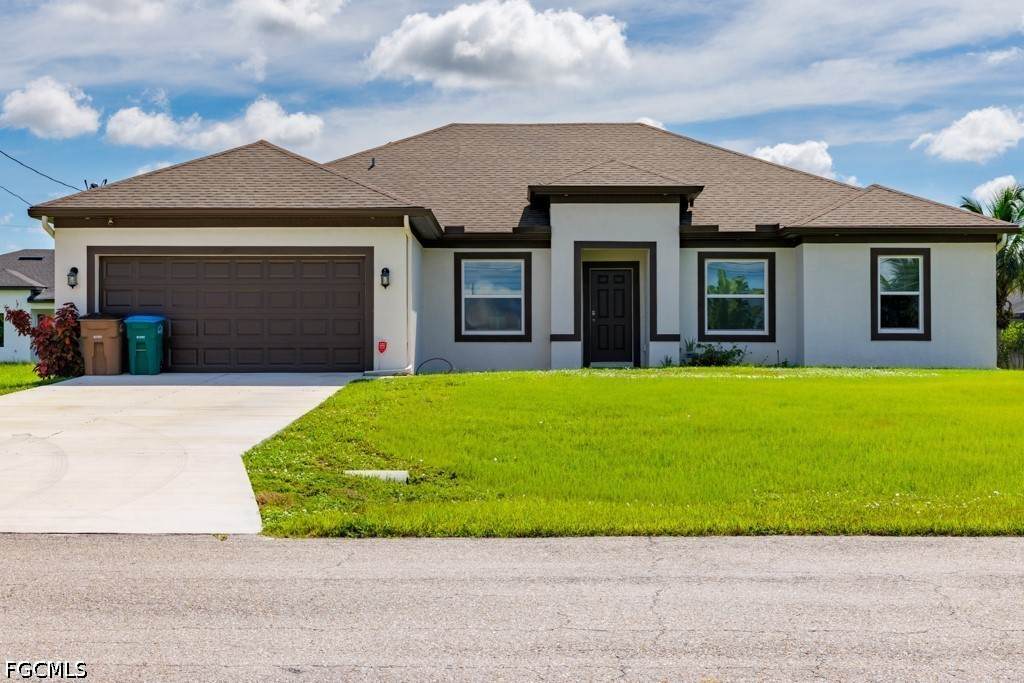
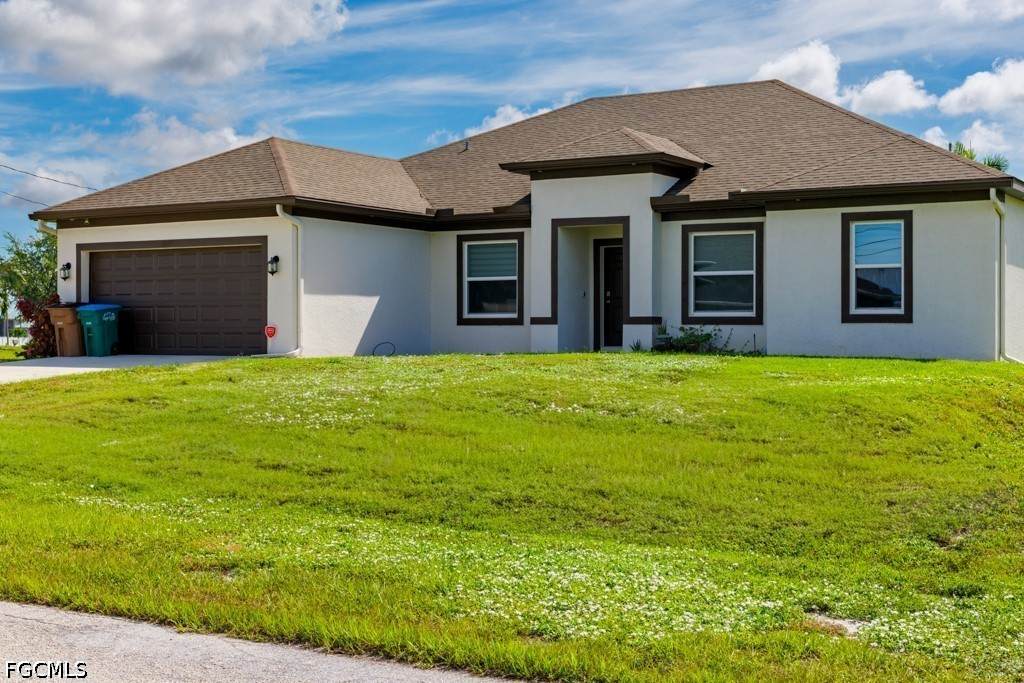
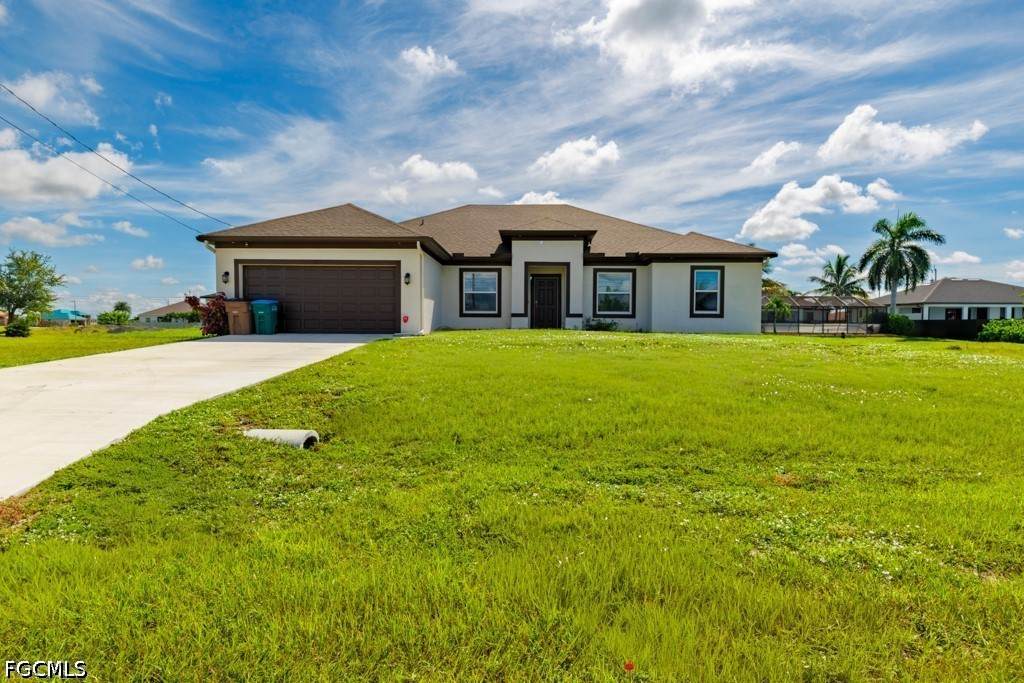
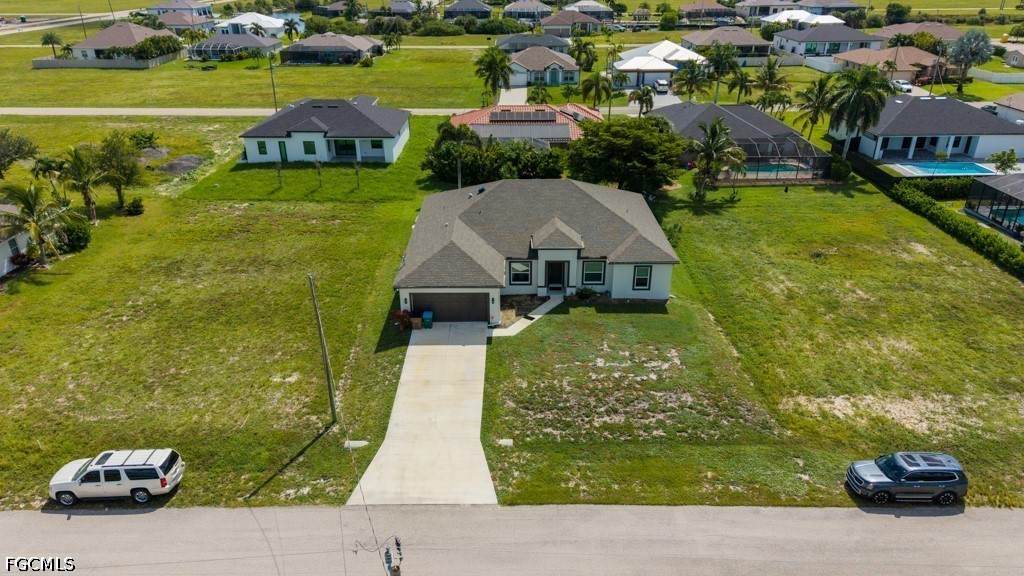
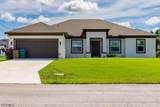
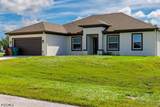
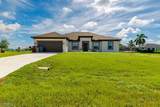
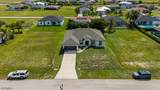
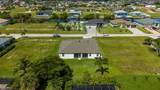
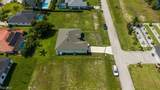
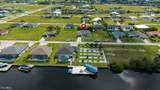
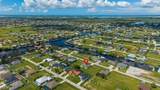
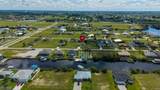
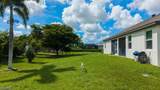
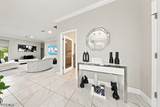
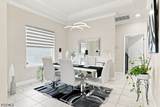
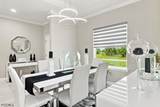
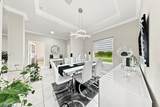
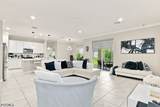
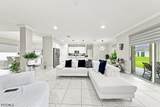
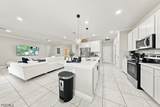
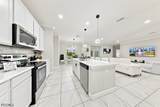
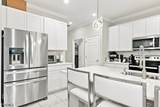
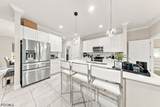
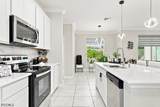
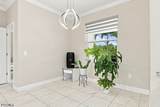
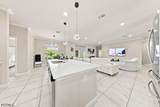
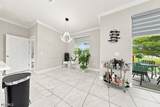
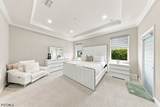
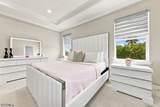
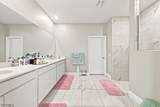
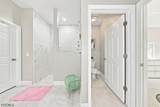
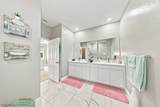
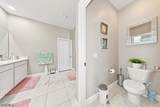
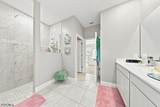
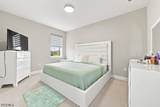
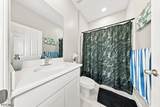
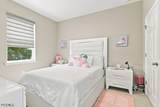
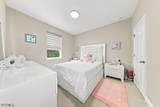
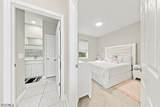
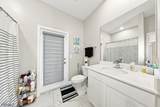
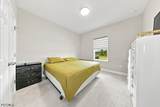
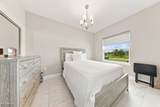
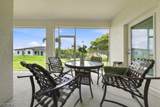
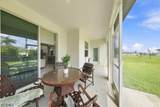
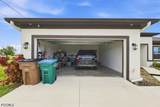
Spacious and beautifully designed 4-bedroom, 3-bathroom home offering approximately 2,375 sq. ft. of living area, a versatile den/flex space and a 2-car garage. Built in 2022, this residence features a bright, modern open-concept design with tile flooring throughout the main living areas and carpet in the bedrooms. The expansive kitchen offers white cabinetry, stainless-steel appliances, generous counter space, a breakfast bar and an easy flow into the oversized living area—perfect for everyday living and entertaining. The formal dining room and spacious primary bedroom are enhanced by elegant tray ceilings. The primary suite also features a large walk-in shower and double-sink vanity. One of the guest bathrooms offers convenient direct access to the patio—an ideal feature for a future pool. Enjoy the large covered lanai and spacious backyard, with plenty of room to create your own private outdoor retreat. Additional highlights include abundant natural light, recessed lighting, crown molding and generous open living spaces. The property includes a whole-house reverse osmosis (WHRO) system that provides drinkable water throughout the home and comes with a transferable warranty. Situated across the street from Gulf-access properties in a growing area of NW Cape Coral, near the planned Seven Islands waterfront development. Enjoy convenient access to Joe Stonis Park, Sirenia Vista Park and Burnt Store Boat Ramp, which provides boating access to Matlacha Pass and beyond. The shops, restaurants, fishing and distinctive island atmosphere of Matlacha are also within easy driving distance. Whether you enjoy boating, fishing, kayaking, outdoor recreation or relaxing by the water, this location offers convenient access to the Southwest Florida lifestyle.
-
4BEDS
-
0.23ACRES
-
3BATHS
-
01/2 BATHS
-
2,375SQFT
-
$185$/SQFT
School Ratings & Info
Description
Spacious and beautifully designed 4-bedroom, 3-bathroom home offering approximately 2,375 sq. ft. of living area, a versatile den/flex space and a 2-car garage. Built in 2022, this residence features a bright, modern open-concept design with tile flooring throughout the main living areas and carpet in the bedrooms. The expansive kitchen offers white cabinetry, stainless-steel appliances, generous counter space, a breakfast bar and an easy flow into the oversized living area—perfect for everyday living and entertaining. The formal dining room and spacious primary bedroom are enhanced by elegant tray ceilings. The primary suite also features a large walk-in shower and double-sink vanity. One of the guest bathrooms offers convenient direct access to the patio—an ideal feature for a future pool. Enjoy the large covered lanai and spacious backyard, with plenty of room to create your own private outdoor retreat. Additional highlights include abundant natural light, recessed lighting, crown molding and generous open living spaces. The property includes a whole-house reverse osmosis (WHRO) system that provides drinkable water throughout the home and comes with a transferable warranty. Situated across the street from Gulf-access properties in a growing area of NW Cape Coral, near the planned Seven Islands waterfront development. Enjoy convenient access to Joe Stonis Park, Sirenia Vista Park and Burnt Store Boat Ramp, which provides boating access to Matlacha Pass and beyond. The shops, restaurants, fishing and distinctive island atmosphere of Matlacha are also within easy driving distance. Whether you enjoy boating, fishing, kayaking, outdoor recreation or relaxing by the water, this location offers convenient access to the Southwest Florida lifestyle.
© 2026 Florida Gulf Coast Multiple Listing Service, Inc. All rights reserved. The data relating to real estate for sale or lease on this web site comes in part from FGCMLS. Data deemed reliable but not guaranteed.IDX information is provided exclusively for consumers' personal, non-commercial use and may not be used for any purpose other than to identify prospective properties consumers may be interested in purchasing. Information is deemed reliable but is not guaranteed accurate by the MLS or Devon Hofer | RE/MAX Realty Team. Data last updated 2026-10-17T00:23:10.817.