






Description
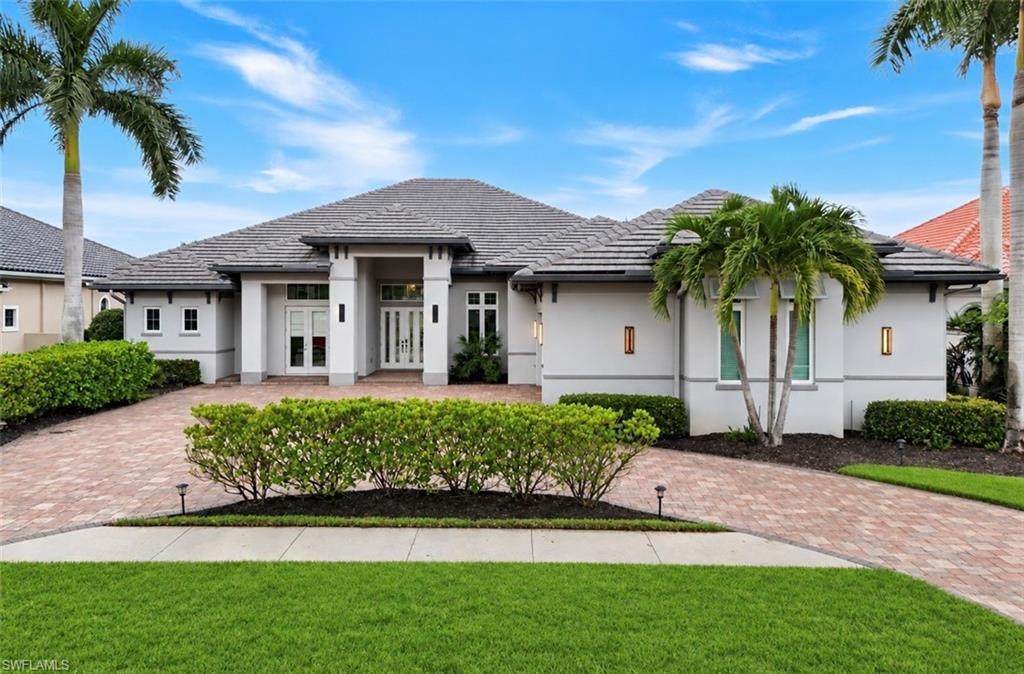
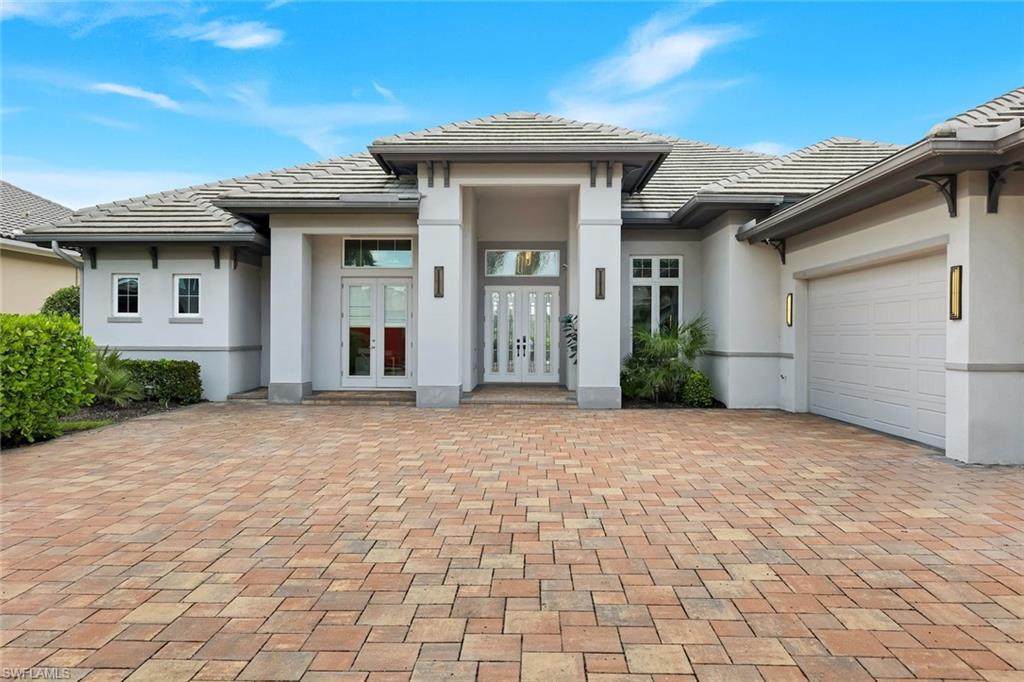
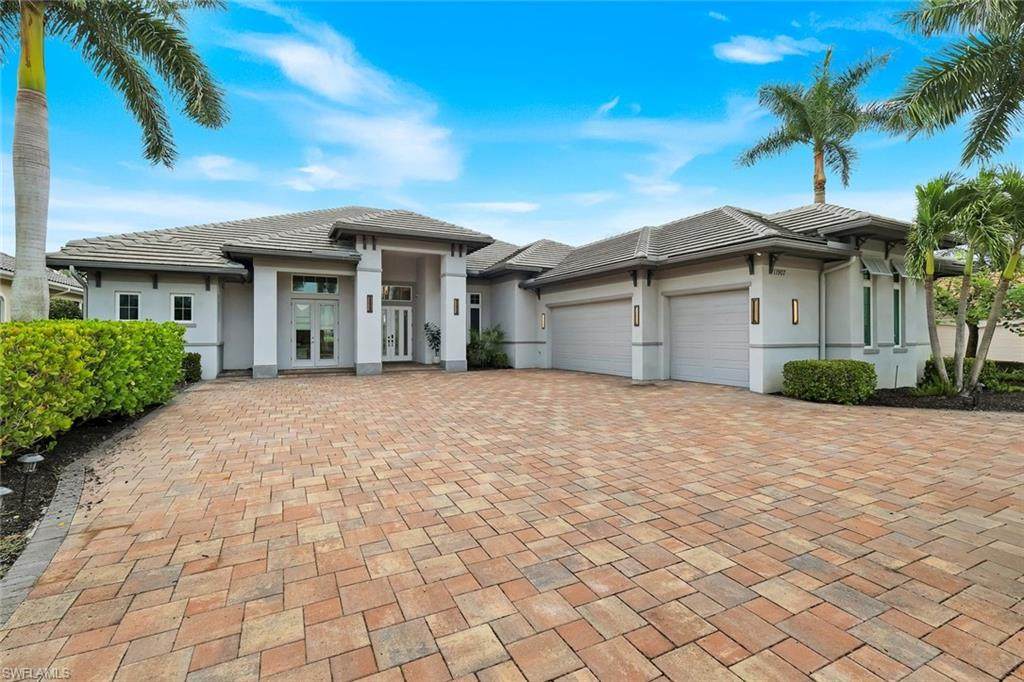
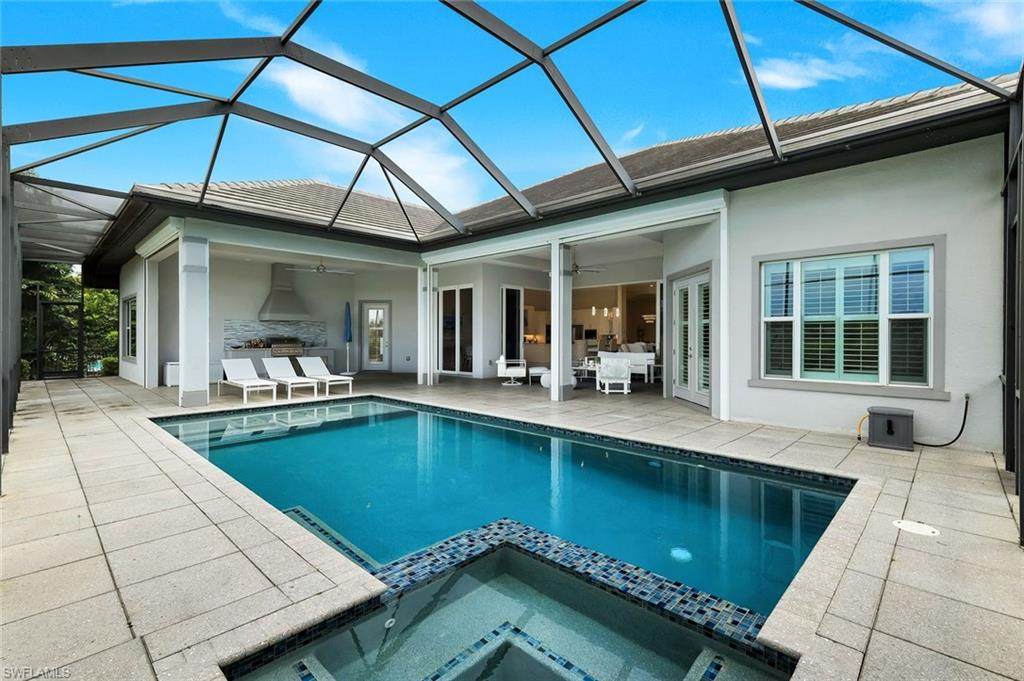
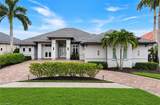
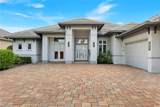
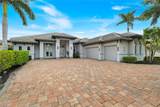
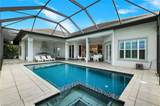
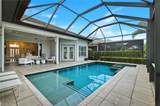
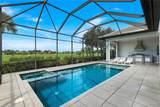
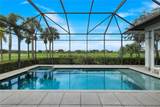
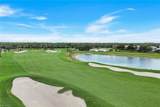
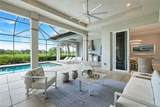
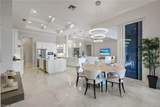
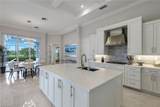
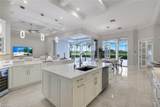
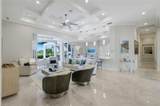
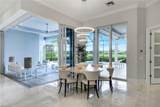
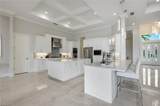
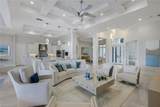
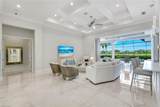
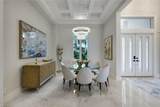
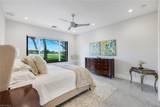
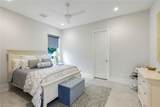
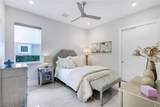
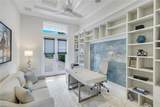
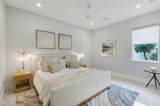
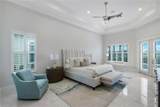
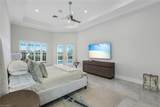
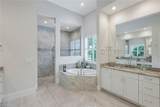
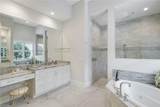
Welcome to an exceptional residence at 11907 Hedgestone Court, ideally positioned along the 10th fairway of The Eagle Course in Twin Eagles. Set on a spacious homesite with beautiful golf course views and exceptional privacy, this sophisticated property combines refined design, generous living spaces, and an impressive indoor-outdoor lifestyle. A stately circular driveway creates an elegant arrival while providing ample guest parking, complemented by an oversized three-car garage. Inside, the home offers 5 bedrooms, a den/office, and 4.5 bathrooms, with soaring vaulted and coffered ceilings enhancing the sense of space and architectural character throughout. At the heart of the home is a beautifully appointed chef’s kitchen featuring Bosch and Monogram appliances, a five-burner gas cooktop, custom cabinetry, quartz countertops, an expansive center island with a secondary sink, and a dedicated wine and beverage cooler. Designed equally for everyday living and entertaining, the kitchen flows seamlessly into the home’s spacious living areas. The expansive primary suite provides a private retreat, complete with a luxurious spa-inspired bathroom designed for relaxation and comfort. Step outside to your own screened private oasis, where sweeping golf course views provide an exceptional backdrop. The outdoor living area features a pool and spa, fully equipped outdoor kitchen, and generous space for lounging and alfresco dining—perfect for enjoying Southwest Florida’s year-round lifestyle. Wireless-powered Storm Smart screens add convenience, protection, and peace of mind. Additional features include impact-resistant windows and doors, a 500-gallon propane tank, new hybrid water heater, electric vehicle charger, and numerous other thoughtful upgrades. Community amenities include a new clubhouse, fitness center, Himalayan putting green, bocce courts, tennis, pickleball, resort-style pool, and tiki bar. Experience an exceptional combination of luxury, privacy, and resort-style living in one of Southwest Florida’s premier golf communities.
-
5BEDS
-
0.33ACRES
-
4BATHS
-
11/2 BATHS
-
4,026SQFT
-
$669$/SQFT
School Ratings & Info
Description
Welcome to an exceptional residence at 11907 Hedgestone Court, ideally positioned along the 10th fairway of The Eagle Course in Twin Eagles. Set on a spacious homesite with beautiful golf course views and exceptional privacy, this sophisticated property combines refined design, generous living spaces, and an impressive indoor-outdoor lifestyle. A stately circular driveway creates an elegant arrival while providing ample guest parking, complemented by an oversized three-car garage. Inside, the home offers 5 bedrooms, a den/office, and 4.5 bathrooms, with soaring vaulted and coffered ceilings enhancing the sense of space and architectural character throughout. At the heart of the home is a beautifully appointed chef’s kitchen featuring Bosch and Monogram appliances, a five-burner gas cooktop, custom cabinetry, quartz countertops, an expansive center island with a secondary sink, and a dedicated wine and beverage cooler. Designed equally for everyday living and entertaining, the kitchen flows seamlessly into the home’s spacious living areas. The expansive primary suite provides a private retreat, complete with a luxurious spa-inspired bathroom designed for relaxation and comfort. Step outside to your own screened private oasis, where sweeping golf course views provide an exceptional backdrop. The outdoor living area features a pool and spa, fully equipped outdoor kitchen, and generous space for lounging and alfresco dining—perfect for enjoying Southwest Florida’s year-round lifestyle. Wireless-powered Storm Smart screens add convenience, protection, and peace of mind. Additional features include impact-resistant windows and doors, a 500-gallon propane tank, new hybrid water heater, electric vehicle charger, and numerous other thoughtful upgrades. Community amenities include a new clubhouse, fitness center, Himalayan putting green, bocce courts, tennis, pickleball, resort-style pool, and tiki bar. Experience an exceptional combination of luxury, privacy, and resort-style living in one of Southwest Florida’s premier golf communities.
 The data relating to real estate for sale on this limited electronic display come in part from the Broker Reciprocity Program (BR Program) of M.L.S. of Naples, Inc. Properties listed with brokerage firms other than Devon Hofer | RE/MAX Realty Team are marked with the BR Program Icon or the BR House Icon and detailed information about them includes the name of the Listing Brokers. The properties displayed may not be all the properties available through the BR Program. The accuracy of this information is not warranted or guaranteed. This information should be independently verified if any person intends to engage in a transaction in reliance upon it. Data last updated 2026-10-17T00:25:38.917. Some properties that appear for sale on this website may no longer be available. For the most current information, contact Devon Hofer | RE/MAX Realty Team, (239) 301-4301, . Licensed in the State of Florida.
 Listing courtesy of Premiere Plus Realty Company: 239-732-7837.