








































Skip To Content

12044 Oleander Ave

NAPLES, FL 34120
  • $1,595,000
  • STATUS: Active
  • ON SITE: 20 Days
  • MLS #: 226033392
UPDATED: 196 min ago
$1,595,000
  • 3
    BEDS
  • 0.21
    ACRES
  • 3
    BATHS
  • 1
    1/2 BATHS
  • 2,788
    SQFT
  • $572
    $/SQFT
Neighborhood:
Type:
Single-Family Home
Built:
2023
County:

School Ratings & Info

Description

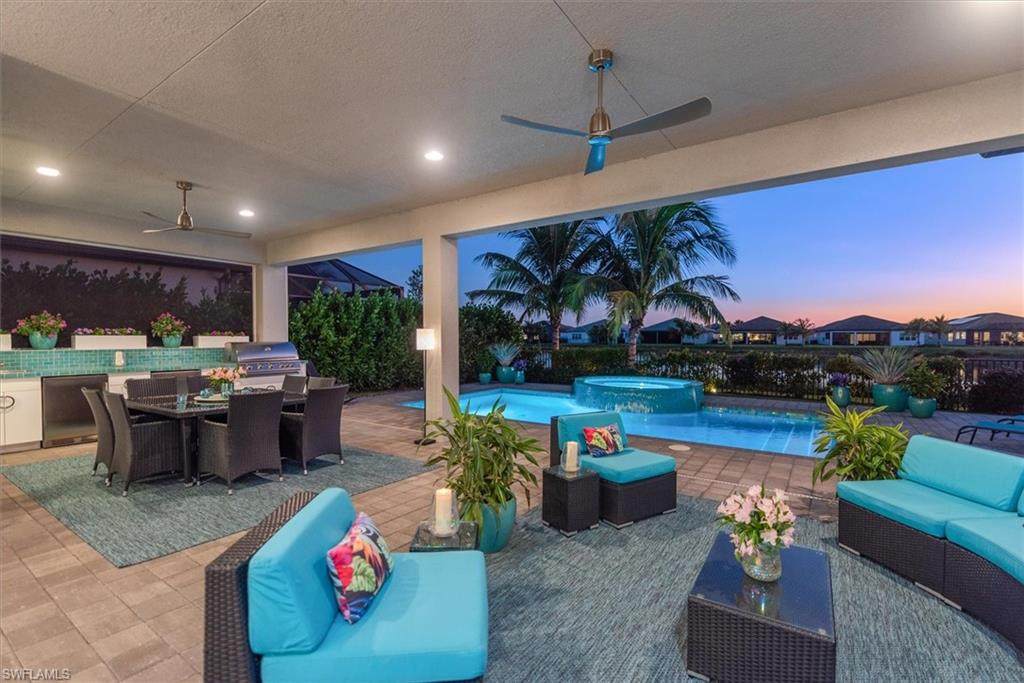
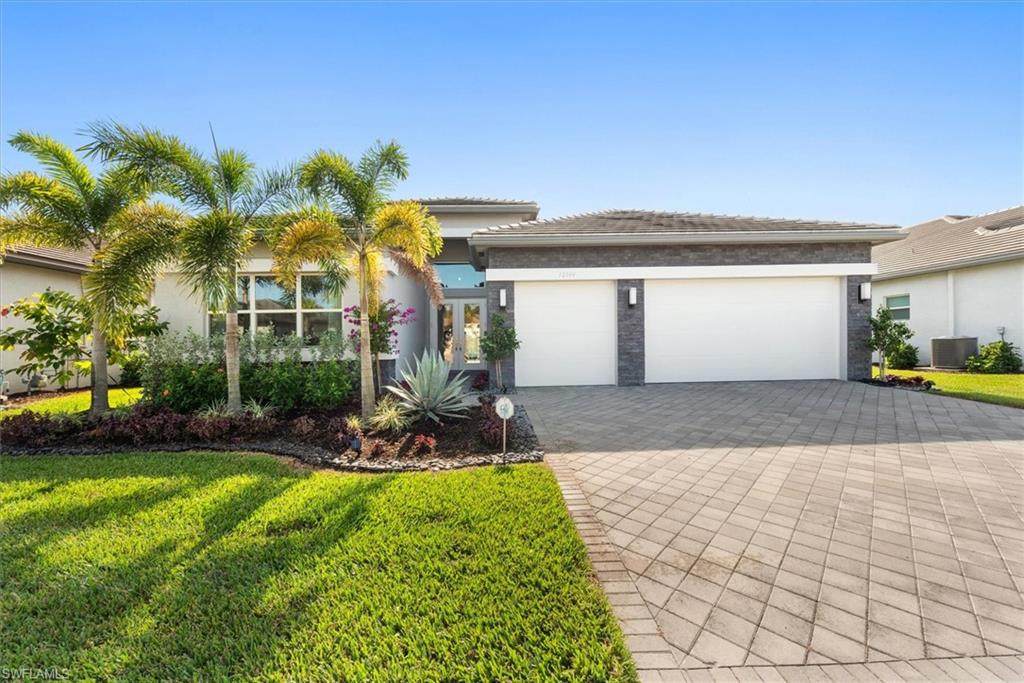
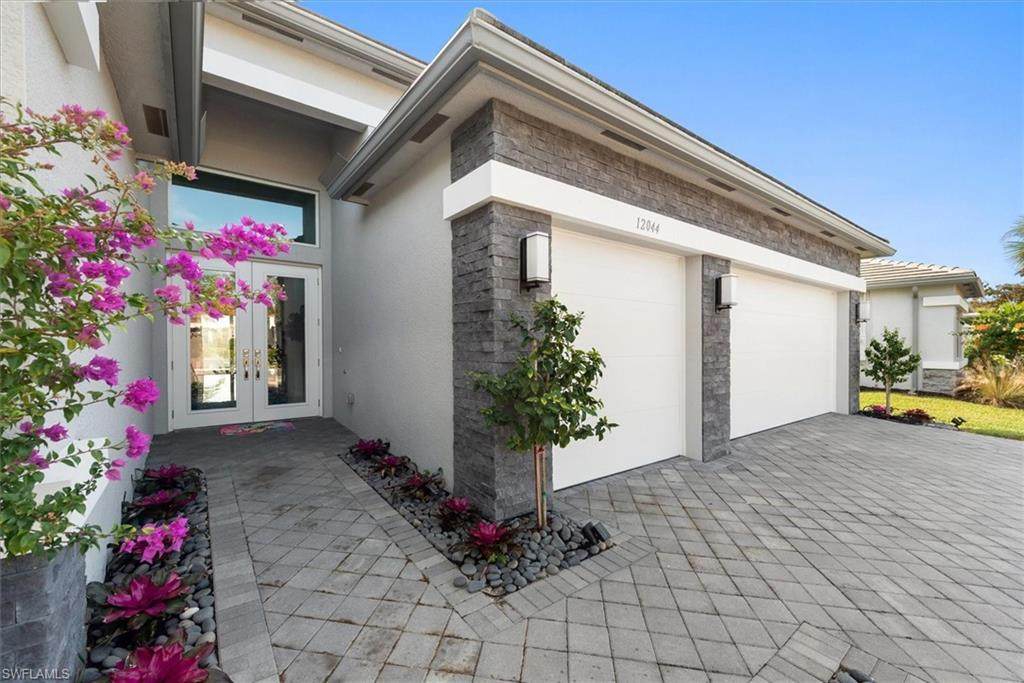
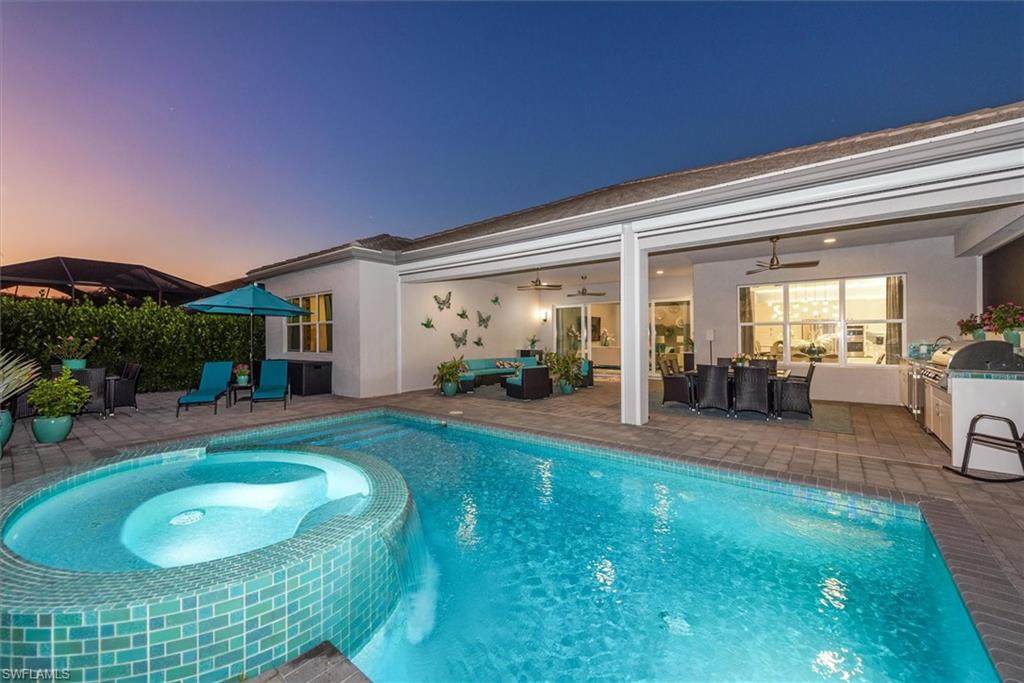
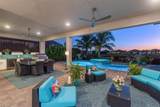
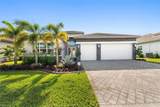
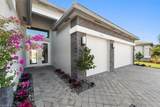
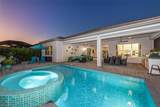
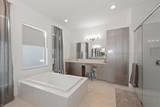
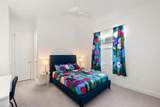
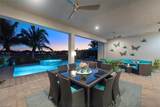
This gorgeous Sunrise Floor Plan is located on a beautiful southern exposure lake lot, giving you lots of sun all year on the pool and spa along with spectacular sunset views. Fully landscaped with 10' Clusia hedges providing lots of privacy. INTERIOR UPGRADES include Eurocraft Acrylic Overlay Cabinets (kitchen, primary bath and 1/2 bath); soft-close drawers and pull-out shelves in kitchen under stove top; 33" x 33" white polished porcelain floor tiles in kitchen, main living area, den and hallways; custom lighting and extra recessed lighting; hanging cabinets in living room, den and bedroom 3; central vacuum system; upgraded GE Profile appliance package, including 5-burner gas cook top and custom backsplash; upgraded carpet and padding in bedrooms; glass double front doors. EXTERIOR UPGRADES include premium lake lot; large extended lanai; heated pool and 8-seat spa with 9' spillway with "super pump" to push water over edge of waterfall; custom outdoor kitchen with 2 refrigerators, gas grill, large sink, pull-out trash receptacle and lots of counter space; retractable REMOTE CONTROLLED no-see-um lanai screens to keep bugs out; lanai fans; tv outlet; wired for outdoor speakers; upgraded pavers; upgraded landscaping back and front yards...and more. Minutes from restaurants, shopping and now that Vanderbilt Beach Road exit is completed, this home is 10 minutes closer to downtown Naples. This is your opportunity to enjoy the amazing Naples lifestyle and the highly sought after fun and active Valencia Trails 55+ community!!

Monthly Payment Calculator


The data relating to real estate for sale displayed on this Website comes in part from the Multiple Listing Service of the Bonita Springs-Estero Association of REALTORS®, Inc., under License No. 3035763. Properties displayed on this Website include properties listed with brokerage firms other than Devon Hofer | RE/MAX Realty Team. Detailed information about such properties includes the name of the brokerage firm with which the seller has listed the property. The properties displayed may not be all the properties listed with brokerage firms participating in the Bonita Springs-Estero Association of REALTORS® Multiple Listing Service, or contained in the database compilation of the Bonita Springs-Estero Association of REALTORS® Multiple Listing Service. Data last updated 2026-10-08T00:28:24.88.
www.buycapecoralhomes.com/homes/181306488
Print Image

12044 Oleander Ave NAPLES, FL 34120

  • Price: $1,595,000
  • Status: Active
  • On Site: 20 Days
  • Updated: 196 min ago
  • MLS #: 226033392
3
Beds
3
Baths
1
½ Baths
0.21
Acres
2,788
SQFT
$572
$/SQFT
2023
Built
Neighborhood:
Valencia Trails
County:
Collier
Area:
Na31 - E/O Collier Blvd N/O Vanderbilt
Property Description
This gorgeous Sunrise Floor Plan is located on a beautiful southern exposure lake lot, giving you lots of sun all year on the pool and spa along with spectacular sunset views. Fully landscaped with 10' Clusia hedges providing lots of privacy. INTERIOR UPGRADES include Eurocraft Acrylic Overlay Cabinets (kitchen, primary bath and 1/2 bath); soft-close drawers and pull-out shelves in kitchen under stove top; 33" x 33" white polished porcelain floor tiles in kitchen, main living area, den and hallways; custom lighting and extra recessed lighting; hanging cabinets in living room, den and bedroom 3; central vacuum system; upgraded GE Profile appliance package, including 5-burner gas cook top and custom backsplash; upgraded carpet and padding in bedrooms; glass double front doors. EXTERIOR UPGRADES include premium lake lot; large extended lanai; heated pool and 8-seat spa with 9' spillway with "super pump" to push water over edge of waterfall; custom outdoor kitchen with 2 refrigerators, gas grill, large sink, pull-out trash receptacle and lots of counter space; retractable REMOTE CONTROLLED no-see-um lanai screens to keep bugs out; lanai fans; tv outlet; wired for outdoor speakers; upgraded pavers; upgraded landscaping back and front yards...and more. Minutes from restaurants, shopping and now that Vanderbilt Beach Road exit is completed, this home is 10 minutes closer to downtown Naples. This is your opportunity to enjoy the amazing Naples lifestyle and the highly sought after fun and active Valencia Trails 55+ community!!
Exterior Features

Attached Garage YN Yes Building Design Single Family Residence Canal Width None Carport Desc No Carport Spaces 0 Construction Concrete BlockStucco Covered Spaces 3 Direction Faces Northeast Exterior Features Outdoor KitchenSprinkler Auto Fencing Fenced Frontage Length 0 Garage Desc Yes Gulf Access YN No Lot Desc Regular Open Parking YN Yes Parking 2+ SpacesDriveway PavedGarage Door OpenerAttached Patio And Porch Features Open Porch/LanaiPatio Private Pool Desc Community Lap PoolIn GroundConcreteCustom UpgradesEquipment StaysGas HeatSee Remarks Private Spa YN Yes Road Surface Type Paved Roof Tile Spa Features In GroundConcreteEquipment StaysHeated Gas View Lake View YN No Waterfront Desc Lake Front Waterfront YN Yes Window Features Impact ResistantSingle HungSlidingImpact Resistant WindowsShutters - Manual

Interior Features

Bedrooms 3+Den Cooling Ceiling Fan(s)Central Electric Cooling YN Yes Dining Room Features Breakfast BarDining - Family Equipment Gas CooktopDishwasherDisposalDryerMicrowaveRefrigerator/IcemakerWall OvenWasher Flooring CarpetTile Furnished Desc Negotiable Heating Remarks Central Electric Heating YN Yes Interior Features Split BedroomsDen - StudyGreat RoomWired for DataCoffered Ceiling(s)Entrance FoyerPantryTray Ceiling(s)Volume CeilingWalk-In Closet(s) Kitchen Features Kitchen IslandPantry Laundry Features Inside Master Bathroom Features Dual SinksSeparate Tub And Shower Rooms Total 0

Property Features

Amenity Rec Fee 0 Application Fee 100 Association Amenities Maintenance GroundsLegal/AccountingManagerRec FacilitiesSecurity Association YN Yes Bathrooms Total 4 Builder Product YN No Building Area Total 3760 Community Features Beauty SalonBilliardsBocce CourtClubhousePoolCommunity RoomDog ParkFitness CenterFull Service SpaHobby RoomInternet AccessPickleballRestaurantSee RemarksSidewalksGatedTennis Condo Fee 0 Disclosures Seller Disclosure Available Gas Natural HOAFee 1611 HOAFee Frequency Quarterly Irrigation Source Central Land Lease Amount 0 Lease Limits YN Yes Leases Per Year 1 Legal Unit 00 Levels 1 Story/Ranch Lot Unit 574 Management Professional Mandatory Club Fee 0 Master HOAFee 0 Min Days Of Lease 365 MLS Bonita Springs New Construction YN No Number Of Units In Community 1 One Time Mandatory Club Fee 0 One Time Other Fee 0 One Time Rec Lease Fee 0 One Time Special Assessment Fee 0 Ownership Desc Single Family Pets No Approval Needed Possession Close Of Escrow Private Pool YN Yes Security Features Smoke Detector(s)Smoke Detectors Sewer Central Sub Condo Name VALENCIA TRAILS Tax Annual Amount 8670.37 Tax District Type Not Applicable Tax Exemptions Homestead Tax Legal Description VALENCIA TRAILS NAPLES PLAT 3 LOT 574 Tax Other Annual Assessment Amount 0 Tax Year 2024 Terms Buyer Finance/Cash Total Annual Recurring Fees 6944 Total One Time Fees 5100 Transfer Fee 5000 Utilities Natural Gas ConnectedCable Available Water Central

Listing courtesy of Jason Mitchell Real Estate Flo: 754-307-0607.


The data relating to real estate for sale displayed on this Website comes in part from the Multiple Listing Service of the Bonita Springs-Estero Association of REALTORS®, Inc., under License No. 3035763. Properties displayed on this Website include properties listed with brokerage firms other than Devon Hofer | RE/MAX Realty Team. Detailed information about such properties includes the name of the brokerage firm with which the seller has listed the property. The properties displayed may not be all the properties listed with brokerage firms participating in the Bonita Springs-Estero Association of REALTORS® Multiple Listing Service, or contained in the database compilation of the Bonita Springs-Estero Association of REALTORS® Multiple Listing Service. Data last updated 2026-10-08T00:28:24.88.
 
https://bt-photos.global.ssl.fastly.net/bonita/orig_boomver_2_226033392-2.jpg https://bt-photos.global.ssl.fastly.net/bonita/orig_boomver_2_226033392-2.jpg https://bt-photos.global.ssl.fastly.net/bonita/orig_boomver_2_226033392-2.jpg
Logo
Devon Hofer | RE/MAX Realty Team
24031 S Tamiami Trail Suite 101
Bonita Springs FL, 34134