




















Description
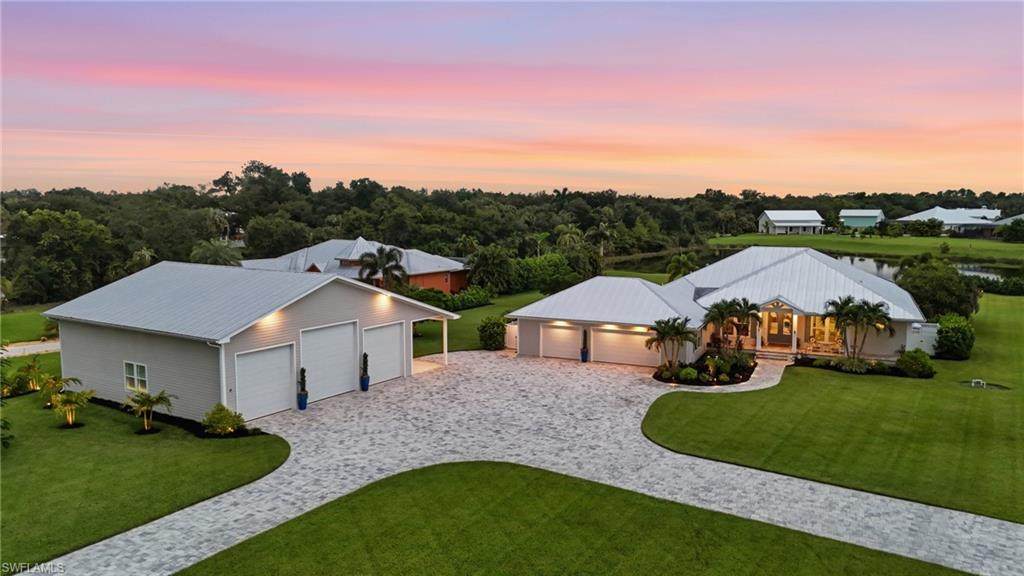
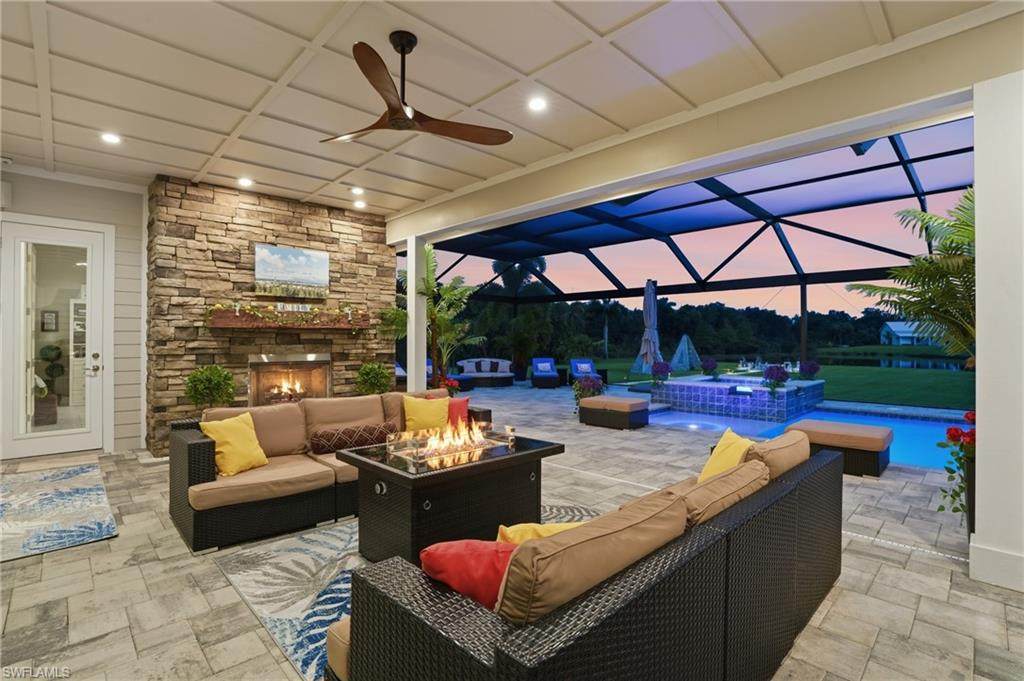
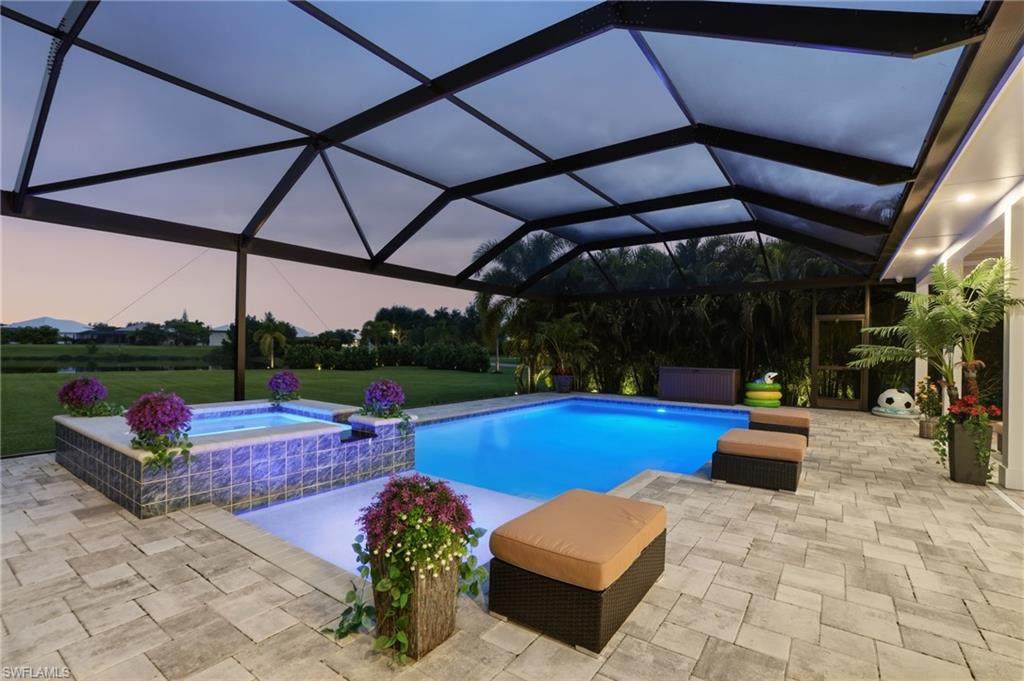
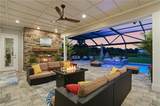
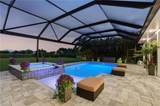
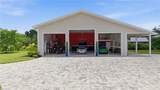
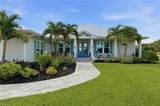
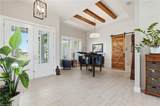
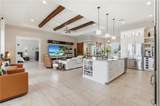
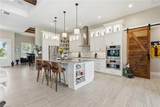
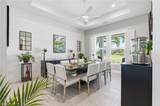
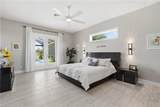
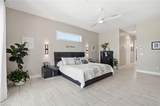
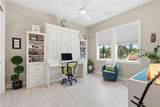
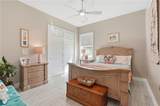
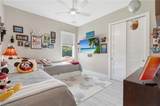
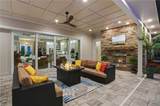
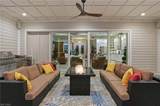
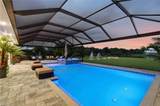
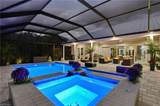
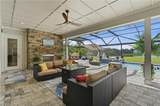
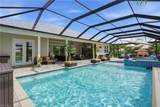
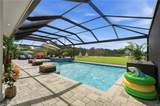
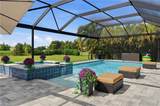
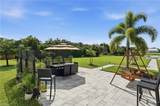
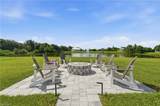
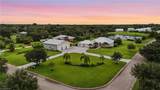
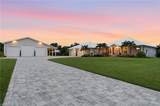
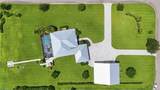
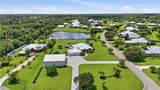
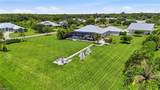
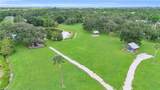
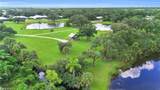
Discover a rare expression of Florida luxury: a beautifully appointed lakefront residence paired with an extraordinary 2,208 SF DETACHED, CLIMATE-CONTROLLED GARAGE designed for the collector who refuses to compromise. Architecture, entertaining, and automotive space unite on an ideal homesite. The detached garage is a destination in itself: fully air-conditioned and finished to residential standards with porcelain tile, New Age Pro-Series steel cabinetry, dedicated storage, and 200-amp service. A 9,000-LB LIFT accommodates serious mechanical work. Four insulated, hurricane-impact overhead doors include two 12' x 12' bays, a 14' x 14' bay for taller vehicles, and a 10' x 8' opening into storage from the adjoining 576 SF covered carport. The attached garage adds another 1,215 air-conditioned SF with epoxy floors and matching cabinetry. Six remote-operated doors and two driveways offer ample room for vehicles and gatherings. A gracious front porch welcomes you inside the home, where volume ceilings, wood beams, and an open-concept layout showcase lake and fountain views. The living room flows into the kitchen and dining areas, while a den and formal dining room behind wood barn doors provide elegant flexibility. The kitchen features a large island, granite countertops, and stainless-steel appliances. Double doors open to the main suite, where two walk-in closets with built-in cabinetry complement an exquisite en suite bath. Three additional bedrooms and two baths sit privately on the opposite side of the home. One bedroom includes a Murphy bed with integrated desk and shelving, ideal for guests or a home office. Thoughtful upgrades include spray-foam insulation, impact-rated glass and doors, central vacuum, two tankless gas water heaters, a 500-lb in-ground propane tank, whole-house reverse osmosis, monitored security with five cameras, and Wi-Fi throughout the home, garage, and grounds. Wall-to-wall pocket sliders open to an expansive paver lanai designed for effortless entertaining. A covered seating and dining area with a stone-faced gas fireplace overlooks the saltwater pool and integrated spa, framed by lush landscaping and evening lighting. Beyond, a paver patio adds gathering space, while an illuminated walkway leads to a smokeless firepit at the water's edge. The detached garage can transform from an immaculate showcase into a climate-controlled retreat or entertaining venue capable of accommodating a party of 100. Horse Creek offers privacy and easy access, with quiet streets, generous lots, miles of nature trails, a 12-acre riverside park, and a kayak/canoe launch onto the Orange River. I-75, Downtown Fort Myers, shopping, dining, entertainment, SW Florida International Airport, and Gulf beaches are nearby. This is more than a home with an exceptional garage; it is a private Florida estate designed around the way you live, entertain, collect, and enjoy. Bring the collection. There's room for all of it.
-
4BEDS
-
2.07ACRES
-
3BATHS
-
01/2 BATHS
-
2,856SQFT
-
$648$/SQFT
School Ratings & Info
Description
Discover a rare expression of Florida luxury: a beautifully appointed lakefront residence paired with an extraordinary 2,208 SF DETACHED, CLIMATE-CONTROLLED GARAGE designed for the collector who refuses to compromise. Architecture, entertaining, and automotive space unite on an ideal homesite. The detached garage is a destination in itself: fully air-conditioned and finished to residential standards with porcelain tile, New Age Pro-Series steel cabinetry, dedicated storage, and 200-amp service. A 9,000-LB LIFT accommodates serious mechanical work. Four insulated, hurricane-impact overhead doors include two 12' x 12' bays, a 14' x 14' bay for taller vehicles, and a 10' x 8' opening into storage from the adjoining 576 SF covered carport. The attached garage adds another 1,215 air-conditioned SF with epoxy floors and matching cabinetry. Six remote-operated doors and two driveways offer ample room for vehicles and gatherings. A gracious front porch welcomes you inside the home, where volume ceilings, wood beams, and an open-concept layout showcase lake and fountain views. The living room flows into the kitchen and dining areas, while a den and formal dining room behind wood barn doors provide elegant flexibility. The kitchen features a large island, granite countertops, and stainless-steel appliances. Double doors open to the main suite, where two walk-in closets with built-in cabinetry complement an exquisite en suite bath. Three additional bedrooms and two baths sit privately on the opposite side of the home. One bedroom includes a Murphy bed with integrated desk and shelving, ideal for guests or a home office. Thoughtful upgrades include spray-foam insulation, impact-rated glass and doors, central vacuum, two tankless gas water heaters, a 500-lb in-ground propane tank, whole-house reverse osmosis, monitored security with five cameras, and Wi-Fi throughout the home, garage, and grounds. Wall-to-wall pocket sliders open to an expansive paver lanai designed for effortless entertaining. A covered seating and dining area with a stone-faced gas fireplace overlooks the saltwater pool and integrated spa, framed by lush landscaping and evening lighting. Beyond, a paver patio adds gathering space, while an illuminated walkway leads to a smokeless firepit at the water's edge. The detached garage can transform from an immaculate showcase into a climate-controlled retreat or entertaining venue capable of accommodating a party of 100. Horse Creek offers privacy and easy access, with quiet streets, generous lots, miles of nature trails, a 12-acre riverside park, and a kayak/canoe launch onto the Orange River. I-75, Downtown Fort Myers, shopping, dining, entertainment, SW Florida International Airport, and Gulf beaches are nearby. This is more than a home with an exceptional garage; it is a private Florida estate designed around the way you live, entertain, collect, and enjoy. Bring the collection. There's room for all of it.
 The data relating to real estate for sale on this limited electronic display come in part from the Broker Reciprocity Program (BR Program) of M.L.S. of Naples, Inc. Properties listed with brokerage firms other than Devon Hofer | RE/MAX Realty Team are marked with the BR Program Icon or the BR House Icon and detailed information about them includes the name of the Listing Brokers. The properties displayed may not be all the properties available through the BR Program. The accuracy of this information is not warranted or guaranteed. This information should be independently verified if any person intends to engage in a transaction in reliance upon it. Data last updated 2026-10-13T00:25:24.42. Some properties that appear for sale on this website may no longer be available. For the most current information, contact Devon Hofer | RE/MAX Realty Team, (239) 301-4301, . Licensed in the State of Florida.
 Listing courtesy of The Agency Naples: 239-610-3235.