




















Description
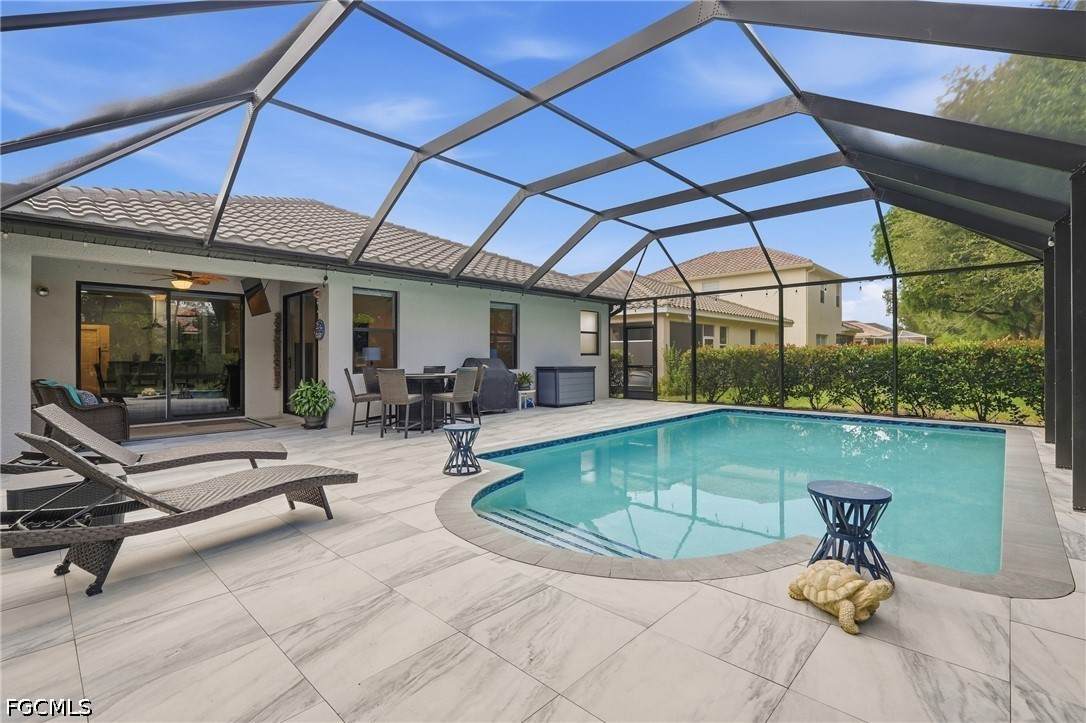
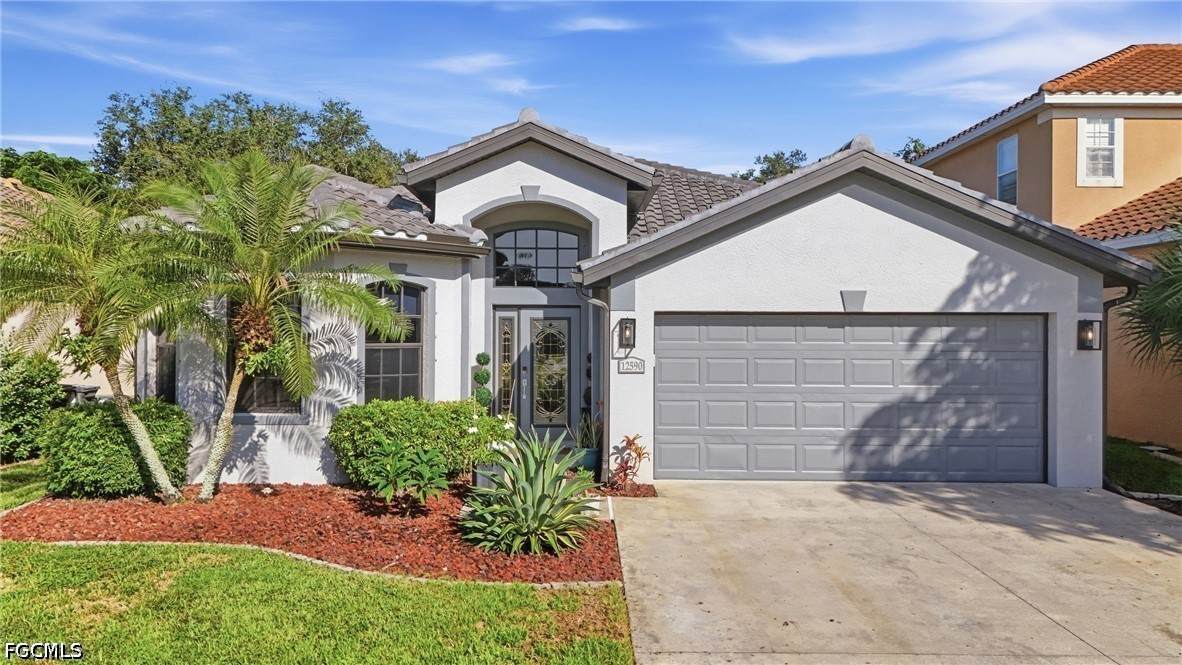
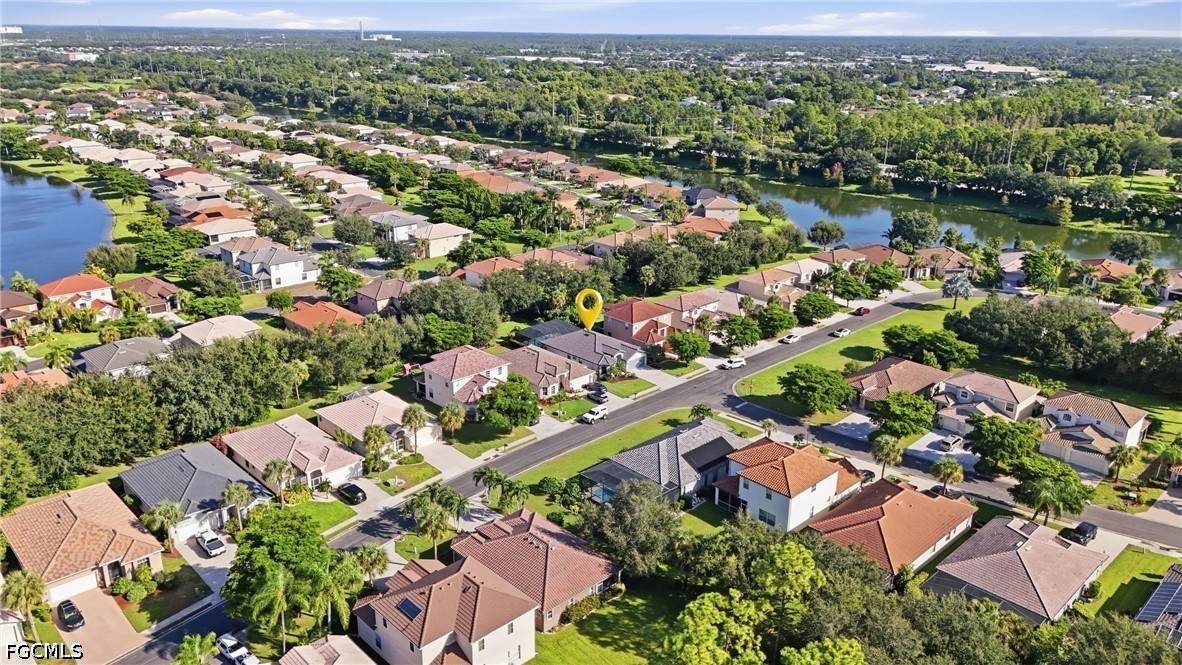
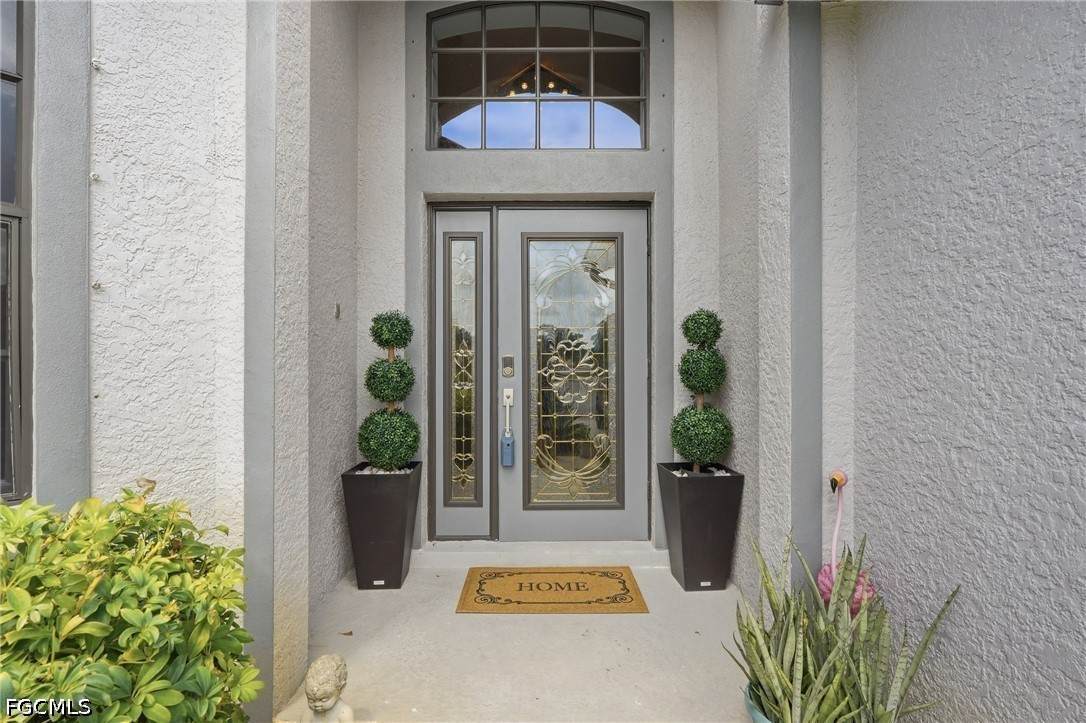
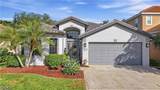
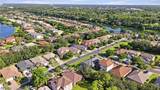
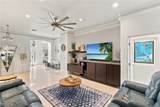
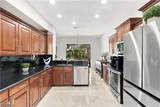
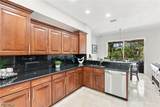
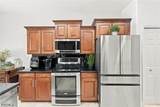
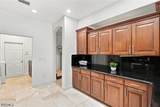
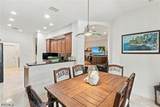
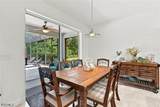
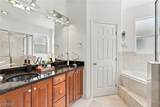
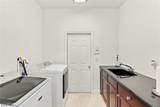
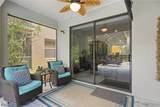
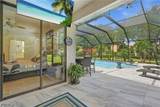
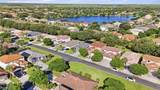
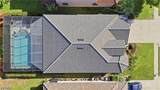
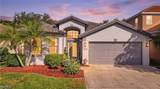
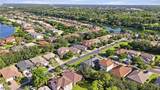
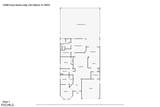
Thoughtfully updated and meticulously maintained, this 3-bedroom, 3-full-bath residence in Stoneybrook at Gateway offers a standout combination of space, flexibility, and elevated finishes. Priced in accordance with a recent appraisal, the home features a spacious floor plan beginning with a striking crystal chandelier, marble-floored entry, and living areas enhanced by tray ceilings with ambient LED lighting. A front bedroom offers exceptional versatility as a second primary suite, in-law space, guest retreat, or private office, complete with a larger closet and newly refreshed full ensuite bath featuring a multi-head shower system and steam capability. The primary suite includes a generous walk-in closet with custom-built wood cabinetry and an ensuite with dual sinks, separate tub and shower, and private water closet. The kitchen is beautifully maintained with stainless steel appliances, including a new refrigerator, and a separate pantry while the interior laundry room provides additional folding and storage space. The garage is equally polished with built-in storage, additional attic storage space and meticulously maintained epoxy flooring. Major recent improvements include a new roof in 2024 and a brand-new oversized salt water pool with color changing ambient lighting surrounded by upgraded porcelain pavers selected to absorb less heat for added comfort underfoot as well as a more slip resistant surface. Located within gated Stoneybrook at Gateway, residents enjoy access to a clubhouse, heated community pool and spa, fitness center, tennis and pickleball courts, basketball, volleyball, playgrounds, walking and biking paths, athletic fields, and additional recreational amenities ( Agents, please review the buyer "cheat sheet" under supplements for full list of details and offerings). With extensive updates, three full baths, flexible secondary-suite potential, and a private pool, this is one of the more comprehensively updated homes available within the community.
-
3BEDS
-
0.17ACRES
-
3BATHS
-
01/2 BATHS
-
1,843SQFT
-
$269$/SQFT
School Ratings & Info
Description
Thoughtfully updated and meticulously maintained, this 3-bedroom, 3-full-bath residence in Stoneybrook at Gateway offers a standout combination of space, flexibility, and elevated finishes. Priced in accordance with a recent appraisal, the home features a spacious floor plan beginning with a striking crystal chandelier, marble-floored entry, and living areas enhanced by tray ceilings with ambient LED lighting. A front bedroom offers exceptional versatility as a second primary suite, in-law space, guest retreat, or private office, complete with a larger closet and newly refreshed full ensuite bath featuring a multi-head shower system and steam capability. The primary suite includes a generous walk-in closet with custom-built wood cabinetry and an ensuite with dual sinks, separate tub and shower, and private water closet. The kitchen is beautifully maintained with stainless steel appliances, including a new refrigerator, and a separate pantry while the interior laundry room provides additional folding and storage space. The garage is equally polished with built-in storage, additional attic storage space and meticulously maintained epoxy flooring. Major recent improvements include a new roof in 2024 and a brand-new oversized salt water pool with color changing ambient lighting surrounded by upgraded porcelain pavers selected to absorb less heat for added comfort underfoot as well as a more slip resistant surface. Located within gated Stoneybrook at Gateway, residents enjoy access to a clubhouse, heated community pool and spa, fitness center, tennis and pickleball courts, basketball, volleyball, playgrounds, walking and biking paths, athletic fields, and additional recreational amenities ( Agents, please review the buyer "cheat sheet" under supplements for full list of details and offerings). With extensive updates, three full baths, flexible secondary-suite potential, and a private pool, this is one of the more comprehensively updated homes available within the community.
© 2026 Florida Gulf Coast Multiple Listing Service, Inc. All rights reserved. The data relating to real estate for sale or lease on this web site comes in part from FGCMLS. Data deemed reliable but not guaranteed.IDX information is provided exclusively for consumers' personal, non-commercial use and may not be used for any purpose other than to identify prospective properties consumers may be interested in purchasing. Information is deemed reliable but is not guaranteed accurate by the MLS or Devon Hofer | RE/MAX Realty Team. Data last updated 2026-10-09T18:24:06.89.