


















Description
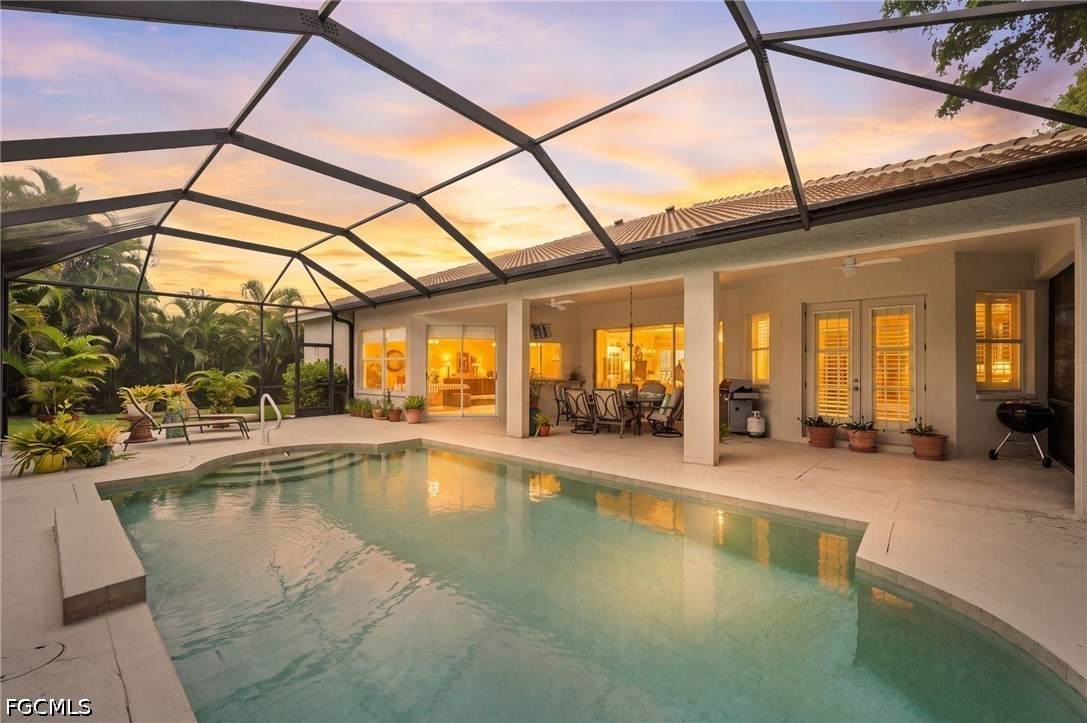
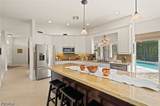
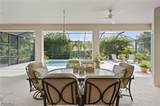
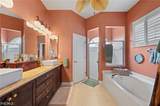
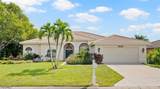
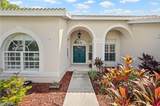
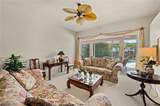
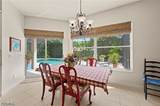
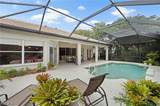
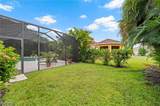
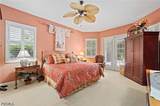
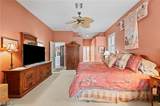
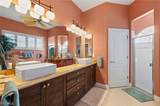
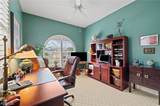
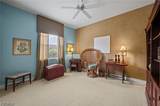
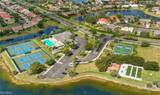
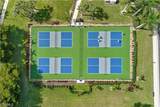
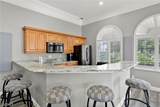
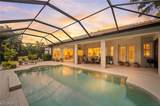
Move right in to this Wonderfully updated 4B/2.5Ba pool home in super convenient Cross Creek Estates! This spacious (2,646sf) and well designed split plan offers lots of living space to spread out & a generous sized, quarter acre, private yard! Improvements include New Tile Roof (2025), New AC w UV light (2023), Remodeled Kitchen & Baths, Plantation Shutters, New Fans, New Higher Baseboards & more! Upon entry, you have a spacious living room with a wall of sliders showcasing the beautiful covered lanai w expanded pool deck as well as the beautiful landscaped yard. One side of the home features a large primary bedroom with a spacious bath, separate shower and soaking tub, soft close cabinetry, travertine counters, two walk in closets and french doors to the covered lanai and private pool area. Just steps away is a private den, perfect for home office or can be used as a 4th bedroom, work out room or nursery. Formal dining room can accomodate a large table & is light and bright. The Updated island kitchen is a great gathering spot opening onto the cozy family room with easy access to the pool and spacious covered lanai perfect for entertaining! The updated kitchen features custom soft close cabinetry w/pot drawers, high end, one level, granite counters, huge pantry, upgraded cook top & appliances including a Bosch D/W. Private guest quarters are spacious and work well for guests or family featuring an updated shared bath w/soft close cabinetry, a beautiful marble countertop & vessel sink. Large classic Roman shaped pool with waterfall and a huge expanded pool deck perfect for relaxing & enjoying the outdoors & private landscape views! Spacious covered lanai for outdoor entertaining & Eastern sun exposure for enjoying the morning sun. Cross Creek Estates is a Super Convenient, gated & sidewalked community OUT of the Flood Zone w/full clubhouse amenities: Jr. Olympic lap pool & spa, fitness center, tennis, pickleball, dog park, bocce, racquetball, playground, food trucks & community events. Low fee golf available at Cross Creek CC! Super Low HOA fees (just $2,240/yr!), no CDD or city taxes & close to Gulfcoast Hospital and medical complex, Whole Foods, shopping, dining, SWFL Int'l airport and a short drive to area beaches! Come enjoy the Cross Creek Lifestyle!
-
4BEDS
-
0.23ACRES
-
2BATHS
-
11/2 BATHS
-
2,646SQFT
-
$236$/SQFT
School Ratings & Info
Description
Move right in to this Wonderfully updated 4B/2.5Ba pool home in super convenient Cross Creek Estates! This spacious (2,646sf) and well designed split plan offers lots of living space to spread out & a generous sized, quarter acre, private yard! Improvements include New Tile Roof (2025), New AC w UV light (2023), Remodeled Kitchen & Baths, Plantation Shutters, New Fans, New Higher Baseboards & more! Upon entry, you have a spacious living room with a wall of sliders showcasing the beautiful covered lanai w expanded pool deck as well as the beautiful landscaped yard. One side of the home features a large primary bedroom with a spacious bath, separate shower and soaking tub, soft close cabinetry, travertine counters, two walk in closets and french doors to the covered lanai and private pool area. Just steps away is a private den, perfect for home office or can be used as a 4th bedroom, work out room or nursery. Formal dining room can accomodate a large table & is light and bright. The Updated island kitchen is a great gathering spot opening onto the cozy family room with easy access to the pool and spacious covered lanai perfect for entertaining! The updated kitchen features custom soft close cabinetry w/pot drawers, high end, one level, granite counters, huge pantry, upgraded cook top & appliances including a Bosch D/W. Private guest quarters are spacious and work well for guests or family featuring an updated shared bath w/soft close cabinetry, a beautiful marble countertop & vessel sink. Large classic Roman shaped pool with waterfall and a huge expanded pool deck perfect for relaxing & enjoying the outdoors & private landscape views! Spacious covered lanai for outdoor entertaining & Eastern sun exposure for enjoying the morning sun. Cross Creek Estates is a Super Convenient, gated & sidewalked community OUT of the Flood Zone w/full clubhouse amenities: Jr. Olympic lap pool & spa, fitness center, tennis, pickleball, dog park, bocce, racquetball, playground, food trucks & community events. Low fee golf available at Cross Creek CC! Super Low HOA fees (just $2,240/yr!), no CDD or city taxes & close to Gulfcoast Hospital and medical complex, Whole Foods, shopping, dining, SWFL Int'l airport and a short drive to area beaches! Come enjoy the Cross Creek Lifestyle!
© 2026 Florida Gulf Coast Multiple Listing Service, Inc. All rights reserved. The data relating to real estate for sale or lease on this web site comes in part from FGCMLS. Data deemed reliable but not guaranteed.IDX information is provided exclusively for consumers' personal, non-commercial use and may not be used for any purpose other than to identify prospective properties consumers may be interested in purchasing. Information is deemed reliable but is not guaranteed accurate by the MLS or Devon Hofer | RE/MAX Realty Team. Data last updated 2026-11-10T13:24:05.84.