Skip To Content

1517 SE 42nd Street

Cape Coral, FL 33904
  • $266,990
  • STATUS: Active
  • ON SITE: 36 Days
  • MLS #: 2026037279
UPDATED: 66 min ago
$266,990
  • 3
    BEDS
  • 0.23
    ACRES
  • 3
    BATHS
  • 0
    1/2 BATHS
  • 1,619
    SQFT
  • $165
    $/SQFT
Type:
Single-Family Home
Built:
1981
County:
Lee

School Ratings & Info

Description

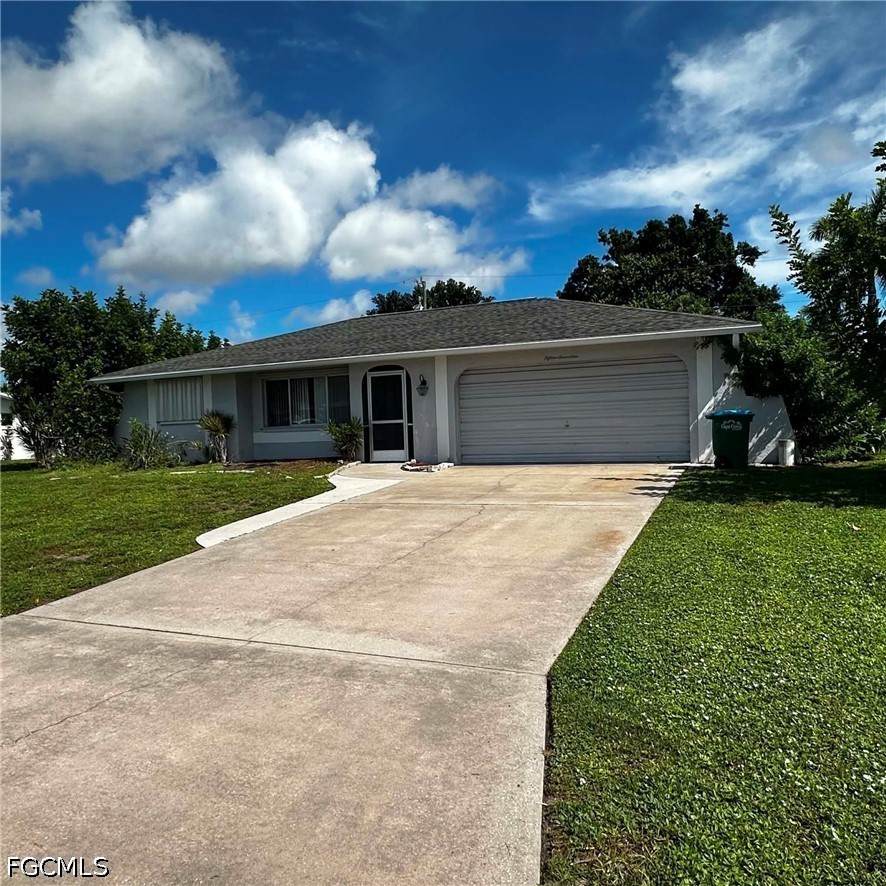
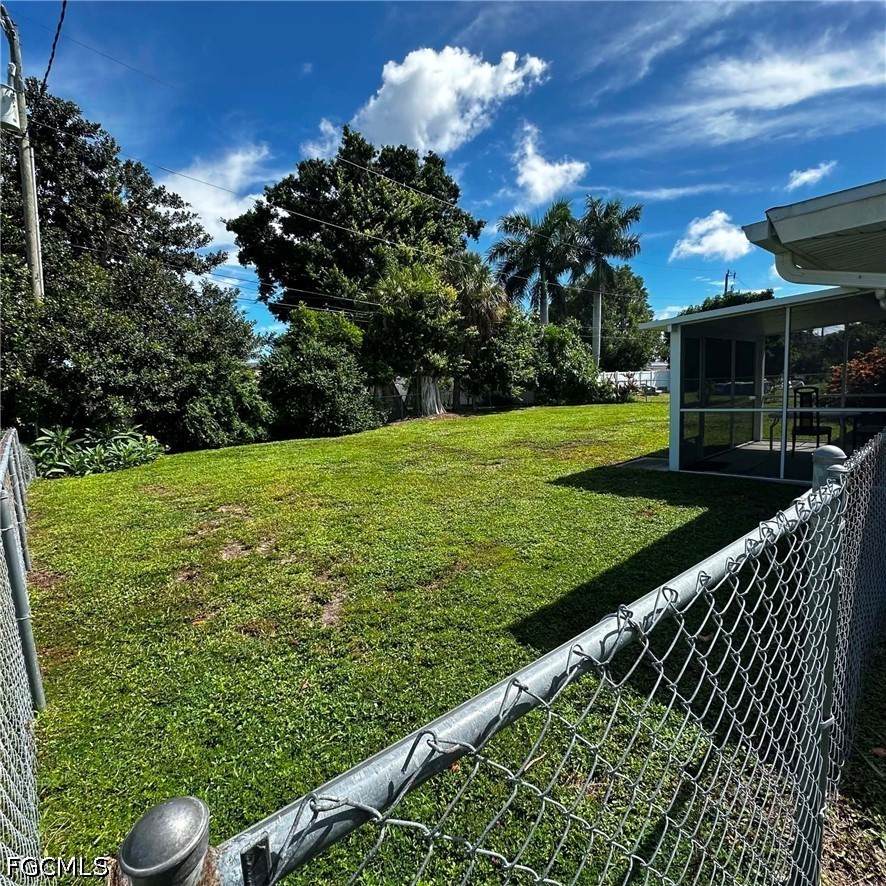
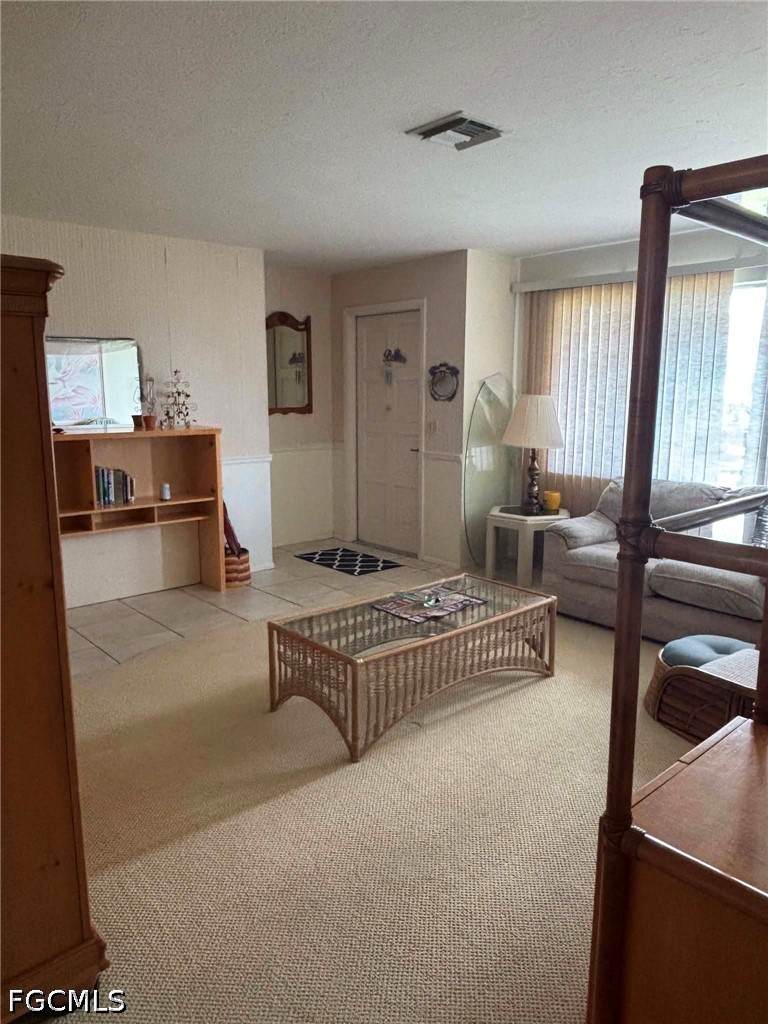
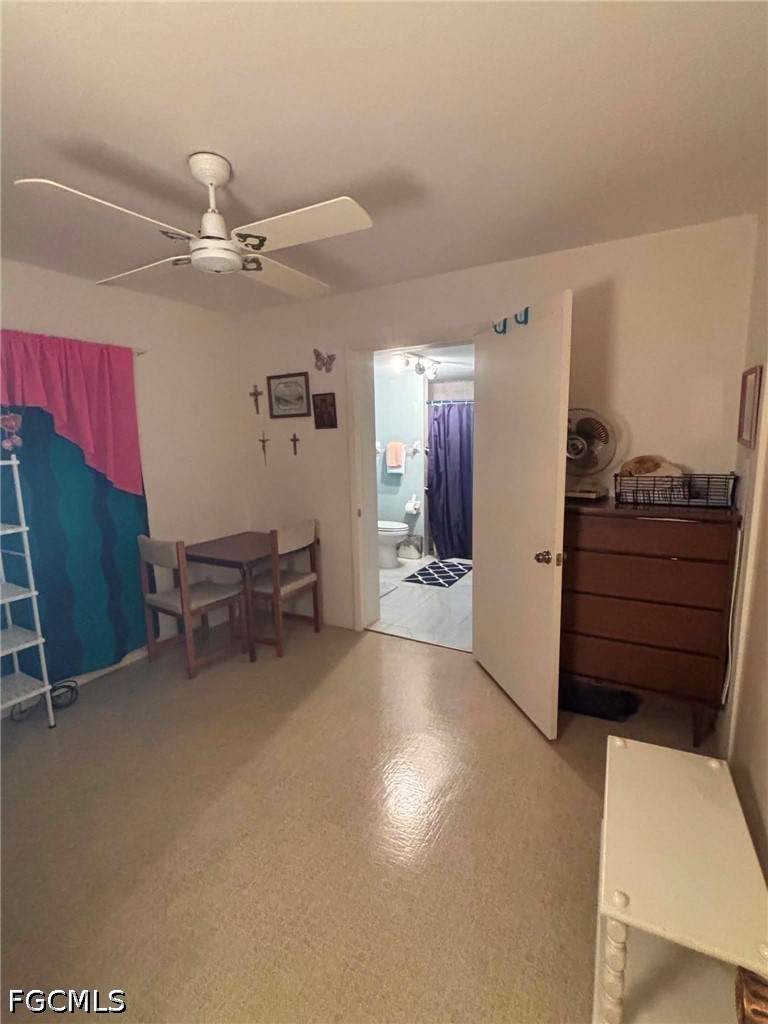
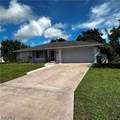
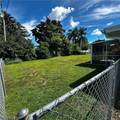
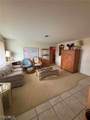
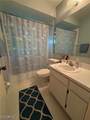
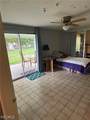
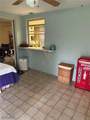
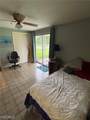
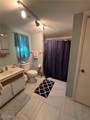
Welcome to 1517 SE 42nd St, a charming Cape Coral residence offering 3 bedrooms, 3 bathrooms and approximately 1,635 square feet of living area. Set on approximately a quarter acre lot, this one-story home offers a practical layout, attached two-car garage and storage shed. Step outside to enjoy the fenced yard, offering outdoor space to relax, entertain or enjoy the Florida sunshine. A standout interior feature is the fully ADA-accessible bathroom, adding thoughtful functionality and accessibility to the home. Conveniently located in Southeast Cape Coral, this property puts shopping, dining, everyday services and major roadways within easy reach. A nearby community park provides an additional opportunity to enjoy outdoor recreation and the surrounding area. With its combination of comfortable living space, accessible features, fenced yard and convenient location, 1517 SE 42nd St offers plenty of possibilities. Come take a look and discover the potential this Cape Coral home has to offer!

Monthly Payment Calculator


© 2026 Florida Gulf Coast Multiple Listing Service, Inc. All rights reserved. The data relating to real estate for sale or lease on this web site comes in part from FGCMLS. Data deemed reliable but not guaranteed.IDX information is provided exclusively for consumers' personal, non-commercial use and may not be used for any purpose other than to identify prospective properties consumers may be interested in purchasing. Information is deemed reliable but is not guaranteed accurate by the MLS or Devon Hofer | RE/MAX Realty Team. Data last updated 2026-10-09T18:24:06.89.
www.buycapecoralhomes.com/homes/180814884
Print Image

1517 SE 42nd Street Cape Coral, FL 33904

  • Price: $266,990
  • Status: Active
  • On Site: 36 Days
  • Updated: 66 min ago
  • MLS #: 2026037279
3
Beds
3
Baths
0
½ Baths
0.23
Acres
1,619
SQFT
$165
$/SQFT
1981
Built
Neighborhood:
Cape Coral - Lee County Industrial Park
County:
Lee
Area:
Cc12 - Cape Coral Unit 7-15
Property Description
Welcome to 1517 SE 42nd St, a charming Cape Coral residence offering 3 bedrooms, 3 bathrooms and approximately 1,635 square feet of living area. Set on approximately a quarter acre lot, this one-story home offers a practical layout, attached two-car garage and storage shed. Step outside to enjoy the fenced yard, offering outdoor space to relax, entertain or enjoy the Florida sunshine. A standout interior feature is the fully ADA-accessible bathroom, adding thoughtful functionality and accessibility to the home. Conveniently located in Southeast Cape Coral, this property puts shopping, dining, everyday services and major roadways within easy reach. A nearby community park provides an additional opportunity to enjoy outdoor recreation and the surrounding area. With its combination of comfortable living space, accessible features, fenced yard and convenient location, 1517 SE 42nd St offers plenty of possibilities. Come take a look and discover the potential this Cape Coral home has to offer!
Exterior Features

Architectural Style Ranch One Story Attached Garage YN Yes Carport Spaces 0 Carport YN No Construction Materials Block Concrete Stucco Covered Spaces 2 Direction Faces South Entry Level 1 Exterior Features Fence Other Patio Storage Garage YN Yes Other Structures Outbuilding Parking Features Attached Driveway Garage Handicap Paved Patio And Porch Features Open Patio Porch Pool Private YN No Road Responsibility Public Maintained Road Road Surface Type Paved Roof Shingle Spa YN No

Interior Features

Appliances Dryer Dishwasher Freezer Microwave Range Refrigerator Washer Cooling Central Air Ceiling Fan(s) Electric Cooling YN Yes Flooring Carpet Other Furnished Negotiable Heating Central Electric Heating YN Yes Interior Features Breakfast Bar Bedroom on Main Level Handicap Access Kitchen Island Multiple Primary Suites Pantry Walk- In Closet(s) Window Treatments Split Bedrooms Laundry Features Washer Hookup Dryer Hookup In Garage Room Type Bathroom Guest Quarters Window Features Display Window(s) Single Hung Window Coverings

Property Features

Association Amenities Park Association Fee 0 Association Fee Includes None Association Fee2 0 Association Fee3 0 Association YN No Building Area Total 2060 Community Features Non- Gated Development Name CAPE CORAL Disclosures Familial Relation Gulf Access YN False Irrigation Source Included in Assessment Land Lease Amount 0 Listing Terms All Financing Considered Cash FHA VA Loan Lot Features Rectangular Lot Ownership Single Family Pets Allowed Yes Possession Close Of Escrow Potential Short Sale YN No Property Condition Resale Property Sub Type Single Family Residence Property Sub Type Additional Single Family Residence Restrictions Security Features None Smoke Detector(s) Senior Community YN No Sewer Assessment Paid Tax Annual Amount 1328.04 Tax Year 2025 Unit Location 1 Utilities Cable Available Water Access Description None Water Source Assessment Paid Waterfront Features None Waterfront YN No Zoning Description R1

Listing courtesy of Realty One Group MVP.


© 2026 Florida Gulf Coast Multiple Listing Service, Inc. All rights reserved. The data relating to real estate for sale or lease on this web site comes in part from FGCMLS. Data deemed reliable but not guaranteed.IDX information is provided exclusively for consumers' personal, non-commercial use and may not be used for any purpose other than to identify prospective properties consumers may be interested in purchasing. Information is deemed reliable but is not guaranteed accurate by the MLS or Devon Hofer | RE/MAX Realty Team. Data last updated 2026-10-09T18:24:06.89.
 
https://bt-photos.global.ssl.fastly.net/flgulf/orig_boomver_1_2026037279-2.jpg https://bt-photos.global.ssl.fastly.net/flgulf/orig_boomver_1_2026037279-2.jpg https://bt-photos.global.ssl.fastly.net/flgulf/orig_boomver_1_2026037279-2.jpg
Logo
Devon Hofer | RE/MAX Realty Team
24031 S Tamiami Trail Suite 101
Bonita Springs FL, 34134