




Description
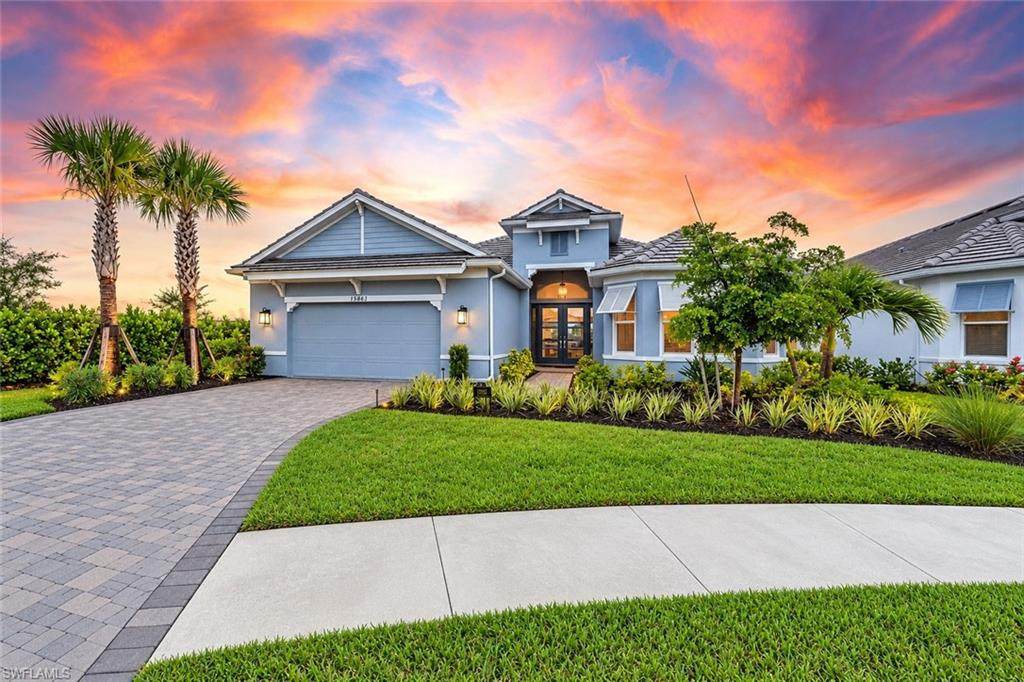
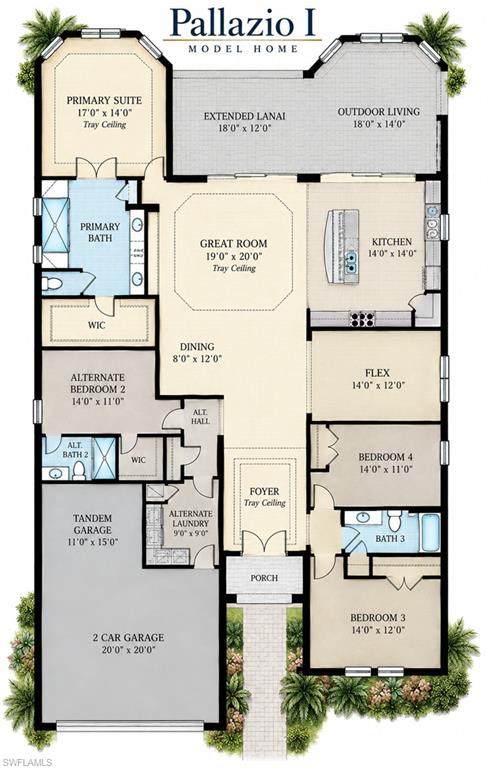
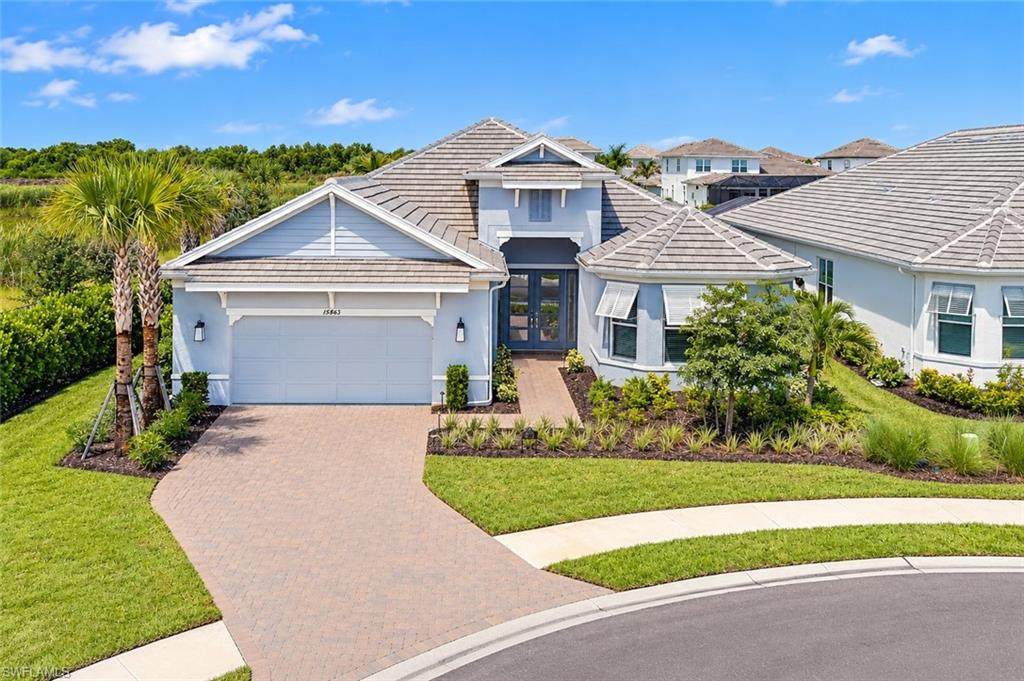
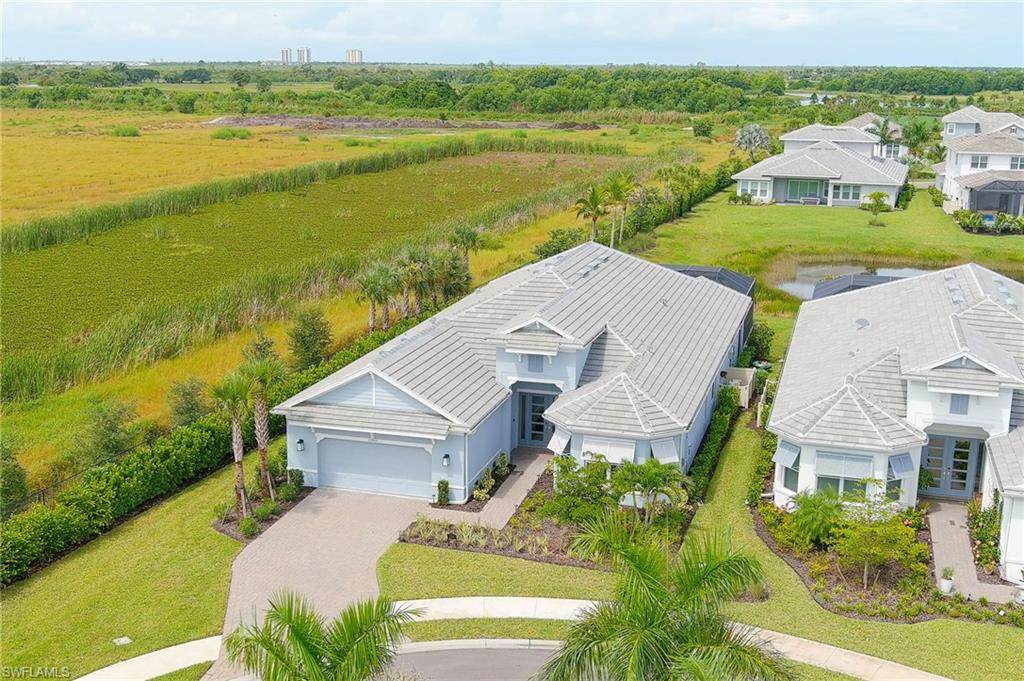
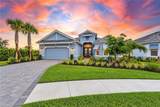
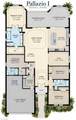
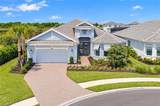
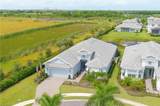
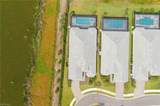
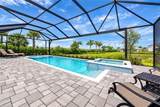
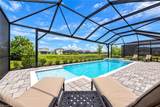
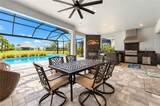
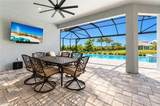
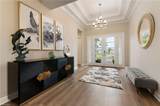
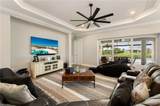
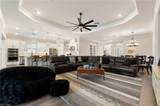
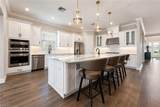
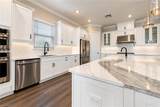
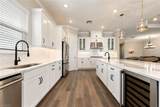
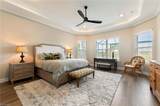
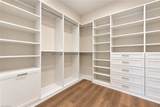
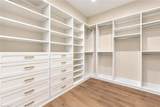
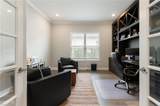
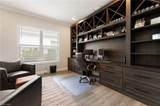
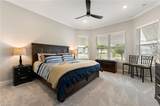
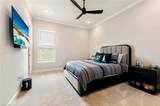
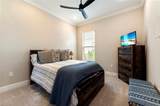
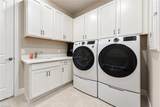
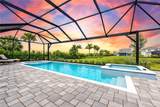
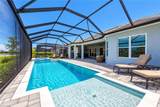
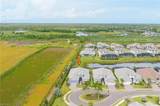
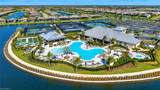
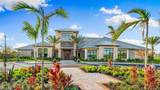
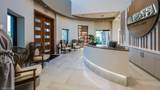
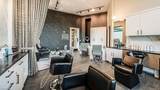
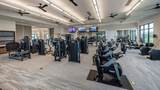
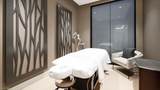
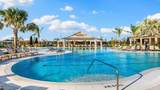
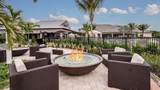
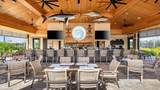
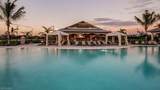
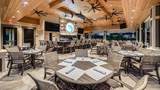
Welcome to this exceptional new construction Pallazio I model home in Esplanade by the Islands, ideally positioned at the end of the street with no neighboring home on one side, providing an enhanced sense of privacy. The highly coveted Pallazio I floor plan is no longer offered by the builder, making this a rare opportunity to own one of the community’s most desirable designs. Built in 2025, this beautifully appointed residence offers 4 bedrooms plus a den, a 3-car tandem garage, and an expansive open-concept layout perfectly suited for both everyday living and entertaining. The home’s desirable western exposure overlooks a serene water view, providing a front-row seat to spectacular Naples sunsets every evening. Thoughtful custom upgrades include GE Cafe Kitchen appliances, quartz countertops, professionally designed California Closets in the primary suite and den, adding exceptional organization, functionality, and style. Spacious outdoor lanai area with an oversized 27' pool and spa, summer kitchen, bar and fireplace. As a resident of Esplanade by the Islands, you’ll experience a resort-inspired lifestyle with an impressive collection of amenities and services. The community features a Wellness Center and Day Spa offering hair, nail, facial, and massage services, the popular Bahama Bar & Grill, large resort-style pools and hot tub, state-of-the-art fitness center, tennis and pickleball courts, dog park, and a planned Culinary Arts Center opening soon. Residents also enjoy a vibrant social calendar featuring wine tastings, exclusive culinary experiences, wellness and spa events, excursions, and an array of community activities. Adding to the convenience, a new Publix is located adjacent to the development, making everyday shopping just minutes away. Combining a rare Pallazio I floor plan, premium private homesite, beautiful water views, western exposure, nightly sunsets, custom upgrades, and exceptional resort-style amenities, this residence presents a unique opportunity to experience the very best of the Esplanade by the Islands lifestyle in Naples. Excellent proximity to downtown Naples, Marco Island and Goodland.
-
4BEDS
-
0.25ACRES
-
3BATHS
-
01/2 BATHS
-
3,116SQFT
-
$594$/SQFT
School Ratings & Info
Description
Welcome to this exceptional new construction Pallazio I model home in Esplanade by the Islands, ideally positioned at the end of the street with no neighboring home on one side, providing an enhanced sense of privacy. The highly coveted Pallazio I floor plan is no longer offered by the builder, making this a rare opportunity to own one of the community’s most desirable designs. Built in 2025, this beautifully appointed residence offers 4 bedrooms plus a den, a 3-car tandem garage, and an expansive open-concept layout perfectly suited for both everyday living and entertaining. The home’s desirable western exposure overlooks a serene water view, providing a front-row seat to spectacular Naples sunsets every evening. Thoughtful custom upgrades include GE Cafe Kitchen appliances, quartz countertops, professionally designed California Closets in the primary suite and den, adding exceptional organization, functionality, and style. Spacious outdoor lanai area with an oversized 27' pool and spa, summer kitchen, bar and fireplace. As a resident of Esplanade by the Islands, you’ll experience a resort-inspired lifestyle with an impressive collection of amenities and services. The community features a Wellness Center and Day Spa offering hair, nail, facial, and massage services, the popular Bahama Bar & Grill, large resort-style pools and hot tub, state-of-the-art fitness center, tennis and pickleball courts, dog park, and a planned Culinary Arts Center opening soon. Residents also enjoy a vibrant social calendar featuring wine tastings, exclusive culinary experiences, wellness and spa events, excursions, and an array of community activities. Adding to the convenience, a new Publix is located adjacent to the development, making everyday shopping just minutes away. Combining a rare Pallazio I floor plan, premium private homesite, beautiful water views, western exposure, nightly sunsets, custom upgrades, and exceptional resort-style amenities, this residence presents a unique opportunity to experience the very best of the Esplanade by the Islands lifestyle in Naples. Excellent proximity to downtown Naples, Marco Island and Goodland.
 The data relating to real estate for sale on this limited electronic display come in part from the Broker Reciprocity Program (BR Program) of M.L.S. of Naples, Inc. Properties listed with brokerage firms other than Devon Hofer | RE/MAX Realty Team are marked with the BR Program Icon or the BR House Icon and detailed information about them includes the name of the Listing Brokers. The properties displayed may not be all the properties available through the BR Program. The accuracy of this information is not warranted or guaranteed. This information should be independently verified if any person intends to engage in a transaction in reliance upon it. Data last updated 2026-10-08T00:25:30.19. Some properties that appear for sale on this website may no longer be available. For the most current information, contact Devon Hofer | RE/MAX Realty Team, (239) 301-4301, . Licensed in the State of Florida.
 Listing courtesy of Waterfront Realty Group Inc: 239-263-1000.