


Description
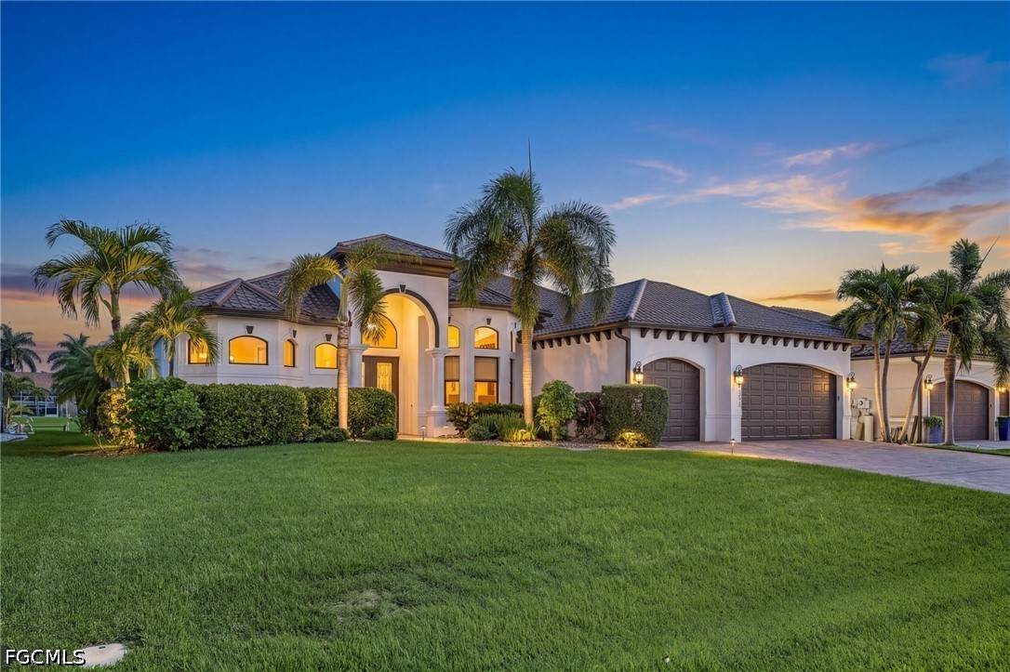
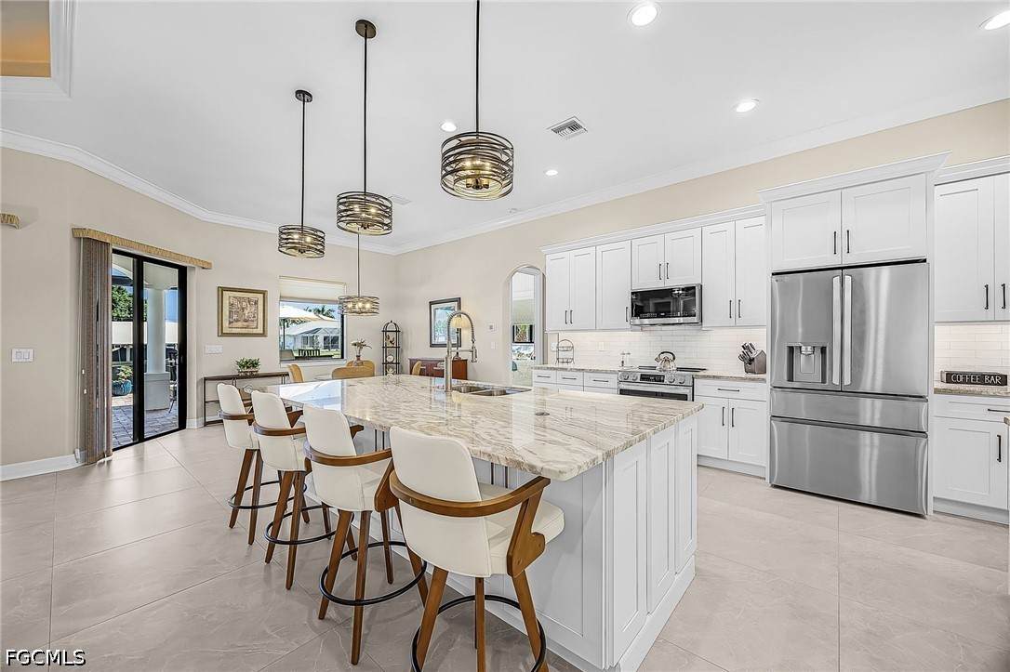
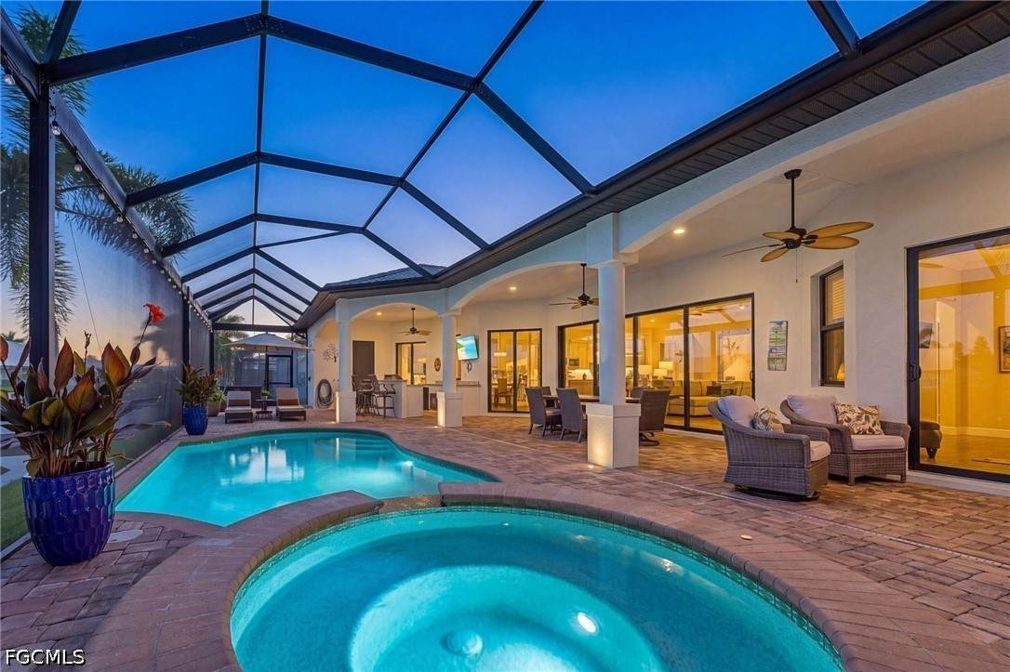
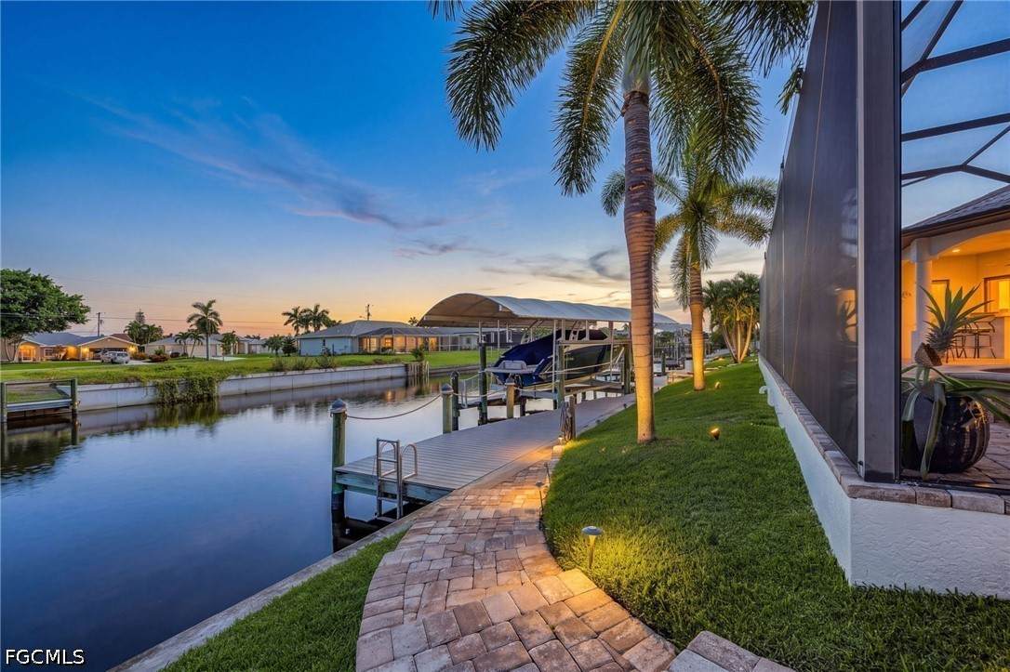
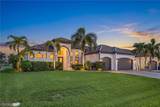
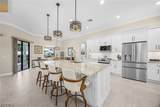
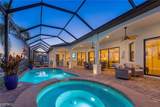
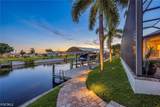
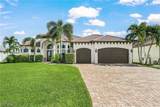
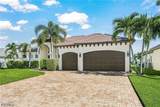
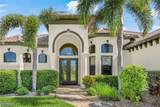
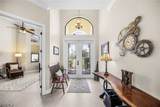
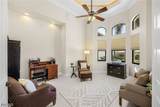
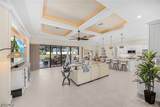
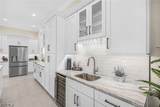
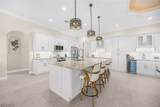
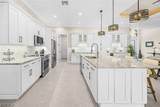
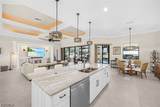
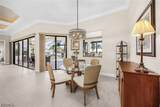
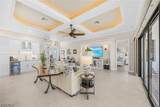
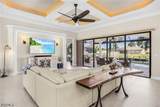
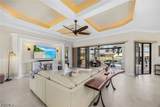
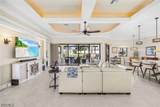
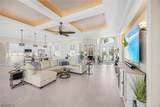
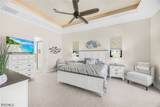
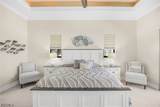
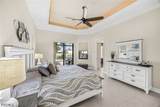
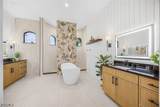
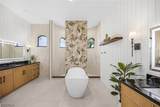
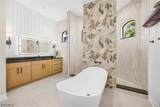
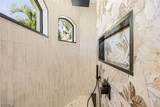
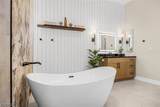
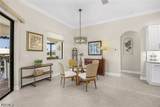
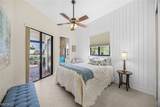
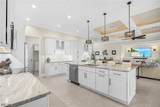
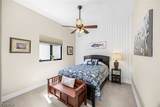
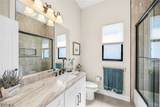
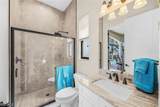
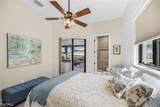
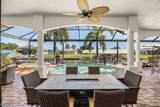
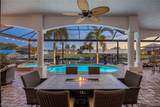
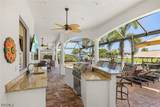
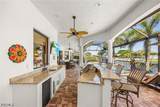
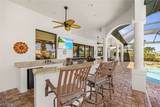
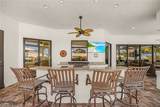
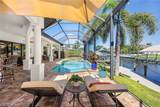
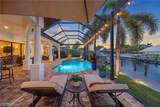
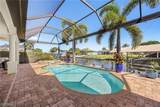
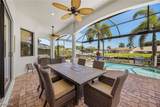
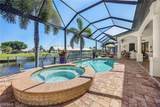
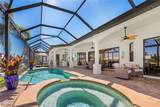
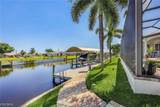
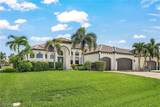
LUXURY GULF-ACCESS IN THE HEART OF SW CAPE CORAL! This beautifully renovated and fully furnished 3-bedroom + den, 3-bath home offers 2,528 sq. ft. of living space, a 3-car garage, NEW ROOF, impact windows and doors, and an exceptional waterfront lifestyle. Boaters will appreciate the private dock, 10,000-lb boat lift with canopy, and Gulf access right from your backyard. Step outside to your private tropical retreat featuring a screened pool and spa, expansive pavered lanai, outdoor kitchen and multiple areas for dining, entertaining and relaxing by the water. Inside, the home has been thoughtfully renovated with a sophisticated coastal style, featuring tile flooring throughout, designer-selected finishes, soaring ceilings and an open-concept layout filled with natural light. The stunning kitchen is the centerpiece of the home with abundant cabinetry, an oversized island, beautiful countertops and generous entertaining space overlooking the great room and outdoor living area. The primary suite is a true retreat with direct lanai access and a completely redesigned spa-inspired bath featuring dual vanities, a freestanding soaking tub and an impressive walk-through shower with designer tile. An en-suite guest bedroom provides privacy for visitors, while a separate pool bath adds convenience for outdoor entertaining. The pavered driveway, lush tropical landscaping and impressive 3-car garage complete the package. Ideally located in highly desirable Southwest Cape Coral, just minutes by golf cart to Cape Harbour, The Lobster Lady, waterfront dining, shopping and entertainment. Whether arriving by car, golf cart or boat, this home puts the best of the Southwest Florida lifestyle within easy reach. Move in, unpack your suitcase and start enjoying the waterfront lifestyle from day one. Schedule your private tour today!
-
3BEDS
-
0.23ACRES
-
3BATHS
-
01/2 BATHS
-
2,528SQFT
-
$494$/SQFT
School Ratings & Info
Description
LUXURY GULF-ACCESS IN THE HEART OF SW CAPE CORAL! This beautifully renovated and fully furnished 3-bedroom + den, 3-bath home offers 2,528 sq. ft. of living space, a 3-car garage, NEW ROOF, impact windows and doors, and an exceptional waterfront lifestyle. Boaters will appreciate the private dock, 10,000-lb boat lift with canopy, and Gulf access right from your backyard. Step outside to your private tropical retreat featuring a screened pool and spa, expansive pavered lanai, outdoor kitchen and multiple areas for dining, entertaining and relaxing by the water. Inside, the home has been thoughtfully renovated with a sophisticated coastal style, featuring tile flooring throughout, designer-selected finishes, soaring ceilings and an open-concept layout filled with natural light. The stunning kitchen is the centerpiece of the home with abundant cabinetry, an oversized island, beautiful countertops and generous entertaining space overlooking the great room and outdoor living area. The primary suite is a true retreat with direct lanai access and a completely redesigned spa-inspired bath featuring dual vanities, a freestanding soaking tub and an impressive walk-through shower with designer tile. An en-suite guest bedroom provides privacy for visitors, while a separate pool bath adds convenience for outdoor entertaining. The pavered driveway, lush tropical landscaping and impressive 3-car garage complete the package. Ideally located in highly desirable Southwest Cape Coral, just minutes by golf cart to Cape Harbour, The Lobster Lady, waterfront dining, shopping and entertainment. Whether arriving by car, golf cart or boat, this home puts the best of the Southwest Florida lifestyle within easy reach. Move in, unpack your suitcase and start enjoying the waterfront lifestyle from day one. Schedule your private tour today!
© 2026 Florida Gulf Coast Multiple Listing Service, Inc. All rights reserved. The data relating to real estate for sale or lease on this web site comes in part from FGCMLS. Data deemed reliable but not guaranteed.IDX information is provided exclusively for consumers' personal, non-commercial use and may not be used for any purpose other than to identify prospective properties consumers may be interested in purchasing. Information is deemed reliable but is not guaranteed accurate by the MLS or Devon Hofer | RE/MAX Realty Team. Data last updated 2026-10-15T09:23:18.187.