





















Description
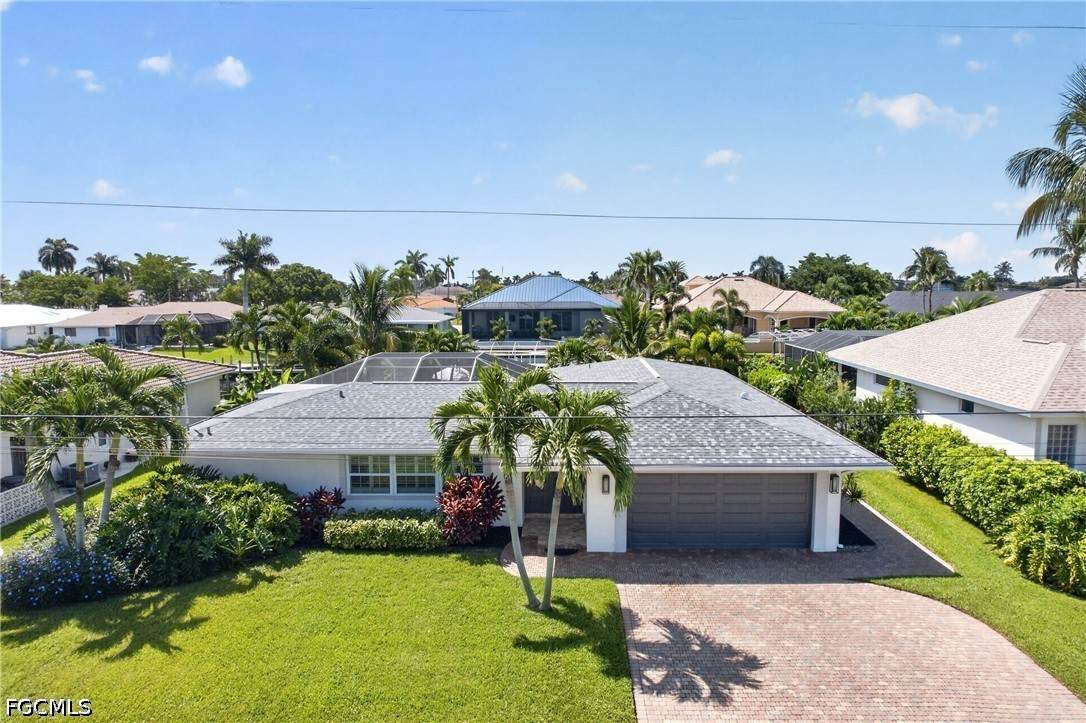
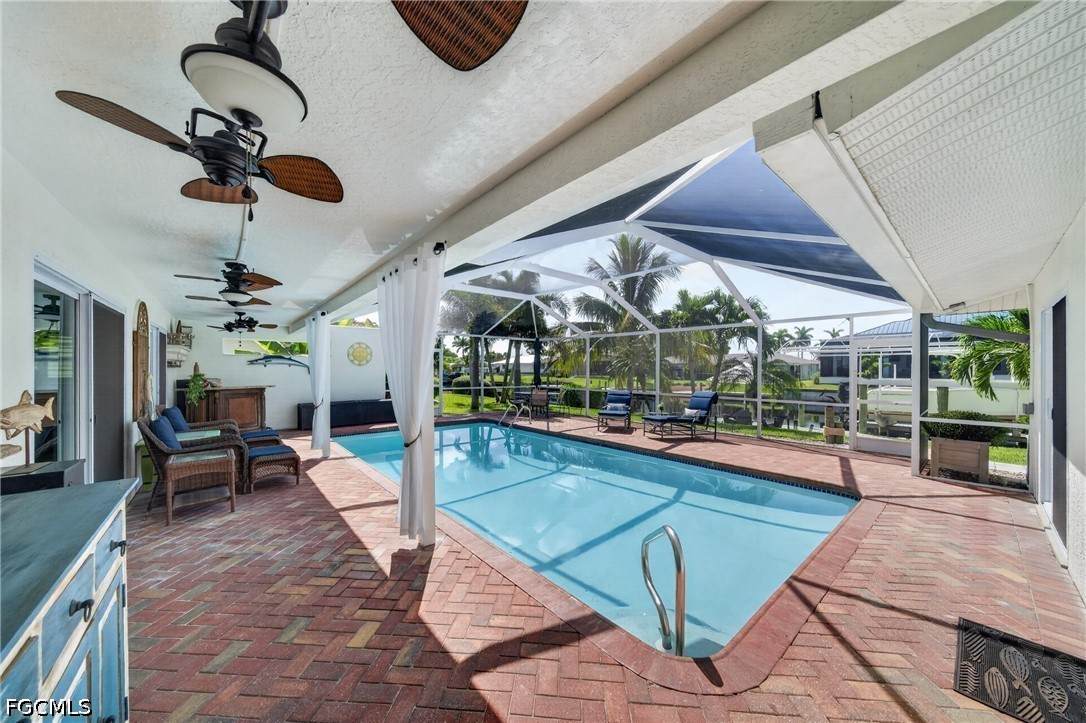
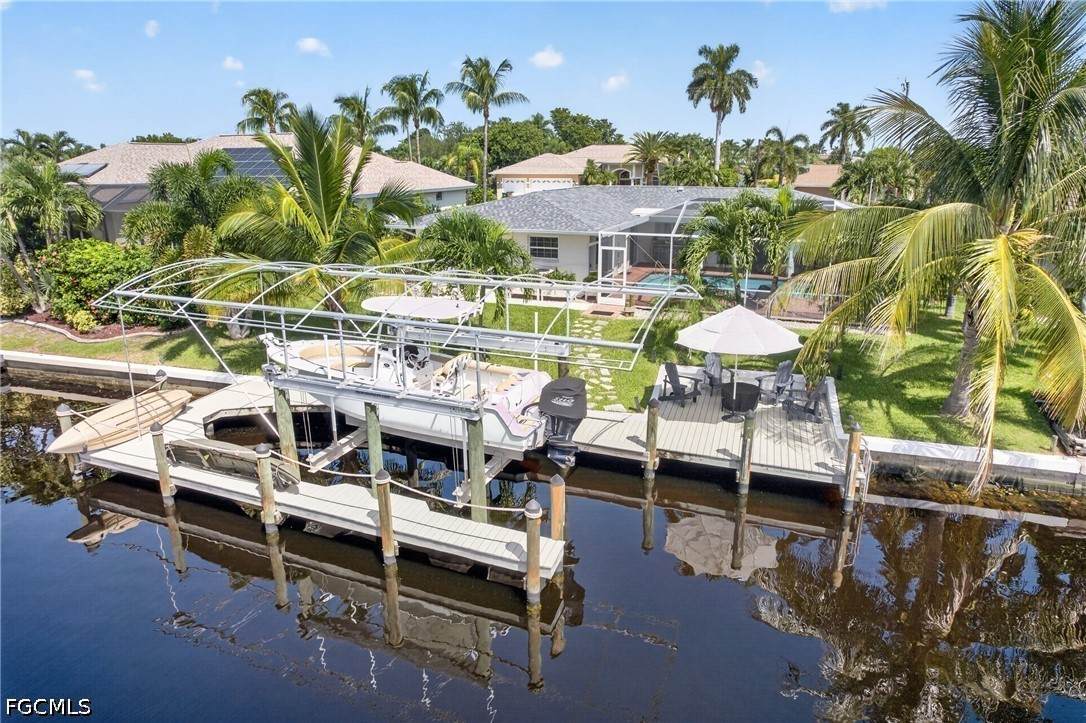
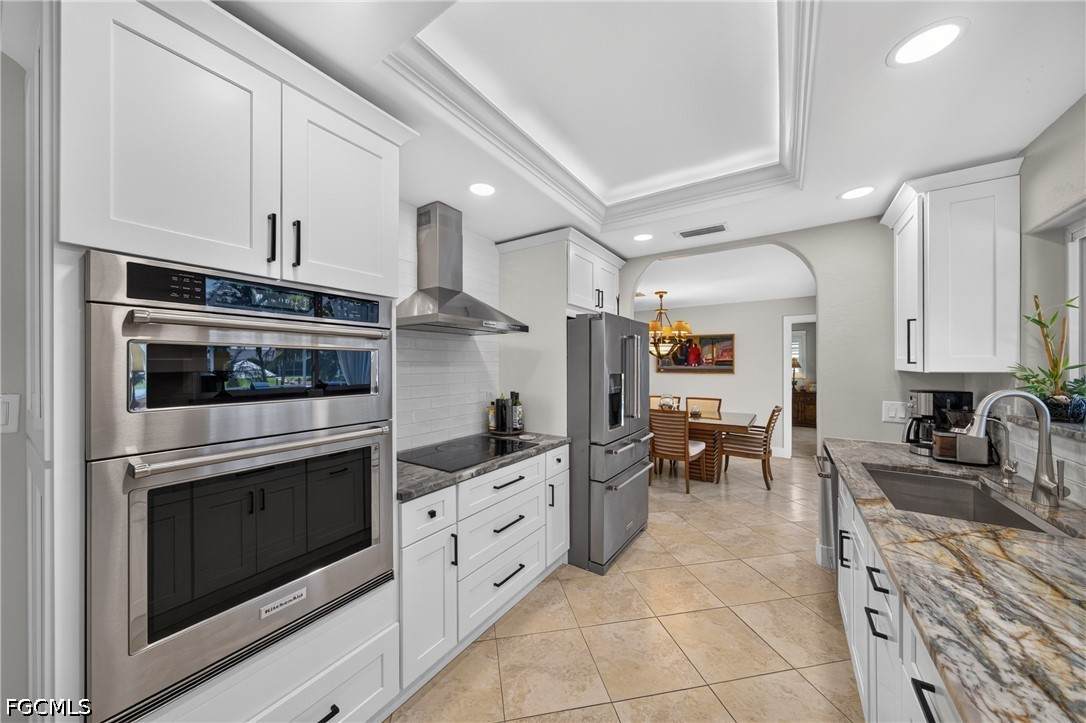
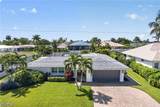
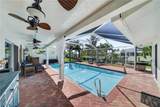
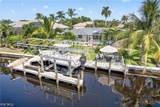
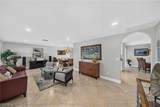
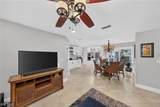
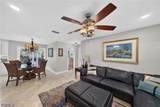
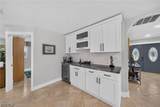
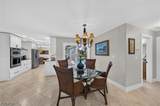
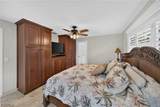
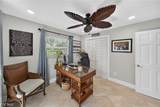
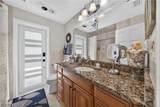
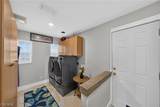
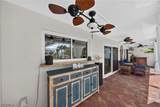
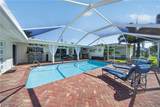
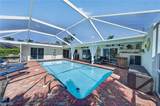
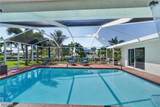
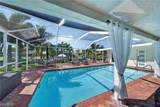
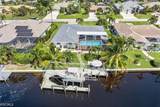
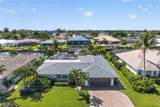
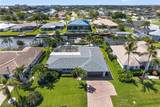
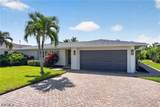
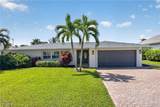
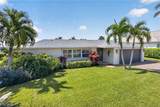
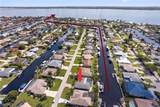
Experience the best of Cape Coral waterfront living in the beautiful Savona neighborhood. Located on a quiet cul-de-sac street, this beautifully RENOVATED SAILBOAT-ACCESS POOL HOME combines an outstanding boating location with a spacious, comfortable floor plan and sunny SOUTHERN EXPOSURE. Boaters will appreciate the brand-new dock and 16,000-lb BOAT LIFT. After a day on the water, come home to your private outdoor retreat featuring a large heated pool, paver pool deck, screened pool cage, pool bath, and an expansive covered lanai. The desirable southern exposure delivers abundant sunshine throughout the day and creates a beautiful setting for relaxing by the pool. Inside, the home has been extensively updated and features tile flooring throughout, 5¼-inch baseboards, upgraded lighting and ceiling fans, and a versatile layout with formal living and dining areas plus a spacious family room. The newly renovated kitchen features stainless steel appliances, and a striking stainless range hood. The renovated primary suite offers built-in cabinetry and an impressive bathroom with dual sinks, generous storage, and an oversized glass-enclosed shower with multiple showerheads. The additional bathroom has also been renovated plus there’s a convenient indoor laundry room. Major improvements include a NEW ROOF in 2023, re-plumbed water lines, and a replaced electrical panel. Outside, a paver driveway and decorative concrete curbing complement the lush tropical landscaping. With its prime Savona location, sailboat access, 16,000-lb lift, southern-exposure pool, renovated kitchen and bathrooms, and extensive updates, this home is ready to deliver the Southwest Florida waterfront lifestyle.
-
3BEDS
-
0.23ACRES
-
2BATHS
-
01/2 BATHS
-
1,785SQFT
-
$412$/SQFT
School Ratings & Info
Description
Experience the best of Cape Coral waterfront living in the beautiful Savona neighborhood. Located on a quiet cul-de-sac street, this beautifully RENOVATED SAILBOAT-ACCESS POOL HOME combines an outstanding boating location with a spacious, comfortable floor plan and sunny SOUTHERN EXPOSURE. Boaters will appreciate the brand-new dock and 16,000-lb BOAT LIFT. After a day on the water, come home to your private outdoor retreat featuring a large heated pool, paver pool deck, screened pool cage, pool bath, and an expansive covered lanai. The desirable southern exposure delivers abundant sunshine throughout the day and creates a beautiful setting for relaxing by the pool. Inside, the home has been extensively updated and features tile flooring throughout, 5¼-inch baseboards, upgraded lighting and ceiling fans, and a versatile layout with formal living and dining areas plus a spacious family room. The newly renovated kitchen features stainless steel appliances, and a striking stainless range hood. The renovated primary suite offers built-in cabinetry and an impressive bathroom with dual sinks, generous storage, and an oversized glass-enclosed shower with multiple showerheads. The additional bathroom has also been renovated plus there’s a convenient indoor laundry room. Major improvements include a NEW ROOF in 2023, re-plumbed water lines, and a replaced electrical panel. Outside, a paver driveway and decorative concrete curbing complement the lush tropical landscaping. With its prime Savona location, sailboat access, 16,000-lb lift, southern-exposure pool, renovated kitchen and bathrooms, and extensive updates, this home is ready to deliver the Southwest Florida waterfront lifestyle.
© 2026 Florida Gulf Coast Multiple Listing Service, Inc. All rights reserved. The data relating to real estate for sale or lease on this web site comes in part from FGCMLS. Data deemed reliable but not guaranteed.IDX information is provided exclusively for consumers' personal, non-commercial use and may not be used for any purpose other than to identify prospective properties consumers may be interested in purchasing. Information is deemed reliable but is not guaranteed accurate by the MLS or Devon Hofer | RE/MAX Realty Team. Data last updated 2026-10-09T18:24:06.89.