Skip To Content

18707 Ivywood Place

Estero, FL 33928
  • $644,999
  • STATUS: Active
  • ON SITE: 51 Days
  • MLS #: 2026039590
UPDATED: 49 min ago
$644,999
  • 5
    BEDS
  • 0.22
    ACRES
  • 4
    BATHS
  • 1
    1/2 BATHS
  • 3,357
    SQFT
  • $192
    $/SQFT
Neighborhood:
Type:
Single-Family Home
Built:
2024
County:
Lee

School Ratings & Info

Description

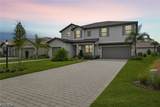
New 2024 construction: the Lennar Sorrento floor plan in Verdana Village, a gated community in Estero. Just over 3,300 square feet with 5 bedrooms, flex space, 4.5 baths and a 3-car garage, including a first-floor guest suite with private bath. The kitchen opens to the great room with a large island, gas range, 42-inch upper cabinets and designer backsplash, and the rear of the home overlooks a pond. Upstairs, the primary suite includes dual walk-in closets and a spa-style bath, while a separate loft adds a second living area. Construction includes impact-rated windows and doors, natural gas service and a tankless water heater. Verdana Village amenities feature indoor and outdoor pickleball and tennis, a fitness center, community pool and spa, cafe and dog park, with a Publix-anchored shopping center at the community entrance on Corkscrew Road. Furniture and golf cart negotiable.

Monthly Payment Calculator


© 2026 Florida Gulf Coast Multiple Listing Service, Inc. All rights reserved. The data relating to real estate for sale or lease on this web site comes in part from FGCMLS. Data deemed reliable but not guaranteed.IDX information is provided exclusively for consumers' personal, non-commercial use and may not be used for any purpose other than to identify prospective properties consumers may be interested in purchasing. Information is deemed reliable but is not guaranteed accurate by the MLS or Devon Hofer | RE/MAX Realty Team. Data last updated 2026-11-15T18:23:47.913.
www.buycapecoralhomes.com/homes/181501006
Print Image

18707 Ivywood Place Estero, FL 33928

  • Price: $644,999
  • Status: Active
  • On Site: 51 Days
  • Updated: 49 min ago
  • MLS #: 2026039590
5
Beds
4
Baths
1
½ Baths
0.22
Acres
3,357
SQFT
$192
$/SQFT
2024
Built
Neighborhood:
Verdana Village
County:
Lee
Area:
Es03 - Estero
Property Description
New 2024 construction: the Lennar Sorrento floor plan in Verdana Village, a gated community in Estero. Just over 3,300 square feet with 5 bedrooms, flex space, 4.5 baths and a 3-car garage, including a first-floor guest suite with private bath. The kitchen opens to the great room with a large island, gas range, 42-inch upper cabinets and designer backsplash, and the rear of the home overlooks a pond. Upstairs, the primary suite includes dual walk-in closets and a spa-style bath, while a separate loft adds a second living area. Construction includes impact-rated windows and doors, natural gas service and a tankless water heater. Verdana Village amenities feature indoor and outdoor pickleball and tennis, a fitness center, community pool and spa, cafe and dog park, with a Publix-anchored shopping center at the community entrance on Corkscrew Road. Furniture and golf cart negotiable.
Exterior Features

Architectural Style Two Story Attached Garage YN Yes Carport Spaces 0 Carport YN No Construction Materials Block Concrete Stone Stucco Covered Spaces 3 Direction Faces South Exterior Features Security / High Impact Doors Patio Room For Pool Tennis Court(s) Garage YN Yes Levels Two Parking Features Attached Driveway Garage Paved Two Spaces Garage Door Opener Patio And Porch Features Lanai Patio Porch Screened Pool Private YN No Road Responsibility Public Maintained Road Road Surface Type Paved Roof Tile Spa YN No View Landscaped Pond View YN Yes

Interior Features

Appliances Dryer Dishwasher Freezer Gas Cooktop Disposal Ice Maker Refrigerator Refrigerator With Ice Maker Tankless Water Heater Washer Cooling Central Air Ceiling Fan(s) Electric Cooling YN Yes Flooring Carpet Tile Furnished Negotiable Heating Central Electric Heating YN Yes Interior Features Breakfast Bar Built-in Features Bedroom on Main Level Dual Sinks Entrance Foyer Family / Dining Room Living / Dining Room Pantry Shower Only Separate Shower Cable TV Upper Level Primary Bar Walk- In Closet(s) Window Treatments Atrium High Speed Internet Split Bedrooms Laundry Features Inside Room Type Atrium Bathroom Den Family Room Guest Quarters Screened Porch Great Room Window Features Sliding Impact Glass Window Coverings

Property Features

Association Amenities Basketball Court Clubhouse Sport Court Fitness Center Pickleball Restaurant Sidewalks Tennis Court(s) Management Association Fee 179 Association Fee Frequency Monthly Association Fee Includes Legal / Accounting Maintenance Structure Pest Control Recreation Facilities Road Maintenance Security Association Fee2 215 Association Fee2 Frequency Monthly Association Fee3 0 Association YN Yes Building Area Total 4054 Community Features Gated Shopping Development Name VERDANA VILLAGE Disclosures RV Restriction(s) Seller Disclosure Gulf Access YN False Irrigation Source Municipal Included in Assessment Land Lease Amount 0 Listing Terms All Financing Considered Cash FHA VA Loan Lot Features Rectangular Lot Pond on Lot Ownership Single Family Pets Allowed Call Conditional Possession Close Of Escrow Potential Short Sale YN No Property Condition Resale Property Sub Type Single Family Residence Property Sub Type Additional Single Family Residence Restrictions ArchitecturalDeed RestrictionsNo CommercialNo RV Security Features Security Gate Gated with Guard Gated Community Security Guard Smoke Detector(s) Senior Community YN No Sewer Public Sewer Tax Annual Amount 9635.37 Tax Year 2025 Unit Location Utilities Cable Available High Speed Internet Available Water Access Description None Water Source Public Waterfront Features None Waterfront YN No Zoning Description MPD

Listing courtesy of Real Broker, LLC.


© 2026 Florida Gulf Coast Multiple Listing Service, Inc. All rights reserved. The data relating to real estate for sale or lease on this web site comes in part from FGCMLS. Data deemed reliable but not guaranteed.IDX information is provided exclusively for consumers' personal, non-commercial use and may not be used for any purpose other than to identify prospective properties consumers may be interested in purchasing. Information is deemed reliable but is not guaranteed accurate by the MLS or Devon Hofer | RE/MAX Realty Team. Data last updated 2026-11-15T18:23:47.913.
 
https://bt-photos.global.ssl.fastly.net/flgulf/orig_boomver_1_2026039590-2.jpg https://bt-photos.global.ssl.fastly.net/flgulf/orig_boomver_1_2026039590-2.jpg https://bt-photos.global.ssl.fastly.net/flgulf/orig_boomver_1_2026039590-2.jpg
Logo
Devon Hofer | RE/MAX Realty Team
24031 S Tamiami Trail Suite 101
Bonita Springs FL, 34134