


Description
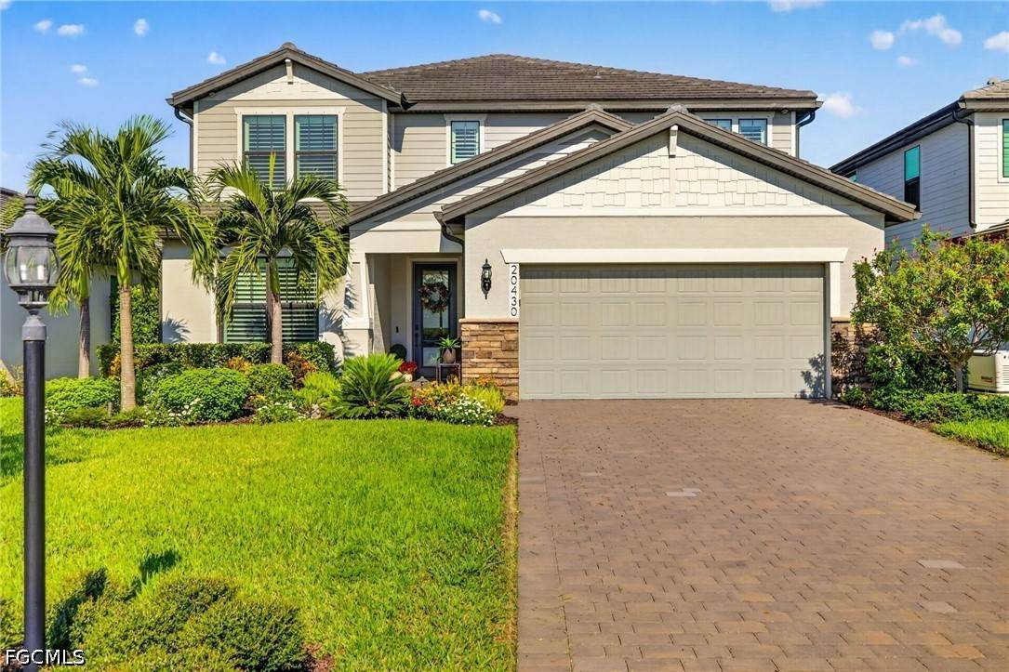
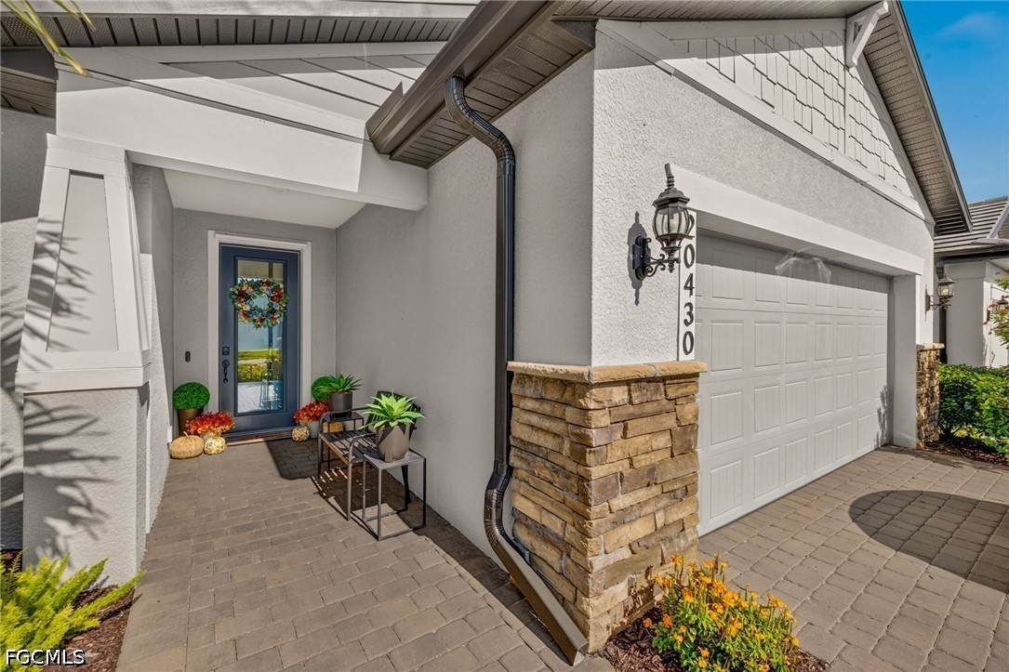
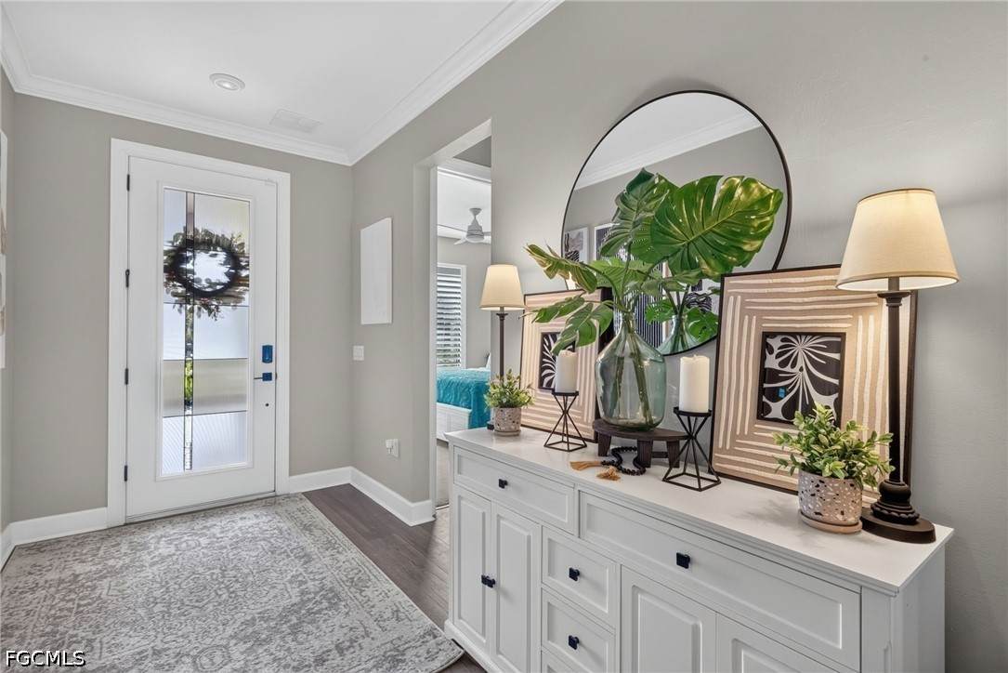
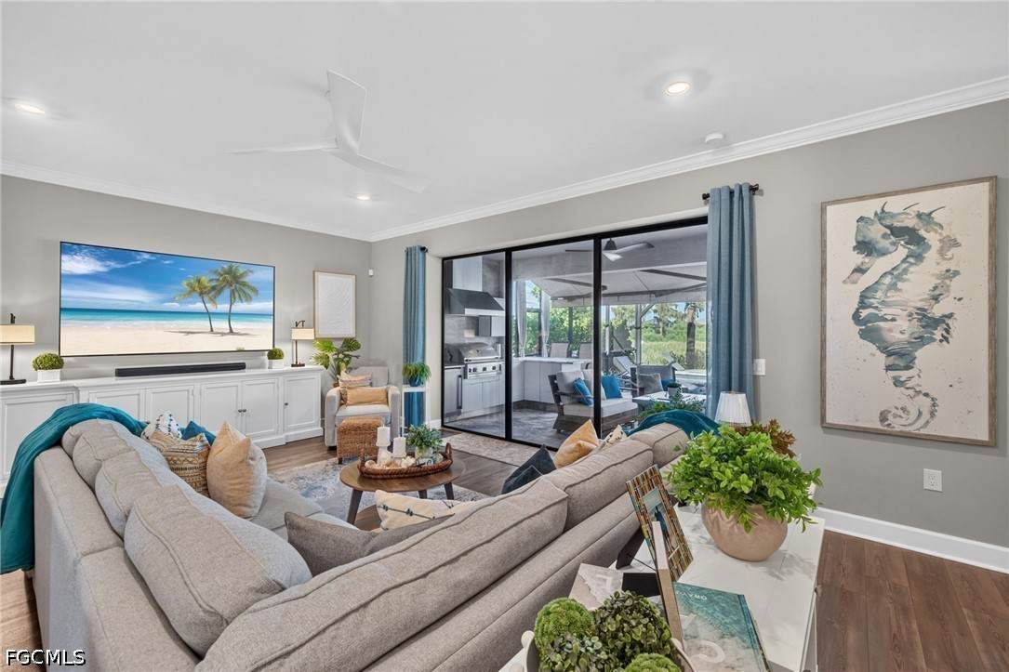
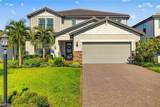
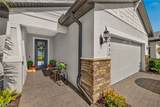
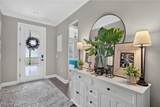
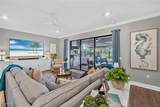
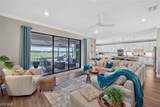
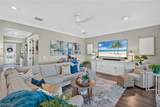
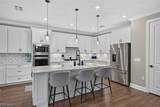
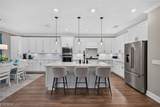
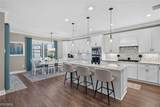
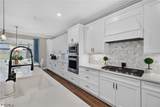
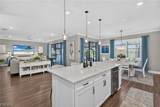
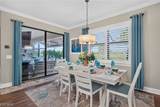
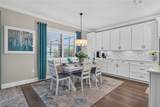
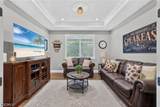
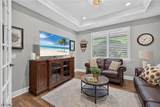
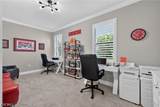
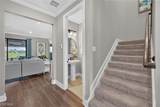
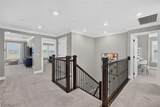
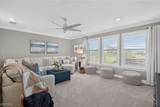
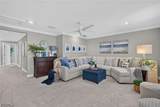
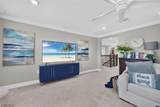
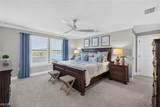
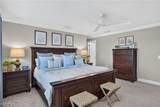
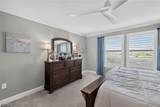
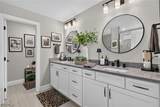
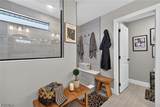
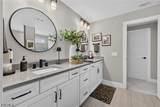
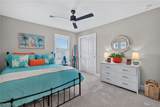
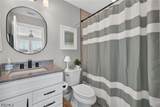
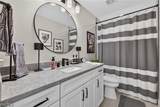
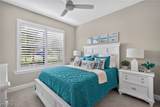
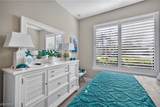
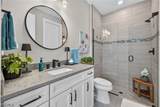
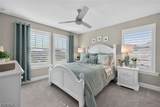
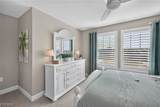
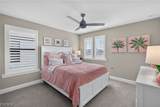
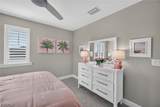
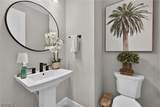
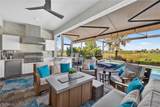
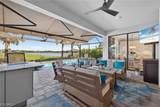
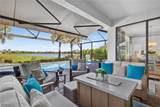
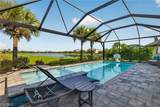
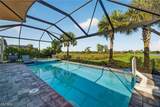
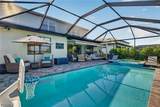
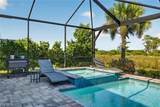
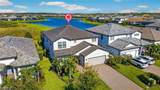
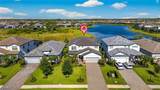
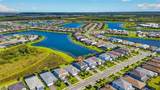
Welcome to the 'Yorkshire'. This turnkey Pulte home has 5 bedrooms + den, 4.5 bathrooms, a flex room, a bonus room, and a 2-car garage, This is far from your typical Yorkshire—it features over $220,000 in custom options in addition to about $97K in upgrades after closing. Most notably, this home has the 4.5 bath structural option alongside the conversion of the tandem garage into a versatile flex space. Stepping through the front door, you are welcomed into a bright foyer with tile flooring, crown molding and neutral paint tones. Tucked just off the entryway, you'll find a guest bedroom with its own en-suite bathroom, providing a comfortable and private retreat. Adjacent to this room, the main floor also has a spacious den with a tray ceiling, and a separate private flex room across the hall. Just past the stairs, you'll find a convenient half-bath. The home immediately opens into an open-concept area where the living room, kitchen, and dining spaces blend effortlessly. To your left, the living room is anchored by a wall of pocketing sliders. Off to the right, your kitchen has a massive island with a built-in sink, a black gooseneck faucet, quartz countertops, and pendant lights. Extended white cabinetry stretches to the ceiling with under-cabinet lighting, paired with a tile backsplash behind the gas cooktop, alongside stainless steel wall appliances. Directly adjacent, the dining area sits under a drum style chandelier and next to the addition of custom built-in cabinetry—offering an incredible storage setup. Stepping through the sliding glass doors directly off the dining area, you enter an outdoor oasis with brick pavers and framed by a picture-window screen enclosure with an added motorized retractable awning. The outdoor kitchen features white cabinetry, a built-in grill, a stainless refrigerator, and an oversized stone accent wall that extends to the ceiling. A covered lounge area with a ceiling fan provides a shade-covered spot to relax, while the main deck opens up around a custom-built pool and spillover spa with blue glass tile trim. From either area, your view opens up to wide, open water and preserved landscaping. At the top of the stairs, you arrive at the spacious bonus loft. The primary suite has an en-suite bathroom with dual-sinks topped with quartz, black fixtures, round framed mirrors, a private water closet, and a walk-in shower encased in frameless glass with floor-to-ceiling tilework and a built-in bench. The remaining upstairs area includes four secondary bedrooms—each offering ceiling fans, and generous closet space—paired with well-appointed bathrooms with quartz counters, sleek black hardware, and custom-tiled walk-in showers or tubs. Additional after-closing updates include custom landscaping, exterior lighting, a Kinetico whole-home water treatment system, and a Generac whole-house generator. To complete this turn-key package, the sale includes a custom Evolution D5 Maverick 4 Plus golf cart!
-
5BEDS
-
0.18ACRES
-
4BATHS
-
11/2 BATHS
-
3,637SQFT
-
$305$/SQFT
School Information
Description
Welcome to the 'Yorkshire'. This turnkey Pulte home has 5 bedrooms + den, 4.5 bathrooms, a flex room, a bonus room, and a 2-car garage, This is far from your typical Yorkshire—it features over $220,000 in custom options in addition to about $97K in upgrades after closing. Most notably, this home has the 4.5 bath structural option alongside the conversion of the tandem garage into a versatile flex space. Stepping through the front door, you are welcomed into a bright foyer with tile flooring, crown molding and neutral paint tones. Tucked just off the entryway, you'll find a guest bedroom with its own en-suite bathroom, providing a comfortable and private retreat. Adjacent to this room, the main floor also has a spacious den with a tray ceiling, and a separate private flex room across the hall. Just past the stairs, you'll find a convenient half-bath. The home immediately opens into an open-concept area where the living room, kitchen, and dining spaces blend effortlessly. To your left, the living room is anchored by a wall of pocketing sliders. Off to the right, your kitchen has a massive island with a built-in sink, a black gooseneck faucet, quartz countertops, and pendant lights. Extended white cabinetry stretches to the ceiling with under-cabinet lighting, paired with a tile backsplash behind the gas cooktop, alongside stainless steel wall appliances. Directly adjacent, the dining area sits under a drum style chandelier and next to the addition of custom built-in cabinetry—offering an incredible storage setup. Stepping through the sliding glass doors directly off the dining area, you enter an outdoor oasis with brick pavers and framed by a picture-window screen enclosure with an added motorized retractable awning. The outdoor kitchen features white cabinetry, a built-in grill, a stainless refrigerator, and an oversized stone accent wall that extends to the ceiling. A covered lounge area with a ceiling fan provides a shade-covered spot to relax, while the main deck opens up around a custom-built pool and spillover spa with blue glass tile trim. From either area, your view opens up to wide, open water and preserved landscaping. At the top of the stairs, you arrive at the spacious bonus loft. The primary suite has an en-suite bathroom with dual-sinks topped with quartz, black fixtures, round framed mirrors, a private water closet, and a walk-in shower encased in frameless glass with floor-to-ceiling tilework and a built-in bench. The remaining upstairs area includes four secondary bedrooms—each offering ceiling fans, and generous closet space—paired with well-appointed bathrooms with quartz counters, sleek black hardware, and custom-tiled walk-in showers or tubs. Additional after-closing updates include custom landscaping, exterior lighting, a Kinetico whole-home water treatment system, and a Generac whole-house generator. To complete this turn-key package, the sale includes a custom Evolution D5 Maverick 4 Plus golf cart!
© 2026 Florida Gulf Coast Multiple Listing Service, Inc. All rights reserved. The data relating to real estate for sale or lease on this web site comes in part from FGCMLS. Data deemed reliable but not guaranteed.IDX information is provided exclusively for consumers' personal, non-commercial use and may not be used for any purpose other than to identify prospective properties consumers may be interested in purchasing. Information is deemed reliable but is not guaranteed accurate by the MLS or Devon Hofer | RE/MAX Realty Team. Data last updated 2026-10-17T00:23:10.817.