
















































Description
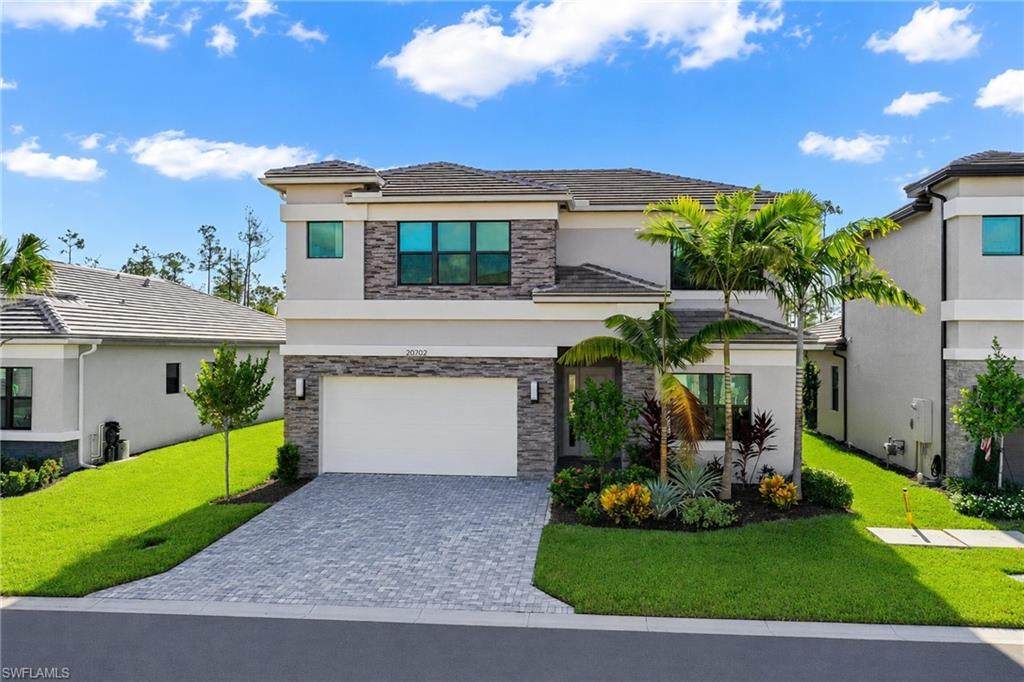
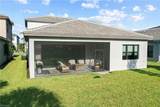
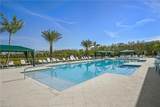
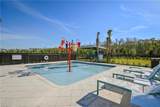
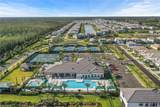
PRICED TO SELL! STUNNING highly desirable Biscayne floor plan in RiverCreek at Estero! This exceptional 3-bedroom plus den home with a spacious second-floor loft offers an impressive blend of luxury, style, and functionality. From the moment you enter, you’ll appreciate the open-concept design featuring a welcoming great room, elegant dining area, and gourmet kitchen highlighted by a large island, upgraded quartz countertops, beautiful tile backsplash, upgraded stainless-steel appliances, double ovens, gas cooktop, custom island panels, pull-out drawers, under-cabinet lighting, and an upgraded drop-down oven hood layout. The primary suite is privately positioned at the rear of the home and features a tray ceiling, dual walk-in closets with custom closet systems, and a beautifully appointed ensuite bath. A flexible den/office and full bathroom on the main level provide ideal space for guests, a home office, or multigenerational living. Hurricane impact doors and windows throughout provide added peace of mind, while engineered hardwood flooring, designer lighting with recessed hi-hats throughout, custom wall accent trim, and upscale finishes create a sophisticated yet comfortable atmosphere. Sliding glass doors extend the living space to a covered, screened rear lanai, featuring a knee wall and summer kitchen rough-in, ready for your future outdoor kitchen and entertaining space. Upstairs, a generous open loft provides additional living or flex space along with additional bedrooms, including one with a walk-in closet and ensuite bath, plus a secondary full hallway bathroom. RiverCreek is an amenity-rich community centered around an impressive 12,000-square-foot clubhouse, offering a resort-style pool, fire pit, state-of-the-art fitness center, catering kitchen, card room, game room, indoor sports, tennis, pickleball, splash park, and playground. Ideally located along highly sought-after Corkscrew Road, RiverCreek provides convenient access to I-75, Miromar Outlets, Publix, exceptional dining and shopping, public golf courses, and everything Estero has to offer. This beautifully upgraded Biscayne is a must-see for buyers seeking a refined Florida lifestyle in a premier resort-style community.
-
3BEDS
-
0.14ACRES
-
4BATHS
-
01/2 BATHS
-
3,004SQFT
-
$263$/SQFT
School Ratings & Info
Description
PRICED TO SELL! STUNNING highly desirable Biscayne floor plan in RiverCreek at Estero! This exceptional 3-bedroom plus den home with a spacious second-floor loft offers an impressive blend of luxury, style, and functionality. From the moment you enter, you’ll appreciate the open-concept design featuring a welcoming great room, elegant dining area, and gourmet kitchen highlighted by a large island, upgraded quartz countertops, beautiful tile backsplash, upgraded stainless-steel appliances, double ovens, gas cooktop, custom island panels, pull-out drawers, under-cabinet lighting, and an upgraded drop-down oven hood layout. The primary suite is privately positioned at the rear of the home and features a tray ceiling, dual walk-in closets with custom closet systems, and a beautifully appointed ensuite bath. A flexible den/office and full bathroom on the main level provide ideal space for guests, a home office, or multigenerational living. Hurricane impact doors and windows throughout provide added peace of mind, while engineered hardwood flooring, designer lighting with recessed hi-hats throughout, custom wall accent trim, and upscale finishes create a sophisticated yet comfortable atmosphere. Sliding glass doors extend the living space to a covered, screened rear lanai, featuring a knee wall and summer kitchen rough-in, ready for your future outdoor kitchen and entertaining space. Upstairs, a generous open loft provides additional living or flex space along with additional bedrooms, including one with a walk-in closet and ensuite bath, plus a secondary full hallway bathroom. RiverCreek is an amenity-rich community centered around an impressive 12,000-square-foot clubhouse, offering a resort-style pool, fire pit, state-of-the-art fitness center, catering kitchen, card room, game room, indoor sports, tennis, pickleball, splash park, and playground. Ideally located along highly sought-after Corkscrew Road, RiverCreek provides convenient access to I-75, Miromar Outlets, Publix, exceptional dining and shopping, public golf courses, and everything Estero has to offer. This beautifully upgraded Biscayne is a must-see for buyers seeking a refined Florida lifestyle in a premier resort-style community.
 The data relating to real estate for sale on this limited electronic display come in part from the Broker Reciprocity Program (BR Program) of M.L.S. of Naples, Inc. Properties listed with brokerage firms other than Devon Hofer | RE/MAX Realty Team are marked with the BR Program Icon or the BR House Icon and detailed information about them includes the name of the Listing Brokers. The properties displayed may not be all the properties available through the BR Program. The accuracy of this information is not warranted or guaranteed. This information should be independently verified if any person intends to engage in a transaction in reliance upon it. Data last updated 2026-10-12T23:25:19.807. Some properties that appear for sale on this website may no longer be available. For the most current information, contact Devon Hofer | RE/MAX Realty Team, (239) 301-4301, . Licensed in the State of Florida.
 Listing courtesy of DomainRealty.com LLC: 239-301-4301.