






















Skip To Content

2129 Canna Ct

Naples, FL 34105
  • $11,995,000
  • STATUS: Active
  • ON SITE: 26 Days
  • MLS #: 226029006
UPDATED: 140 min ago
$11,995,000
  • 5
    BEDS
  • 0.85
    ACRES
  • 6
    BATHS
  • 1
    1/2 BATHS
  • 8,423
    SQFT
  • $1,424
    $/SQFT
Neighborhood:
Type:
Single-Family Home
Built:
2009
County:

School Ratings & Info

Description

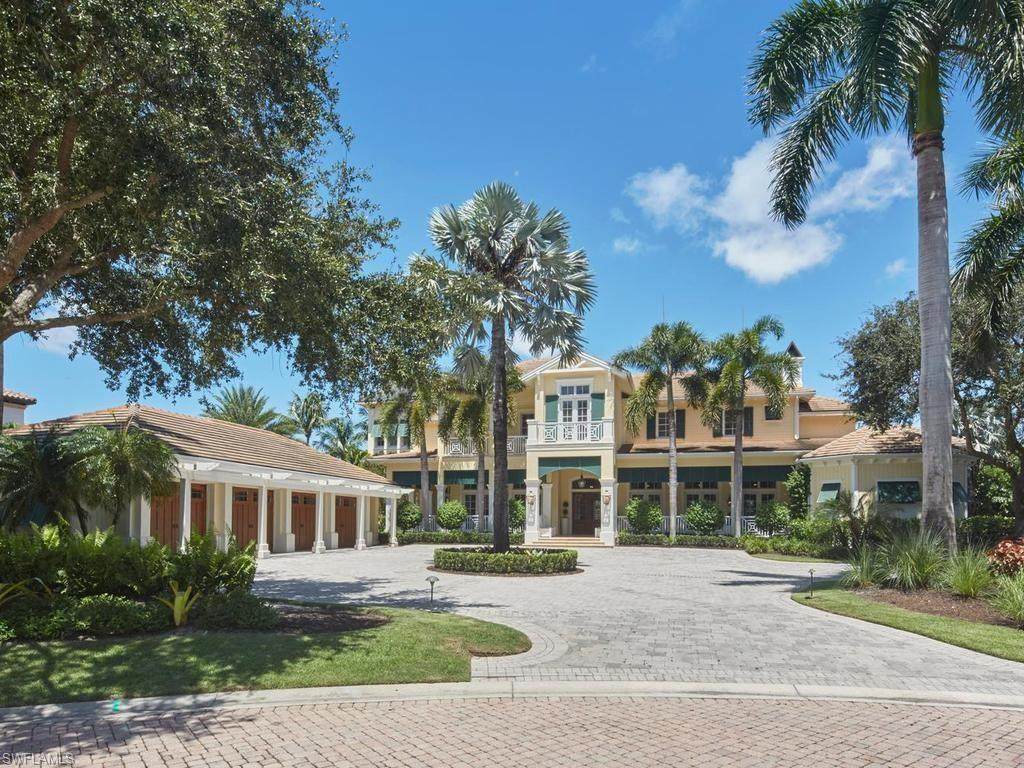
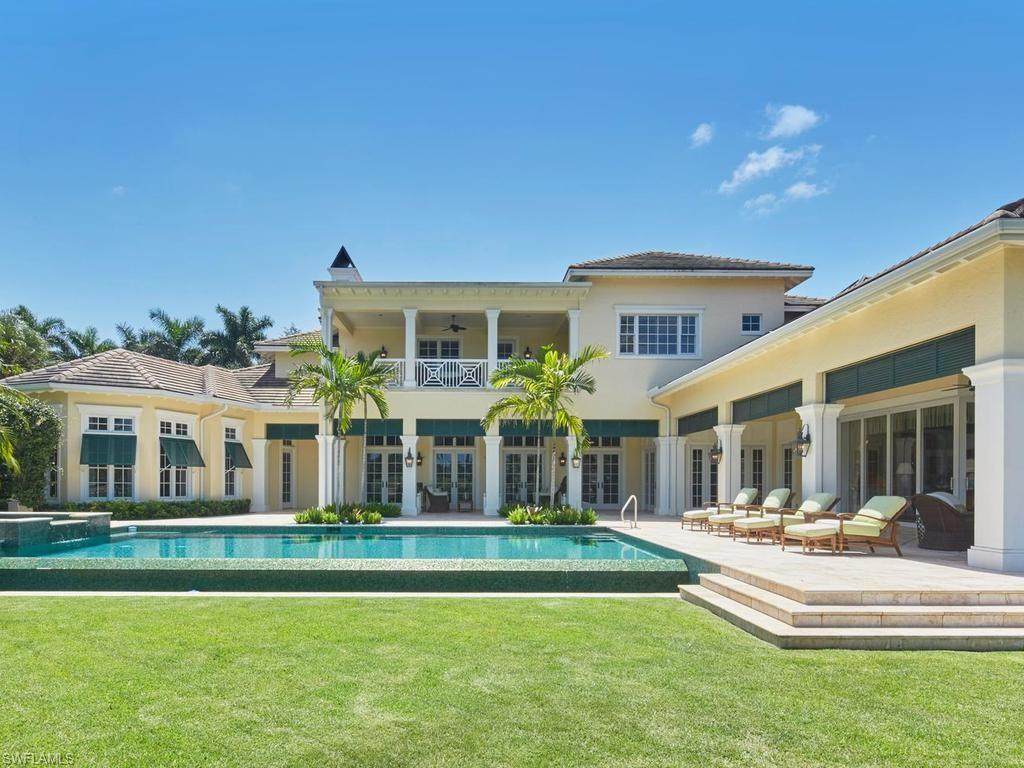
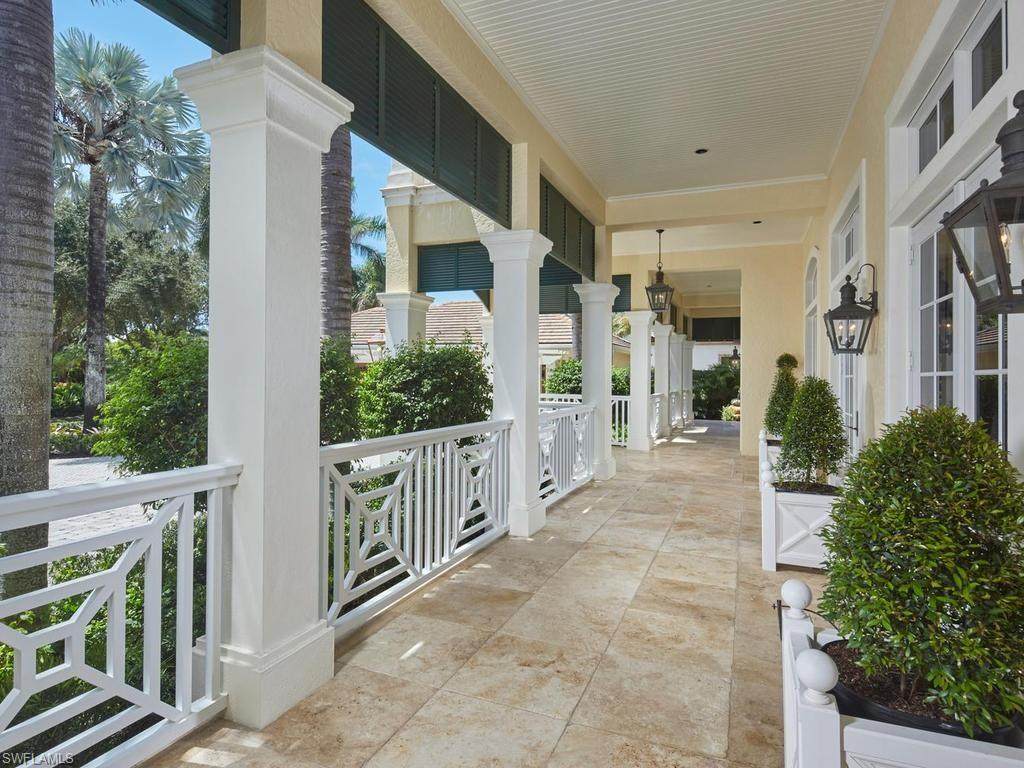
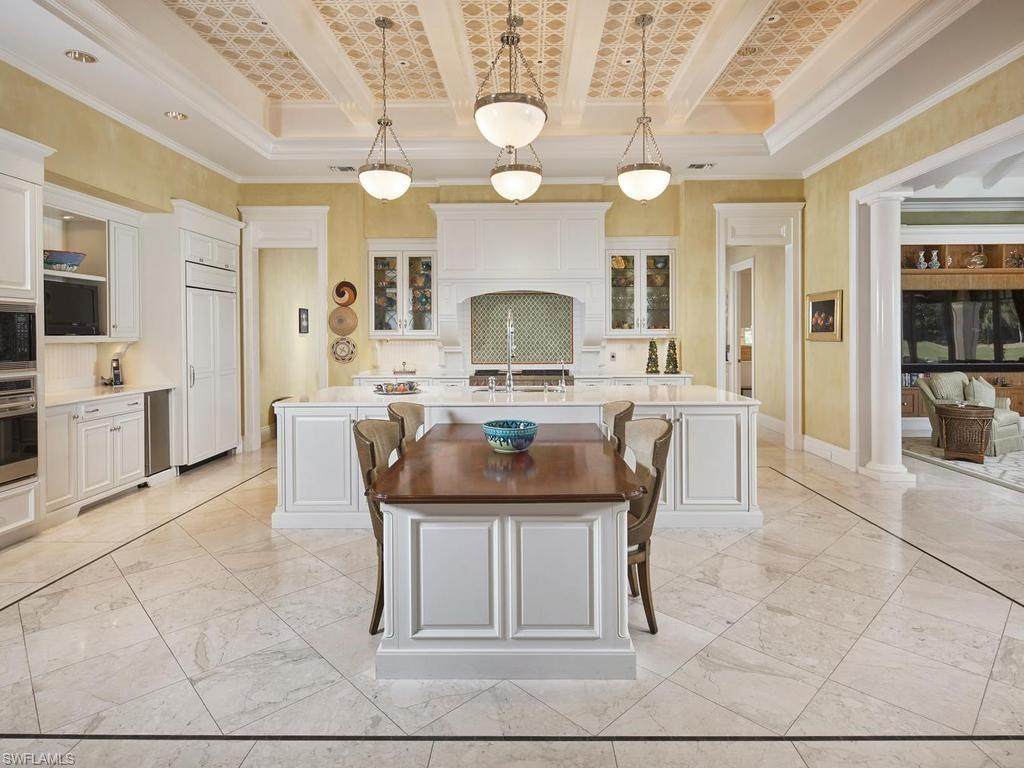
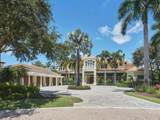
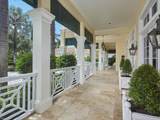
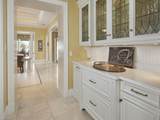
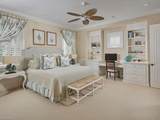
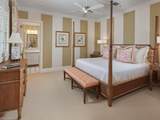
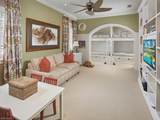
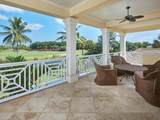
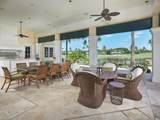
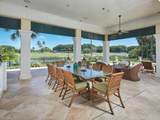
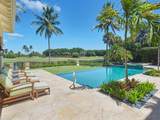
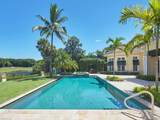
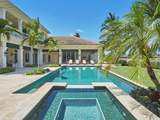
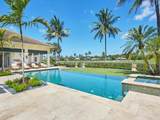
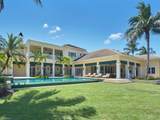
This impressive West Indies–style estate, designed and built by London Bay in 2009, is ideally situated on a private cul-de-sac in one of Grey Oaks’ most exclusive neighborhoods. Set on approximately .85 acres, the expansive property showcases spectacular lake and golf course views and offers 8,423 square feet of air-conditioned living space. Filled with natural light, the thoughtfully designed floor plan features five bedrooms, six full baths and one half bath, along with a private study that could serve as a sixth bedroom. Three guest bedrooms enjoy direct access to private balconies. Spacious living areas include a great room, formal dining room, family room, butler’s pantry and dining nook. Refined finishes include Crema Maya marble flooring throughout the main living areas and kitchen, as well as bamboo wood flooring in the dining room and second-floor gallery. Multiple outdoor living destinations provide an exceptional setting for relaxing and entertaining, highlighted by a beautifully designed negative-edge pool and spa overlooking the expansive lake and golf course views. Additional features include a four-car air-conditioned garage, a generator, electric tankless water heaters, a Lutron lighting system, motorized storm shutters and screens, and newly refreshed landscaping in both the front and rear yards.

Monthly Payment Calculator


The data relating to real estate for sale on this limited electronic display come in part from the Broker Reciprocity Program (BR Program) of M.L.S. of Naples, Inc. Properties listed with brokerage firms other than Devon Hofer | RE/MAX Realty Team are marked with the BR Program Icon or the BR House Icon and detailed information about them includes the name of the Listing Brokers. The properties displayed may not be all the properties available through the BR Program. The accuracy of this information is not warranted or guaranteed. This information should be independently verified if any person intends to engage in a transaction in reliance upon it. Data last updated 2026-10-08T00:25:30.19. Some properties that appear for sale on this website may no longer be available. For the most current information, contact Devon Hofer | RE/MAX Realty Team, (239) 301-4301, . Licensed in the State of Florida.
www.buycapecoralhomes.com/homes/181110838
Print Image

2129 Canna Ct Naples, FL 34105

  • Price: $11,995,000
  • Status: Active
  • On Site: 26 Days
  • Updated: 140 min ago
  • MLS #: 226029006
5
Beds
6
Baths
1
½ Baths
0.85
Acres
8,423
SQFT
$1,424
$/SQFT
2009
Built
Neighborhood:
Grey Oaks
County:
Collier
Area:
Na16 - Goodlette W/O 75
Property Description
This impressive West Indies–style estate, designed and built by London Bay in 2009, is ideally situated on a private cul-de-sac in one of Grey Oaks’ most exclusive neighborhoods. Set on approximately .85 acres, the expansive property showcases spectacular lake and golf course views and offers 8,423 square feet of air-conditioned living space. Filled with natural light, the thoughtfully designed floor plan features five bedrooms, six full baths and one half bath, along with a private study that could serve as a sixth bedroom. Three guest bedrooms enjoy direct access to private balconies. Spacious living areas include a great room, formal dining room, family room, butler’s pantry and dining nook. Refined finishes include Crema Maya marble flooring throughout the main living areas and kitchen, as well as bamboo wood flooring in the dining room and second-floor gallery. Multiple outdoor living destinations provide an exceptional setting for relaxing and entertaining, highlighted by a beautifully designed negative-edge pool and spa overlooking the expansive lake and golf course views. Additional features include a four-car air-conditioned garage, a generator, electric tankless water heaters, a Lutron lighting system, motorized storm shutters and screens, and newly refreshed landscaping in both the front and rear yards.
Exterior Features

Attached Garage No Building Desc Two StorySingle Family Building Design Single Family Residence Carport Desc No Carport Spaces 0 Construction Concrete BlockWood FrameStucco Covered Spaces 4 Exterior Features BalconyOpen Porch/LanaiBuilt In GrillOutdoor Kitchen Fencing Fenced Foundation Details Concrete Block Frontage Type Lakefront Garage Yes Gulf Access YN No Irrigation Reclaimed Lot Back 194 Lot Desc Regular Lot Frontage 159 Lot Left 289 Lot Right 221 Parking Circular DrivewayDriveway PavedDetached Parking Total 4 Pool Features CommunityBelow GroundConcreteCustom UpgradesEquipment StaysGas HeatInfinity Pool Private Yes Rear Exposure N Road Paved Roof Tile View Golf CourseLake View YN Yes Waterfront Desc Lake Waterfront YN Yes

Interior Features

Baths Total 7 Bedroom Desc Master BR GroundMaster BR Sitting Area Bedrooms 5+Den Cooling Ceiling Fan(s)Central Electric Cooling YN Yes Dining Description Dining - FamilyFormal Door Features French DoorsZero/Corner Door Sliders Elevator None Equipment DishwasherDisposalDryerFreezerGrill - GasIce Maker - Stand AloneMicrowaveRangeRefrigeratorTankless Water HeaterWall OvenWarming TrayWasherWine Cooler Fireplace Yes Flooring CarpetTileWood Furnished Desc Negotiable Heat Central Electric Heating Yes Interior Features Built-In CabinetsCloset CabinetsFireplaceFoyerFrench DoorsLaundry TubPantrySmoke DetectorsTray Ceiling(s)Vaulted Ceiling(s)Walk-In Closet(s)Window CoveringsZero/Corner Door Sliders Laundry Features Laundry in ResidenceLaundry Tub Spa Yes Spa Features CommunityBelow GroundConcreteEquipment StaysHeated Gas Window Features Window Coverings

Property Features

Association Amenities Bike And Jog PathBocce CourtBusiness CenterClubhousePoolConciergeDog ParkFitness CenterFull Service SpaGolf CoursePickleballPlay AreaPrivate MembershipPutting GreenSaunaSidewalkStreetlightTennis Court(s)Underground Utility Building Area Total 12823 Community Features ClubhousePoolDog ParkFitness CenterGolfPutting GreenSidewalksStreet LightsTennis Court(s)Gated Condo Fee 0 Foreclosed Reo YN No Gas Propane Golf Type Golf Non Equity Hoa Desc Yes Hoa Fee 1900 Hoa Fee Freq Annually Horse YN No Levels 2 Maintenance CableConcierge ServiceInsuranceIrrigation WaterLegal/AccountingManagerReserveSecurityStreet LightsStreet Maintenance Management Professional Mandatory Club Fee 17060 Mandatory Club Fee Freq Annually Master Hoa Fee 1509 Master Hoa Fee Freq Quarterly Min Daysof Lease 180 MLS Naples New Construction YN No Num Unit Floor 0 Other Equipment Generator Other Structures Tennis Court(s)Outdoor Kitchen Ownership Desc Single Family Pets Yes Potential Short Sale YN No Security Features Security SystemSmoke Detector(s)Gated Community Senior Community No Structure Type House Subdivision Name ISLE ROYALE Terms Buyer Finance/Cash Total Annual Recurring Fees 24996 Transfer Fee 0 Unitsin Complex 0 Water Source Central

Listing courtesy of London Bay Realty Inc.: 239-592-1400.
The source of this real property information is the copyrighted and proprietary database compilation of the M.L.S. of Naples, Inc. Copyright 2026 M.L.S. of Naples, Inc. All rights reserved. The accuracy of this information is not warranted or guaranteed. This information should be independently verified if any person intends to engage in a transaction in reliance upon it


The data relating to real estate for sale on this limited electronic display come in part from the Broker Reciprocity Program (BR Program) of M.L.S. of Naples, Inc. Properties listed with brokerage firms other than Devon Hofer | RE/MAX Realty Team are marked with the BR Program Icon or the BR House Icon and detailed information about them includes the name of the Listing Brokers. The properties displayed may not be all the properties available through the BR Program. The accuracy of this information is not warranted or guaranteed. This information should be independently verified if any person intends to engage in a transaction in reliance upon it. Data last updated 2026-10-08T00:25:30.19. Some properties that appear for sale on this website may no longer be available. For the most current information, contact Devon Hofer | RE/MAX Realty Team, (239) 301-4301, . Licensed in the State of Florida.
 
https://bt-photos.global.ssl.fastly.net/naples/orig_boomver_1_226029006-2.jpg https://bt-photos.global.ssl.fastly.net/naples/orig_boomver_1_226029006-2.jpg https://bt-photos.global.ssl.fastly.net/naples/orig_boomver_1_226029006-2.jpg
Logo
Devon Hofer | RE/MAX Realty Team
24031 S Tamiami Trail Suite 101
Bonita Springs FL, 34134