




Description
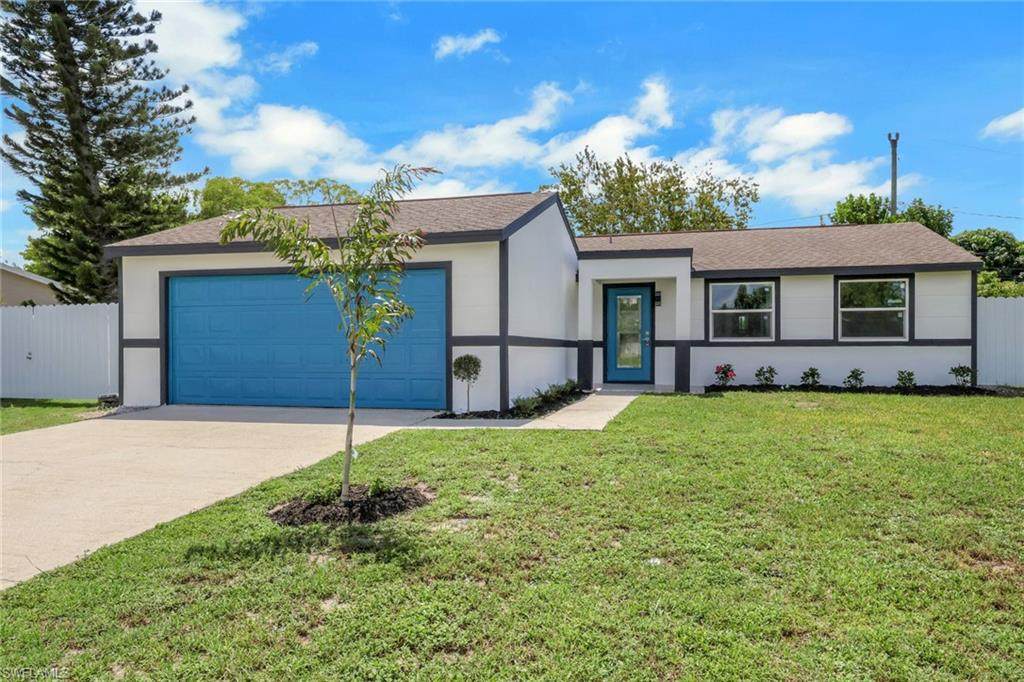
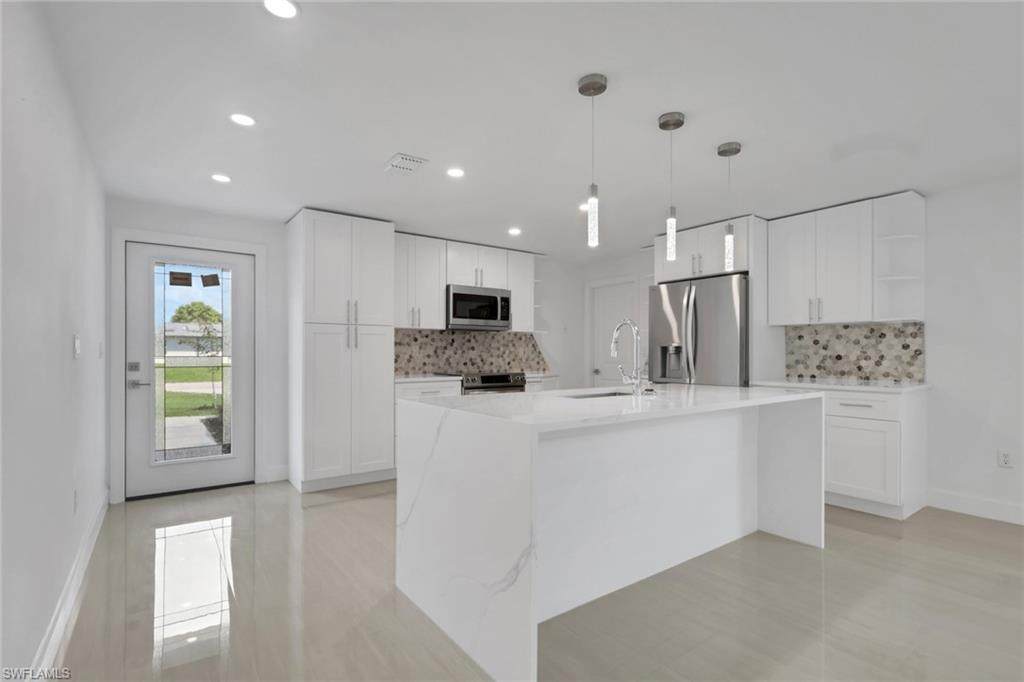
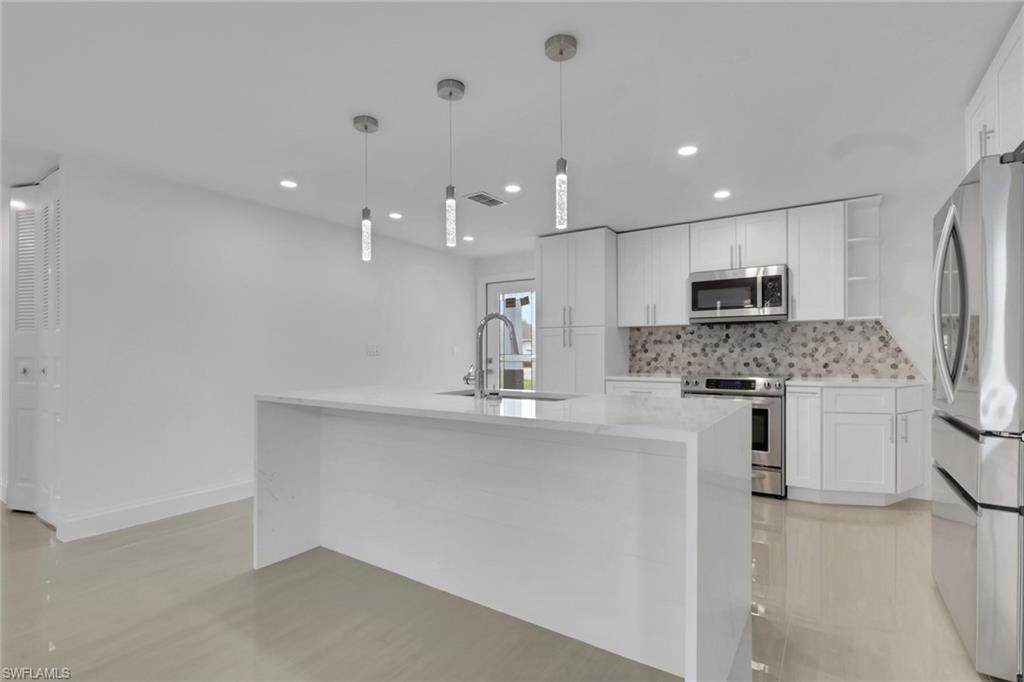
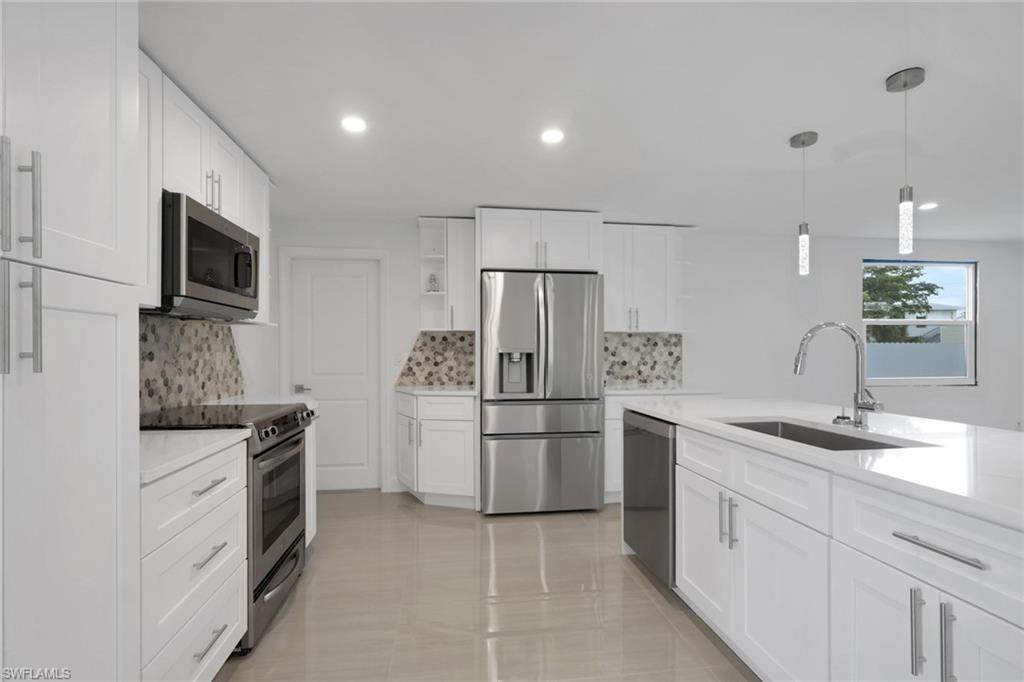
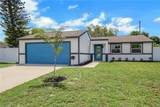
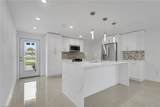
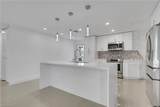
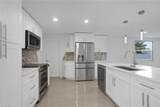
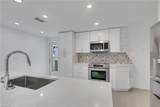
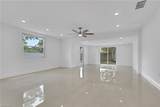
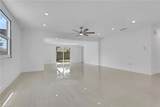
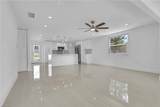
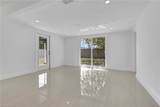
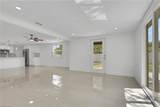
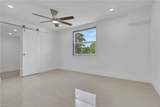
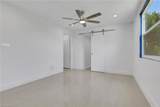
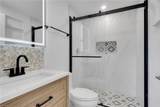
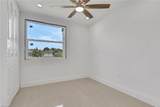
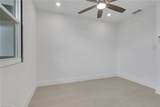
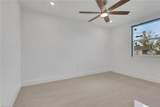
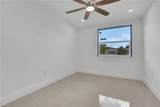
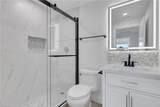
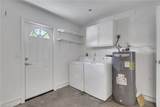
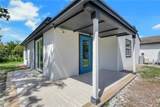
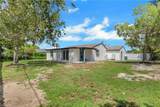
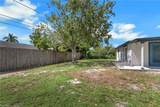
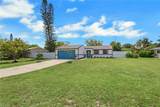
One or more photo(s) has been virtually staged, AI generated or rendered. Completely reimagined with crisp modern style and a bright, open design, this beautifully renovated 4-bedroom, 2-bath Naples home delivers the move-in-ready lifestyle buyers are searching for—with NO HOA and a fully fenced backyard ready for your Florida dream oasis. Located at 2181 52nd Ln SW in Naples, this residence has been thoughtfully updated throughout, pairing timeless finishes with a spacious split-bedroom, open-concept floor plan designed for comfortable everyday living and entertaining. The showpiece kitchen feels fresh and sophisticated with abundant white shaker cabinetry, expansive quartz countertops, an oversized waterfall-edge island, stainless steel appliances, contemporary pendant lighting, and a stylish mosaic backsplash. Gorgeous large-format tile flooring flows throughout the home, complemented by recessed lighting, modern ceiling fans, fresh neutral finishes, new impact windows and doors and generous living spaces filled with natural light. Sliding glass doors create an effortless connection to the backyard and covered outdoor living area. Both bathrooms have been completely remodeled with striking floor-to-ceiling tile showers, frameless glass enclosures, quartz-topped vanities, illuminated mirrors, designer tile accents, and sleek modern fixtures. The desirable split floor plan provides flexibility and privacy, making the home equally suited for everyday living, guests, or a dedicated home office. Outside, your outdoor living space has mature shade trees, a covered patio, and plenty of open space to create the ultimate Southwest Florida retreat—whether you envision a custom pool and spa, outdoor kitchen, tropical gardens, or expansive entertaining area. Conveniently located in Naples near shopping, dining, recreation, and everyday conveniences, this beautifully updated home combines modern design, generous living space, a private backyard, and exceptional move-in-ready appeal in one impressive package.
-
4BEDS
-
0.27ACRES
-
2BATHS
-
01/2 BATHS
-
1,496SQFT
-
$351$/SQFT
School Ratings & Info
Description
One or more photo(s) has been virtually staged, AI generated or rendered. Completely reimagined with crisp modern style and a bright, open design, this beautifully renovated 4-bedroom, 2-bath Naples home delivers the move-in-ready lifestyle buyers are searching for—with NO HOA and a fully fenced backyard ready for your Florida dream oasis. Located at 2181 52nd Ln SW in Naples, this residence has been thoughtfully updated throughout, pairing timeless finishes with a spacious split-bedroom, open-concept floor plan designed for comfortable everyday living and entertaining. The showpiece kitchen feels fresh and sophisticated with abundant white shaker cabinetry, expansive quartz countertops, an oversized waterfall-edge island, stainless steel appliances, contemporary pendant lighting, and a stylish mosaic backsplash. Gorgeous large-format tile flooring flows throughout the home, complemented by recessed lighting, modern ceiling fans, fresh neutral finishes, new impact windows and doors and generous living spaces filled with natural light. Sliding glass doors create an effortless connection to the backyard and covered outdoor living area. Both bathrooms have been completely remodeled with striking floor-to-ceiling tile showers, frameless glass enclosures, quartz-topped vanities, illuminated mirrors, designer tile accents, and sleek modern fixtures. The desirable split floor plan provides flexibility and privacy, making the home equally suited for everyday living, guests, or a dedicated home office. Outside, your outdoor living space has mature shade trees, a covered patio, and plenty of open space to create the ultimate Southwest Florida retreat—whether you envision a custom pool and spa, outdoor kitchen, tropical gardens, or expansive entertaining area. Conveniently located in Naples near shopping, dining, recreation, and everyday conveniences, this beautifully updated home combines modern design, generous living space, a private backyard, and exceptional move-in-ready appeal in one impressive package.
 The data relating to real estate for sale on this limited electronic display come in part from the Broker Reciprocity Program (BR Program) of M.L.S. of Naples, Inc. Properties listed with brokerage firms other than Devon Hofer | RE/MAX Realty Team are marked with the BR Program Icon or the BR House Icon and detailed information about them includes the name of the Listing Brokers. The properties displayed may not be all the properties available through the BR Program. The accuracy of this information is not warranted or guaranteed. This information should be independently verified if any person intends to engage in a transaction in reliance upon it. Data last updated 2026-10-09T18:25:43.507. Some properties that appear for sale on this website may no longer be available. For the most current information, contact Devon Hofer | RE/MAX Realty Team, (239) 301-4301, . Licensed in the State of Florida.
 Listing courtesy of Marzucco Real Estate: 239-776-5194.