





Description
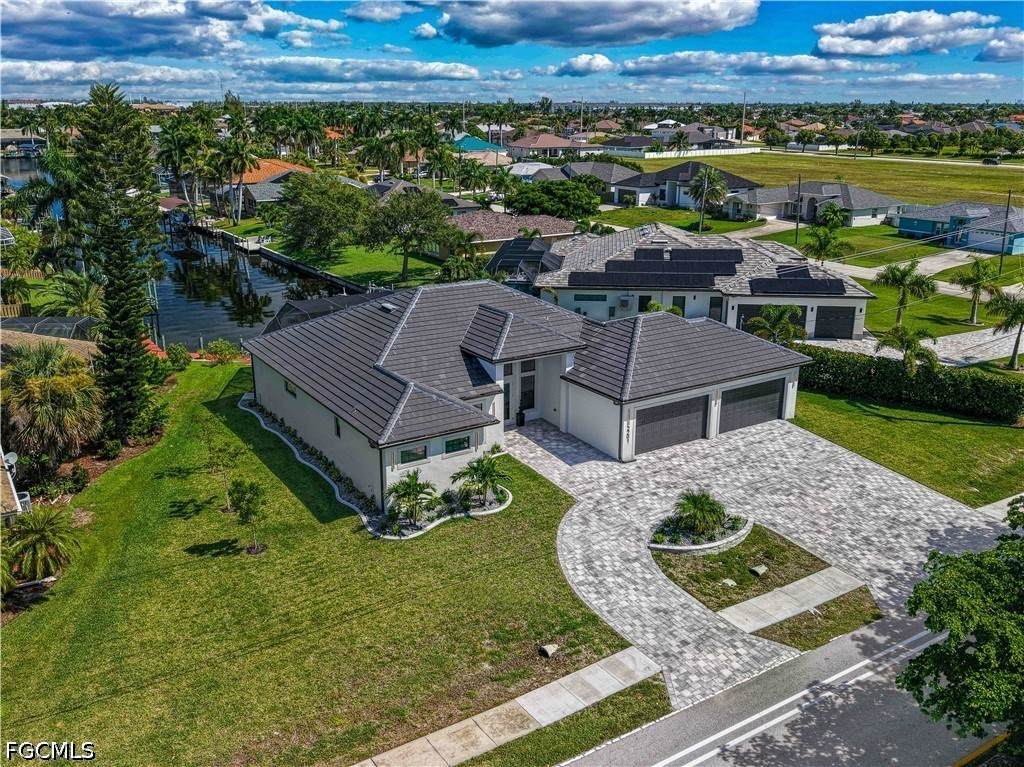
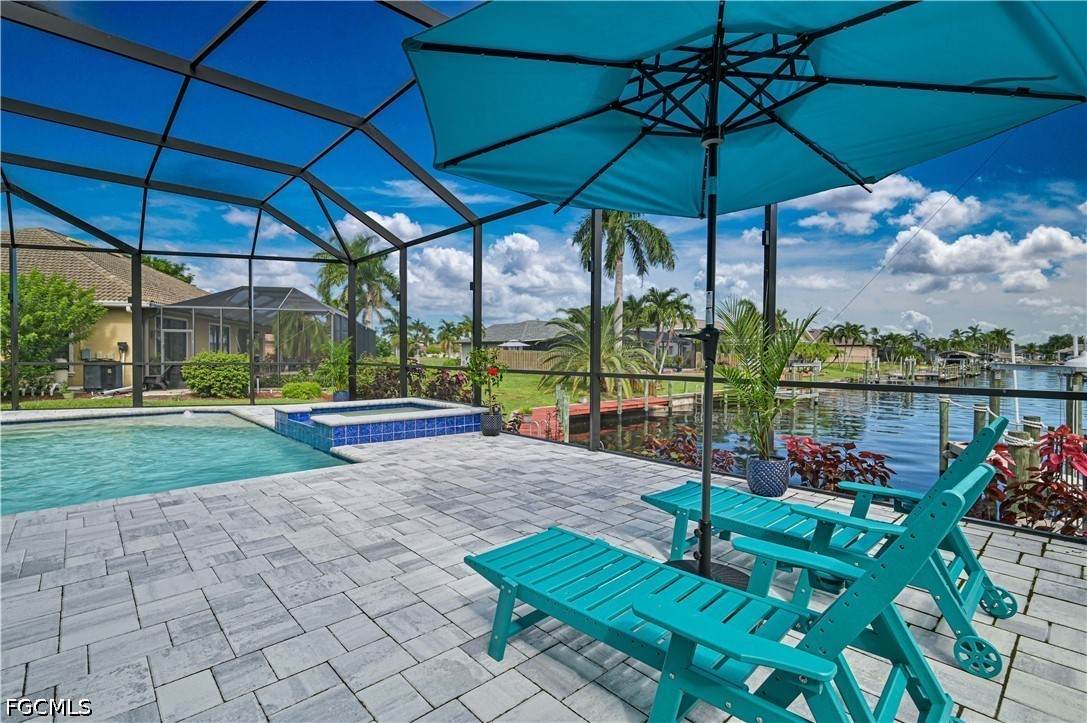
Welcome to this **2026 custom-built Gulf Access home**, beautifully furnished and truly ready to enjoy! Situated on an oversized lot, the home offers **5 bedrooms, 4 full baths, an oversized 4-car garage**, and a large brick-paver circular driveway with plenty of parking. The floor plan includes a spacious **Primary Suite plus two Junior Suites with ensuite baths**, making it ideal for family and guests. Two of the five bedrooms can also easily be used as flex space for a home office, exercise room, media room, hobby room, or whatever best fits your lifestyle. Inside, soaring ceilings and walls of glass bring in tons of natural light and give the home an open, comfortable feel. The great room features an impressive floor-to-ceiling feature wall with a sleek linear fireplace, while the kitchen offers **quartz countertops, GE Profile stainless steel appliances, a pot filler, custom cabinetry, an oversized island, and a huge walk-in pantry** with plenty of storage. The Primary Suite is a relaxing retreat with a beautifully finished, spa-inspired bath. Throughout the home, you'll find wide-plank tile flooring, designer lighting, quality finishes, and thoughtful details that make the home feel both upscale and comfortable. Best of all, the home is **beautifully furnished**, so you can start enjoying the Southwest Florida lifestyle right away. Outside is where Florida living really comes together. The covered lanai overlooks the **resort-style pool and spa and Gulf Access canal**, creating a great space for relaxing, entertaining, or enjoying an evening by the water. Boating enthusiasts can head out from their own backyard, while everyone else can simply enjoy the pool, canal views, and Florida sunsets. With its **2026 construction, Gulf Access, oversized lot, 4-car garage, flexible 5-bedroom layout, beautiful furnishings, and indoor-outdoor living**, this home offers a lot of the features buyers are looking for in one property — and it’s ready to enjoy from day one! A dock allowance of $35,000 is included that features a 10,000 pound lift subject final contract terms. Rendering is available of dock.
-
5BEDS
-
0.3ACRES
-
4BATHS
-
01/2 BATHS
-
2,630SQFT
-
$548$/SQFT
School Ratings & Info
Description
Welcome to this **2026 custom-built Gulf Access home**, beautifully furnished and truly ready to enjoy! Situated on an oversized lot, the home offers **5 bedrooms, 4 full baths, an oversized 4-car garage**, and a large brick-paver circular driveway with plenty of parking. The floor plan includes a spacious **Primary Suite plus two Junior Suites with ensuite baths**, making it ideal for family and guests. Two of the five bedrooms can also easily be used as flex space for a home office, exercise room, media room, hobby room, or whatever best fits your lifestyle. Inside, soaring ceilings and walls of glass bring in tons of natural light and give the home an open, comfortable feel. The great room features an impressive floor-to-ceiling feature wall with a sleek linear fireplace, while the kitchen offers **quartz countertops, GE Profile stainless steel appliances, a pot filler, custom cabinetry, an oversized island, and a huge walk-in pantry** with plenty of storage. The Primary Suite is a relaxing retreat with a beautifully finished, spa-inspired bath. Throughout the home, you'll find wide-plank tile flooring, designer lighting, quality finishes, and thoughtful details that make the home feel both upscale and comfortable. Best of all, the home is **beautifully furnished**, so you can start enjoying the Southwest Florida lifestyle right away. Outside is where Florida living really comes together. The covered lanai overlooks the **resort-style pool and spa and Gulf Access canal**, creating a great space for relaxing, entertaining, or enjoying an evening by the water. Boating enthusiasts can head out from their own backyard, while everyone else can simply enjoy the pool, canal views, and Florida sunsets. With its **2026 construction, Gulf Access, oversized lot, 4-car garage, flexible 5-bedroom layout, beautiful furnishings, and indoor-outdoor living**, this home offers a lot of the features buyers are looking for in one property — and it’s ready to enjoy from day one! A dock allowance of $35,000 is included that features a 10,000 pound lift subject final contract terms. Rendering is available of dock.
© 2026 Florida Gulf Coast Multiple Listing Service, Inc. All rights reserved. The data relating to real estate for sale or lease on this web site comes in part from FGCMLS. Data deemed reliable but not guaranteed.IDX information is provided exclusively for consumers' personal, non-commercial use and may not be used for any purpose other than to identify prospective properties consumers may be interested in purchasing. Information is deemed reliable but is not guaranteed accurate by the MLS or Devon Hofer | RE/MAX Realty Team. Data last updated 2026-11-15T18:23:47.913.