




Description
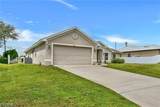
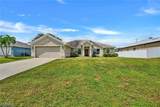
Need space? We have plenty of it in this home! Welcome to this beautifully maintained Cape Coral home, built in 2013 by Adams Homes and situated in a friendly, welcoming neighborhood. Offering 2,560 sq. ft. of air-conditioned living space and nearly 3,000 sq. ft. total, this spacious 4-bedroom plus den/office, 2-bath home has room to live, work and entertain. And there's NO HOA! Step inside to a bright, open layout featuring a huge great room and dining nook surrounding the spacious kitchen. Room for two cooks in this kitchen! Dark wood cabinetry, stainless steel appliances, a pantry closet and generous workspace make this kitchen both attractive and functional. Volume ceilings throughout the great room, kitchen and nook areas add to the sense of space, while a ceiling fan with light in the great room keeps things comfortable. A separate front room provides flexibility as a formal living room, dining room, sitting area or gathering space. The den/office features glass French doors, creating an ideal home office, study or quiet retreat. The spacious primary suite features a ceiling fan with light and two walk-in closets—including one with its own window, bringing natural daylight into the closet. The primary bath offers a double vanity, oversized soaking tub, separate walk-in shower and private toilet room. The guest bath includes a convenient tub/shower combination, while the additional bedrooms provide plenty of flexibility for family, guests or hobbies. Exceptionally clean and lovingly maintained, the home features double-pane glass windows and a combination of tile and vinyl plank flooring throughout the main living areas, with carpet in the bedrooms. An indoor laundry room with washer and dryer adds everyday convenience. Enjoy Florida living from the spacious screened lanai on the 80' x 125' lot, with plenty of room for a pool and your own outdoor oasis. Concrete block construction and a generous 2-car garage add to the home's appeal. Location is another plus: Publix and other everyday conveniences are just two blocks north, with easy access to US 41 via Del Prado Boulevard or Kismet/Littleton Road. Buyer incentive: With an acceptable offer, the seller will pay the remaining assessment balance, currently approximately $32,000. Floor plan included in the photos. Come see how much space, flexibility and comfort this well-cared-for Cape Coral home has to offer!
-
4BEDS
-
0.23ACRES
-
2BATHS
-
01/2 BATHS
-
2,560SQFT
-
$144$/SQFT
School Information
Description
Need space? We have plenty of it in this home! Welcome to this beautifully maintained Cape Coral home, built in 2013 by Adams Homes and situated in a friendly, welcoming neighborhood. Offering 2,560 sq. ft. of air-conditioned living space and nearly 3,000 sq. ft. total, this spacious 4-bedroom plus den/office, 2-bath home has room to live, work and entertain. And there's NO HOA! Step inside to a bright, open layout featuring a huge great room and dining nook surrounding the spacious kitchen. Room for two cooks in this kitchen! Dark wood cabinetry, stainless steel appliances, a pantry closet and generous workspace make this kitchen both attractive and functional. Volume ceilings throughout the great room, kitchen and nook areas add to the sense of space, while a ceiling fan with light in the great room keeps things comfortable. A separate front room provides flexibility as a formal living room, dining room, sitting area or gathering space. The den/office features glass French doors, creating an ideal home office, study or quiet retreat. The spacious primary suite features a ceiling fan with light and two walk-in closets—including one with its own window, bringing natural daylight into the closet. The primary bath offers a double vanity, oversized soaking tub, separate walk-in shower and private toilet room. The guest bath includes a convenient tub/shower combination, while the additional bedrooms provide plenty of flexibility for family, guests or hobbies. Exceptionally clean and lovingly maintained, the home features double-pane glass windows and a combination of tile and vinyl plank flooring throughout the main living areas, with carpet in the bedrooms. An indoor laundry room with washer and dryer adds everyday convenience. Enjoy Florida living from the spacious screened lanai on the 80' x 125' lot, with plenty of room for a pool and your own outdoor oasis. Concrete block construction and a generous 2-car garage add to the home's appeal. Location is another plus: Publix and other everyday conveniences are just two blocks north, with easy access to US 41 via Del Prado Boulevard or Kismet/Littleton Road. Buyer incentive: With an acceptable offer, the seller will pay the remaining assessment balance, currently approximately $32,000. Floor plan included in the photos. Come see how much space, flexibility and comfort this well-cared-for Cape Coral home has to offer!
© 2026 Florida Gulf Coast Multiple Listing Service, Inc. All rights reserved. The data relating to real estate for sale or lease on this web site comes in part from FGCMLS. Data deemed reliable but not guaranteed.IDX information is provided exclusively for consumers' personal, non-commercial use and may not be used for any purpose other than to identify prospective properties consumers may be interested in purchasing. Information is deemed reliable but is not guaranteed accurate by the MLS or Devon Hofer | RE/MAX Realty Team. Data last updated 2026-11-15T00:23:25.853.