




Description
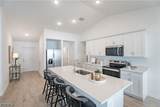
NEW BUILD - CITY WATER & SEWER. Anticipated Completion Date - DECEMBER 2026. WAS $389,990 - NOW $366,990. SPECIAL INCENTIVES: 5.99% Interest Rate on a FHA/VA 30-Year Fixed Loan with $10,000 Closing Cost Credit ...OR...$20,000 FLEX CASH towards CLOSING COST / PREPAIDS when using preferred lenders. The Waterford’s expansive 1,812-square-foot design lives even larger than its generous footprint suggests, showcasing a true open-concept layout that feels bright, airy, and exceptionally roomy. A wide gathering room anchored by a vaulted ceiling flows seamlessly into a designer kitchen, creating the perfect environment for entertaining or everyday living. The spacious kitchen features a large center island, shaker-style cabinetry, upgraded, quartz countertops, and stainless-steel appliances including a refrigerator, dishwasher, range, and microwave. The Owner’s suite offers a private retreat with a walk-in shower, separate water closet room, and a generous walk-in closet. Three additional bedrooms share a well-appointed guest bathroom on the opposite side of the home for maximum privacy. Thoughtful details continue throughout the Waterford, including decorative brick pavers on the driveway and covered lanai, professionally designed landscaping and designer-selected paint colors, lighting, and plumbing fixtures all working together to create a home that feels modern, open, and exceptionally comfortable. Builder rendered image and interior staged for visual purpose.
-
4BEDS
-
0.24ACRES
-
2BATHS
-
01/2 BATHS
-
1,812SQFT
-
$203$/SQFT
School Ratings & Info
Description
NEW BUILD - CITY WATER & SEWER. Anticipated Completion Date - DECEMBER 2026. WAS $389,990 - NOW $366,990. SPECIAL INCENTIVES: 5.99% Interest Rate on a FHA/VA 30-Year Fixed Loan with $10,000 Closing Cost Credit ...OR...$20,000 FLEX CASH towards CLOSING COST / PREPAIDS when using preferred lenders. The Waterford’s expansive 1,812-square-foot design lives even larger than its generous footprint suggests, showcasing a true open-concept layout that feels bright, airy, and exceptionally roomy. A wide gathering room anchored by a vaulted ceiling flows seamlessly into a designer kitchen, creating the perfect environment for entertaining or everyday living. The spacious kitchen features a large center island, shaker-style cabinetry, upgraded, quartz countertops, and stainless-steel appliances including a refrigerator, dishwasher, range, and microwave. The Owner’s suite offers a private retreat with a walk-in shower, separate water closet room, and a generous walk-in closet. Three additional bedrooms share a well-appointed guest bathroom on the opposite side of the home for maximum privacy. Thoughtful details continue throughout the Waterford, including decorative brick pavers on the driveway and covered lanai, professionally designed landscaping and designer-selected paint colors, lighting, and plumbing fixtures all working together to create a home that feels modern, open, and exceptionally comfortable. Builder rendered image and interior staged for visual purpose.
© 2026 Florida Gulf Coast Multiple Listing Service, Inc. All rights reserved. The data relating to real estate for sale or lease on this web site comes in part from FGCMLS. Data deemed reliable but not guaranteed.IDX information is provided exclusively for consumers' personal, non-commercial use and may not be used for any purpose other than to identify prospective properties consumers may be interested in purchasing. Information is deemed reliable but is not guaranteed accurate by the MLS or Devon Hofer | RE/MAX Realty Team. Data last updated 2026-11-15T00:23:25.853.