







Skip To Content

260 20th Ave NE

Naples, FL 34120
  • $1,195,000
  • STATUS: Active
  • ON SITE: 48 Days
  • MLS #: 226033951
UPDATED: 26 min ago
$1,195,000
  • 5
    BEDS
  • 2.5
    ACRES
  • 4
    BATHS
  • 1
    1/2 BATHS
  • 3,295
    SQFT
  • $363
    $/SQFT
Neighborhood:
Type:
Single-Family Home
Built:
1992
County:

School Information

Elementary School:
Middle School:

Description

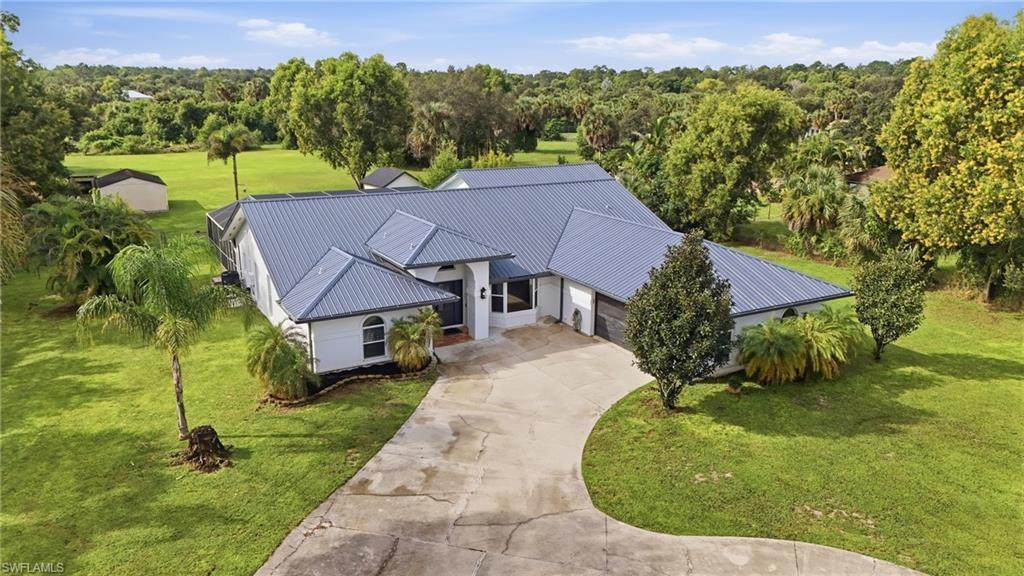
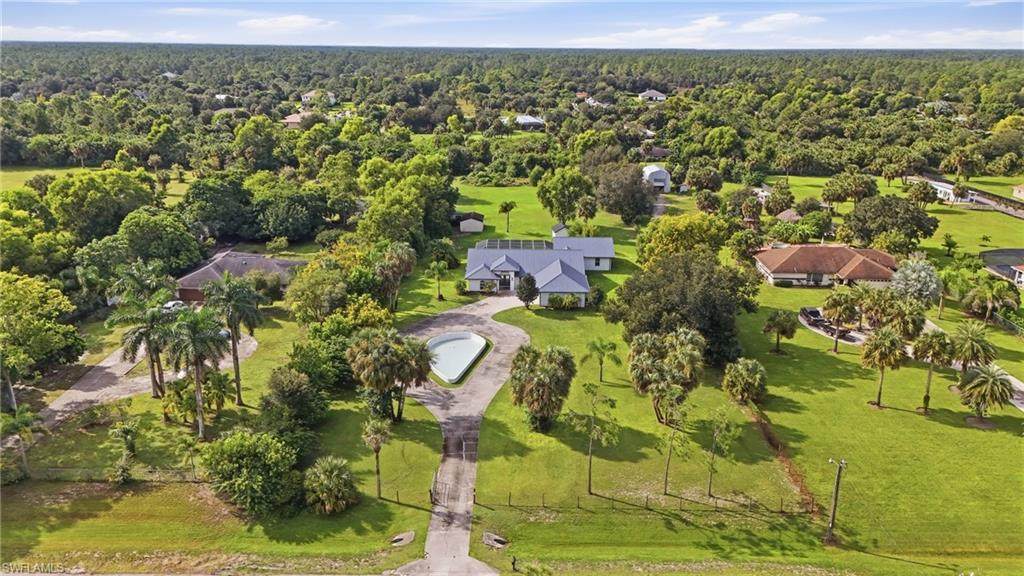
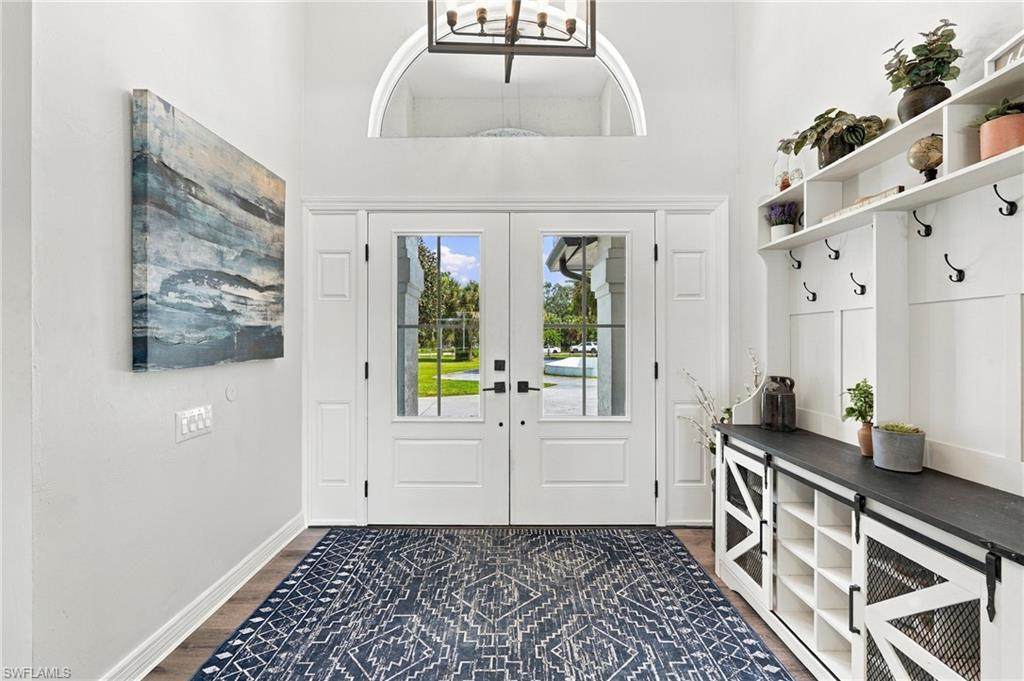
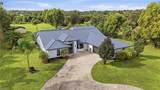
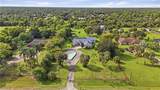
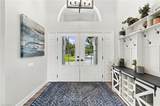
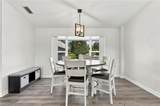
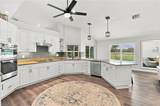
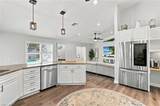
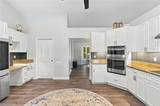
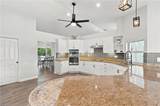
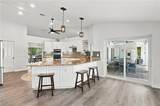
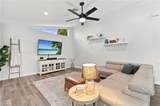
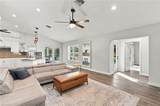
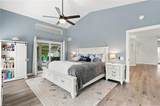
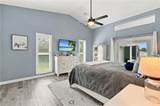
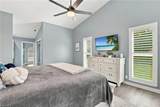
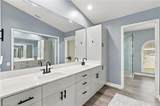
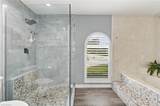
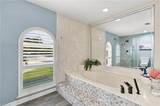
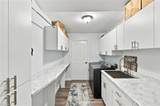
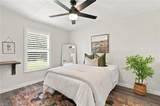
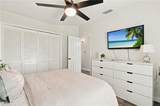
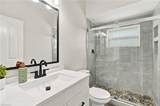
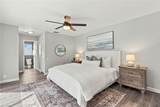
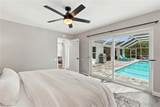
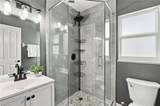
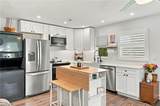
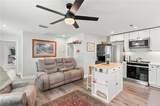
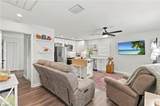
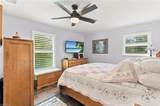
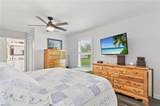
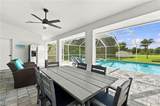
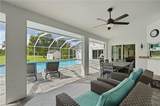
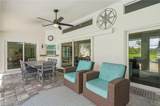
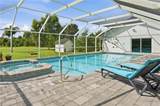
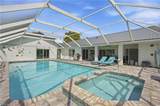
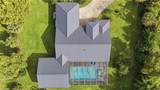
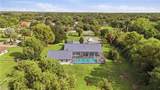
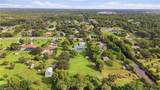
Welcome to the elevated American Dream—where space, privacy, and multi-generational living come together on 2.5 cleared, fully fenced acres in Golden Gate Estates. This exceptional 5-bedroom, 4.5-bath home offers soaring ceilings and room for everyone, including a secondary primary suite and an attached in-law suite with its own bedroom, bathroom, and living space—perfect for extended family or guests. Outside, an expansive screened lanai surrounds the pool and spa, creating the perfect setting for entertaining, relaxing, and watching Florida sunsets through the trees. A circular driveway, 2-car garage, storage shed, and additional space to build a detached garage provide plenty of room for vehicles, recreational toys, and more. Additional features include a whole-house water treatment and reverse osmosis system, plus an X flood zone location where flood insurance is generally not required by lenders. Just minutes from the new Vanderbilt Beach Road extension, enjoy peaceful Estates living with convenient access to town, shopping, dining, entertainment, and Naples' beautiful beaches. This is Golden Gate Estates living at its best. Welcome home!

Monthly Payment Calculator


The data relating to real estate for sale on this limited electronic display come in part from the Broker Reciprocity Program (BR Program) of M.L.S. of Naples, Inc. Properties listed with brokerage firms other than Devon Hofer | RE/MAX Realty Team are marked with the BR Program Icon or the BR House Icon and detailed information about them includes the name of the Listing Brokers. The properties displayed may not be all the properties available through the BR Program. The accuracy of this information is not warranted or guaranteed. This information should be independently verified if any person intends to engage in a transaction in reliance upon it. Data last updated 2026-11-15T20:25:19.04. Some properties that appear for sale on this website may no longer be available. For the most current information, contact Devon Hofer | RE/MAX Realty Team, (239) 301-4301, . Licensed in the State of Florida.
www.buycapecoralhomes.com/homes/181587762
Print Image

260 20th Ave NE Naples, FL 34120

  • Price: $1,195,000
  • Status: Active
  • On Site: 48 Days
  • Updated: 26 min ago
  • MLS #: 226033951
5
Beds
4
Baths
1
½ Baths
2.5
Acres
3,295
SQFT
$363
$/SQFT
1992
Built
Neighborhood:
Golden Gate Estates
County:
Collier
Area:
Na44 - Gge 14,16-18,23-25,49,50,67-78
Elementary School:
Corkscrew Elementary School
Middle School:
Corkscrew Middle School
High School:
Palmetto Ridge High School
Property Description
Welcome to the elevated American Dream—where space, privacy, and multi-generational living come together on 2.5 cleared, fully fenced acres in Golden Gate Estates. This exceptional 5-bedroom, 4.5-bath home offers soaring ceilings and room for everyone, including a secondary primary suite and an attached in-law suite with its own bedroom, bathroom, and living space—perfect for extended family or guests. Outside, an expansive screened lanai surrounds the pool and spa, creating the perfect setting for entertaining, relaxing, and watching Florida sunsets through the trees. A circular driveway, 2-car garage, storage shed, and additional space to build a detached garage provide plenty of room for vehicles, recreational toys, and more. Additional features include a whole-house water treatment and reverse osmosis system, plus an X flood zone location where flood insurance is generally not required by lenders. Just minutes from the new Vanderbilt Beach Road extension, enjoy peaceful Estates living with convenient access to town, shopping, dining, entertainment, and Naples' beautiful beaches. This is Golden Gate Estates living at its best. Welcome home!
Exterior Features

Attached Garage Yes Building Desc RanchSingle Family Building Design Single Family Residence Canal Width None Carport Desc No Carport Spaces 0 Construction Concrete BlockStucco Covered Spaces 2 Exterior Features Screened Lanai/PorchOutdoor ShowerStorage Fencing Fenced Foundation Details Concrete Block Garage Yes Gulf Access YN No Irrigation Well Lot Back 165 Lot Desc Dead EndOversize Lot Frontage 165 Lot Left 662 Lot Right 662 Parking Circular DrivewayDriveway PavedUnder Bldg ClosedAttached Parking Total 2 Pool Features Below GroundElectric Heat Pool Private Yes Rear Exposure S Road Paved Road Responsibility Public Maintained Road Roof Metal View Landscaped AreaPreserveTrees/Woods View YN Yes Waterfront Desc None Waterfront YN No

Interior Features

Baths Total 5 Bedroom Desc First Floor BedroomMaster BR GroundTwo Master Suites Bedrooms 5+Den Cooling Ceiling Fan(s)Central Electric Cooling YN Yes Dining Description Breakfast BarBreakfast RoomEat-in KitchenFormal Elevator None Equipment Electric CooktopDishwasherDisposalDouble OvenDryerMicrowaveRefrigerator/FreezerReverse OsmosisWall OvenWasher Fireplace No Flooring TileVinyl Furnished Desc Unfurnished Heat Central Electric Heating Yes Interior Features Built-In CabinetsCathedral Ceiling(s)Closet CabinetsFoyerPantrySmoke DetectorsWalk-In Closet(s) Laundry Features Washer/Dryer HookupLaundry in Residence Spa Yes Spa Features Below GroundHeated Electric

Property Features

Association Amenities None Building Area Total 3774 Building Features DSL/Cable Available Condo Fee 0 Foreclosed Reo YN No Golf Type No Golf Available Hoa Desc No Hoa Fee 0 Horse YN Yes Levels 1 Maintenance None Management None Mandatory Club Fee 0 Master Hoa Fee 0 MLS Naples New Construction YN No Num Unit Floor 1 Other Structures Storage Ownership Desc Single Family Pets Yes Potential Short Sale YN No Security Features Smoke Detector(s) Senior Community No Sewer Septic Tank Structure Type House Subdivision Name GOLDEN GATE ESTATES Terms Buyer Finance/Cash Total Annual Recurring Fees 0 Transfer Fee 0 Unitsin Complex 0 Water Source Reverse Osmosis - Entire HouseWell

Listing courtesy of John R Wood Properties: 239-434-0101.
The source of this real property information is the copyrighted and proprietary database compilation of the M.L.S. of Naples, Inc. Copyright 2026 M.L.S. of Naples, Inc. All rights reserved. The accuracy of this information is not warranted or guaranteed. This information should be independently verified if any person intends to engage in a transaction in reliance upon it


The data relating to real estate for sale on this limited electronic display come in part from the Broker Reciprocity Program (BR Program) of M.L.S. of Naples, Inc. Properties listed with brokerage firms other than Devon Hofer | RE/MAX Realty Team are marked with the BR Program Icon or the BR House Icon and detailed information about them includes the name of the Listing Brokers. The properties displayed may not be all the properties available through the BR Program. The accuracy of this information is not warranted or guaranteed. This information should be independently verified if any person intends to engage in a transaction in reliance upon it. Data last updated 2026-11-15T20:25:19.04. Some properties that appear for sale on this website may no longer be available. For the most current information, contact Devon Hofer | RE/MAX Realty Team, (239) 301-4301, . Licensed in the State of Florida.
 
https://bt-photos.global.ssl.fastly.net/naples/orig_boomver_1_226033951-2.jpg https://bt-photos.global.ssl.fastly.net/naples/orig_boomver_1_226033951-2.jpg https://bt-photos.global.ssl.fastly.net/naples/orig_boomver_1_226033951-2.jpg
Logo
Devon Hofer | RE/MAX Realty Team
24031 S Tamiami Trail Suite 101
Bonita Springs FL, 34134