





Description
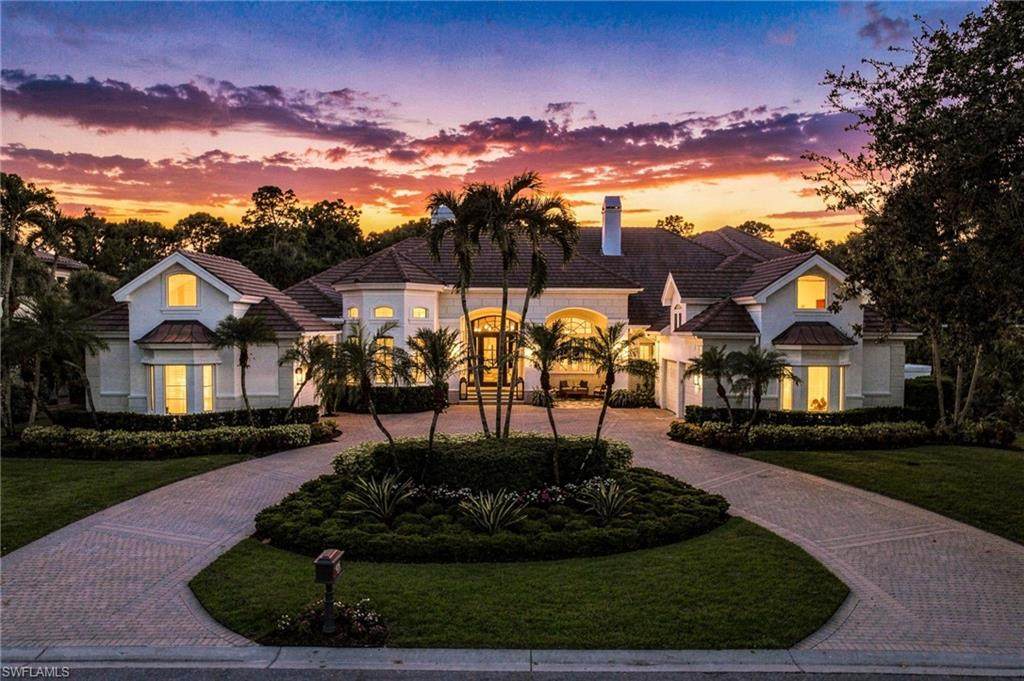
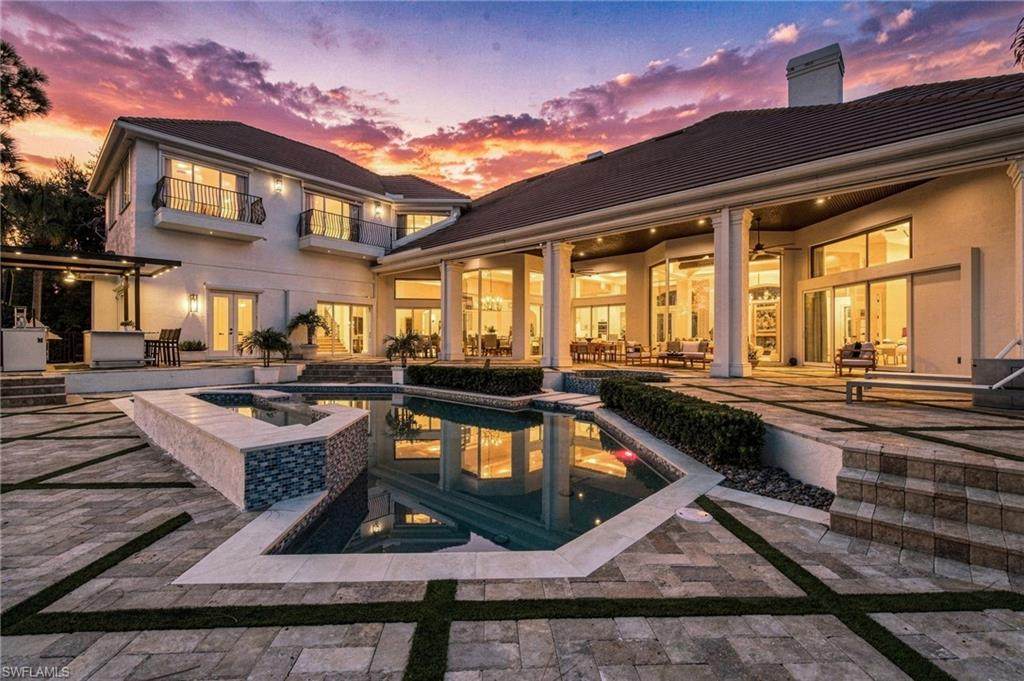
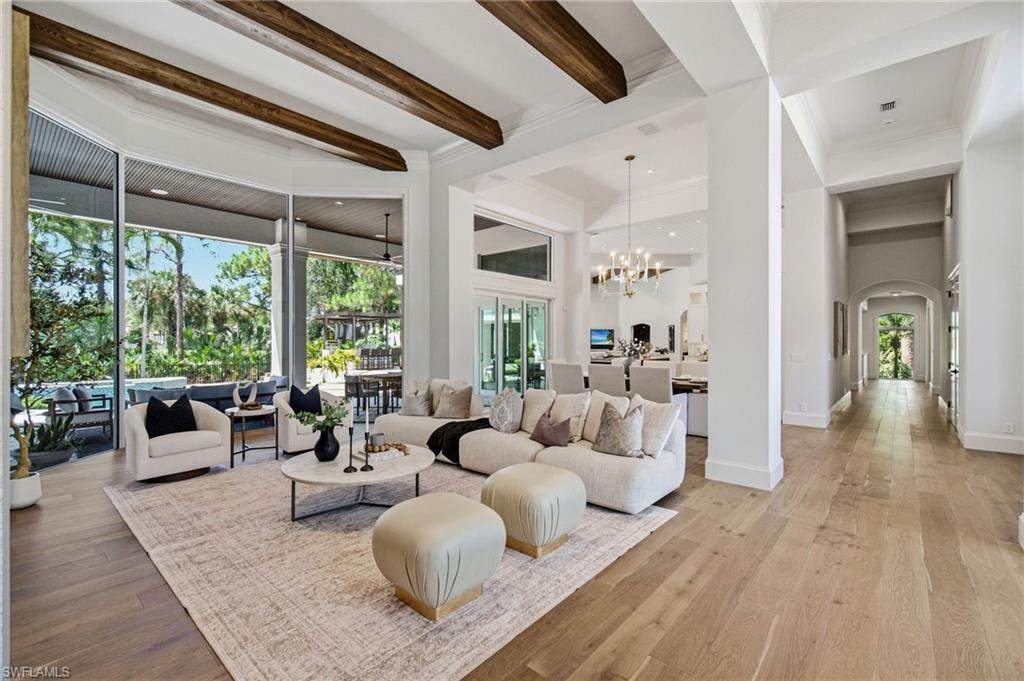
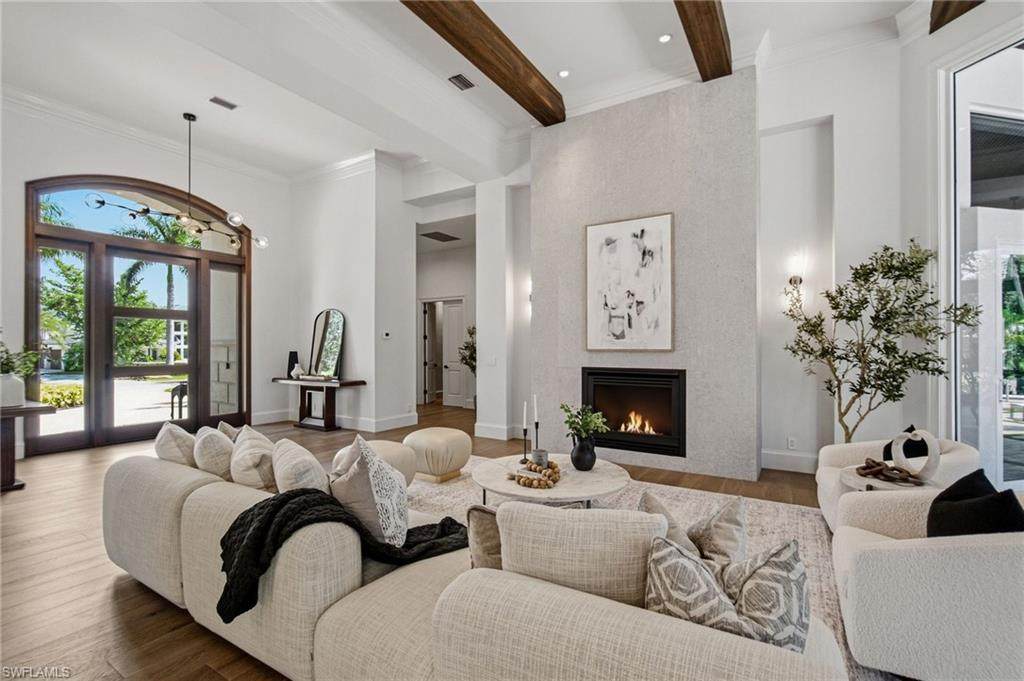
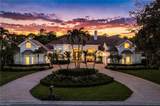
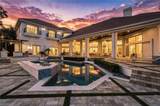
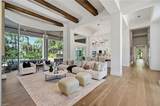
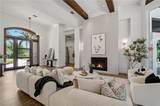
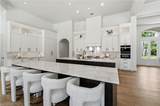
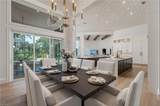
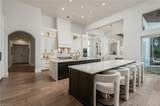
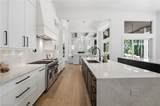
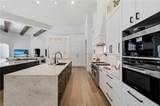
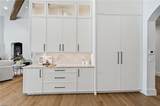
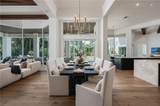
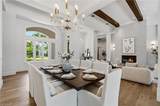
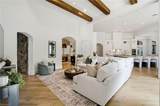
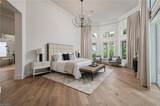
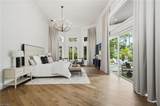
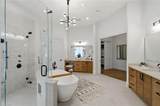
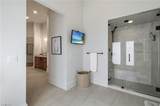
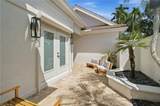
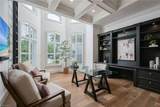
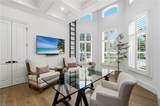
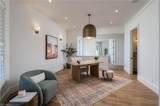
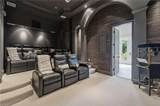
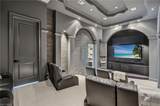
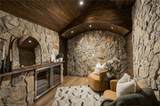
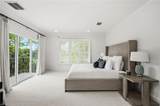
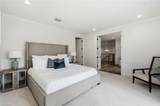
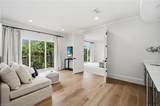
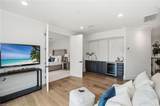
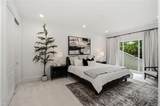
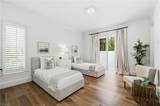
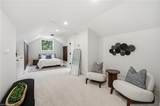
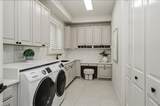
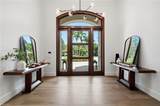
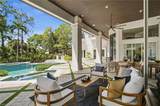
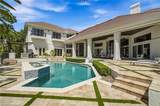
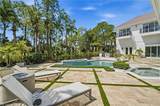
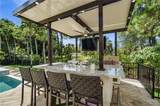
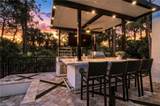
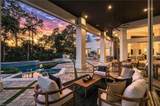
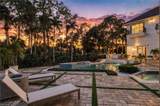
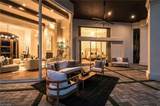
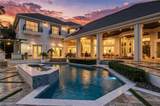
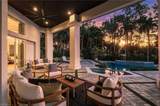
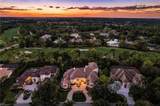
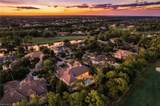
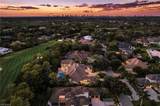
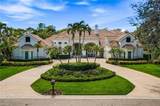
Fully renovated and exquisitely reimagined, this exceptional estate residence overlooking the redesigned pine course in prestigious Grey Oaks Country Club represents the pinnacle of refined Naples living, seamlessly blending contemporary design, luxurious finishes and resort-style indoor-outdoor living. From the moment of arrival, the architecture makes a statement, while expansive windows and thoughtfully designed interiors create a seamless connection to the lush surroundings. The beautifully appointed living spaces showcase an elegant, modern aesthetic with exceptional attention to detail throughout. Rich architectural elements, including wood beam ceiling details, coffered ceilings, custom moldings and tray ceilings, add warmth and dimension to the sophisticated interiors. Designed equally for intimate living and grand entertaining, the residence features 5 bedrooms, 5 full and 3 half bathrooms, a dedicated home theater, game room, loft and wine room, offering an extraordinary array of spaces for both relaxation and entertaining. In addition, two dedicated offices offer exceptional flexibility for today’s lifestyle. The expansive chef’s kitchen is both beautiful and highly functional, featuring double islands, a Wolf gas range and premium Miele appliances, creating an exceptional setting for everything from casual gatherings to elaborate entertaining. A sophisticated Control4 home lighting automation system provides effortless control and customization throughout the residence. The open-concept living and dining areas flow effortlessly to the outdoor living spaces, where a stunning custom pool with spillover spa and expansive covered entertaining areas create a private resort-like retreat. The generous lanai features multiple al fresco dining and living areas, a full outdoor kitchen and elegant pergola, providing an exceptional backdrop for entertaining or relaxing in the Naples sunshine. Multiple balconies and outdoor patios further extend the living experience and offer additional spaces to enjoy the beautifully landscaped grounds and tranquil surroundings. The primary suite is a luxurious sanctuary, while generously sized guest accommodations provide comfort and privacy for family and guests. Every aspect of this residence has been thoughtfully considered, from the striking architectural details and designer finishes to the sophisticated technology, beautifully landscaped grounds and exceptional indoor-outdoor spaces. A rare opportunity to own a fully renovated luxury estate in one of Naples’ most coveted country club communities, where exceptional design, privacy and an extraordinary lifestyle come together.
-
5BEDS
-
0.64ACRES
-
5BATHS
-
31/2 BATHS
-
8,144SQFT
-
$1,289$/SQFT
School Ratings & Info
Description
Fully renovated and exquisitely reimagined, this exceptional estate residence overlooking the redesigned pine course in prestigious Grey Oaks Country Club represents the pinnacle of refined Naples living, seamlessly blending contemporary design, luxurious finishes and resort-style indoor-outdoor living. From the moment of arrival, the architecture makes a statement, while expansive windows and thoughtfully designed interiors create a seamless connection to the lush surroundings. The beautifully appointed living spaces showcase an elegant, modern aesthetic with exceptional attention to detail throughout. Rich architectural elements, including wood beam ceiling details, coffered ceilings, custom moldings and tray ceilings, add warmth and dimension to the sophisticated interiors. Designed equally for intimate living and grand entertaining, the residence features 5 bedrooms, 5 full and 3 half bathrooms, a dedicated home theater, game room, loft and wine room, offering an extraordinary array of spaces for both relaxation and entertaining. In addition, two dedicated offices offer exceptional flexibility for today’s lifestyle. The expansive chef’s kitchen is both beautiful and highly functional, featuring double islands, a Wolf gas range and premium Miele appliances, creating an exceptional setting for everything from casual gatherings to elaborate entertaining. A sophisticated Control4 home lighting automation system provides effortless control and customization throughout the residence. The open-concept living and dining areas flow effortlessly to the outdoor living spaces, where a stunning custom pool with spillover spa and expansive covered entertaining areas create a private resort-like retreat. The generous lanai features multiple al fresco dining and living areas, a full outdoor kitchen and elegant pergola, providing an exceptional backdrop for entertaining or relaxing in the Naples sunshine. Multiple balconies and outdoor patios further extend the living experience and offer additional spaces to enjoy the beautifully landscaped grounds and tranquil surroundings. The primary suite is a luxurious sanctuary, while generously sized guest accommodations provide comfort and privacy for family and guests. Every aspect of this residence has been thoughtfully considered, from the striking architectural details and designer finishes to the sophisticated technology, beautifully landscaped grounds and exceptional indoor-outdoor spaces. A rare opportunity to own a fully renovated luxury estate in one of Naples’ most coveted country club communities, where exceptional design, privacy and an extraordinary lifestyle come together.
 The data relating to real estate for sale on this limited electronic display come in part from the Broker Reciprocity Program (BR Program) of M.L.S. of Naples, Inc. Properties listed with brokerage firms other than Devon Hofer | RE/MAX Realty Team are marked with the BR Program Icon or the BR House Icon and detailed information about them includes the name of the Listing Brokers. The properties displayed may not be all the properties available through the BR Program. The accuracy of this information is not warranted or guaranteed. This information should be independently verified if any person intends to engage in a transaction in reliance upon it. Data last updated 2026-10-13T00:25:24.42. Some properties that appear for sale on this website may no longer be available. For the most current information, contact Devon Hofer | RE/MAX Realty Team, (239) 301-4301, . Licensed in the State of Florida.
 Listing courtesy of KW Elevate Luxury: 239-330-1217.