



Description
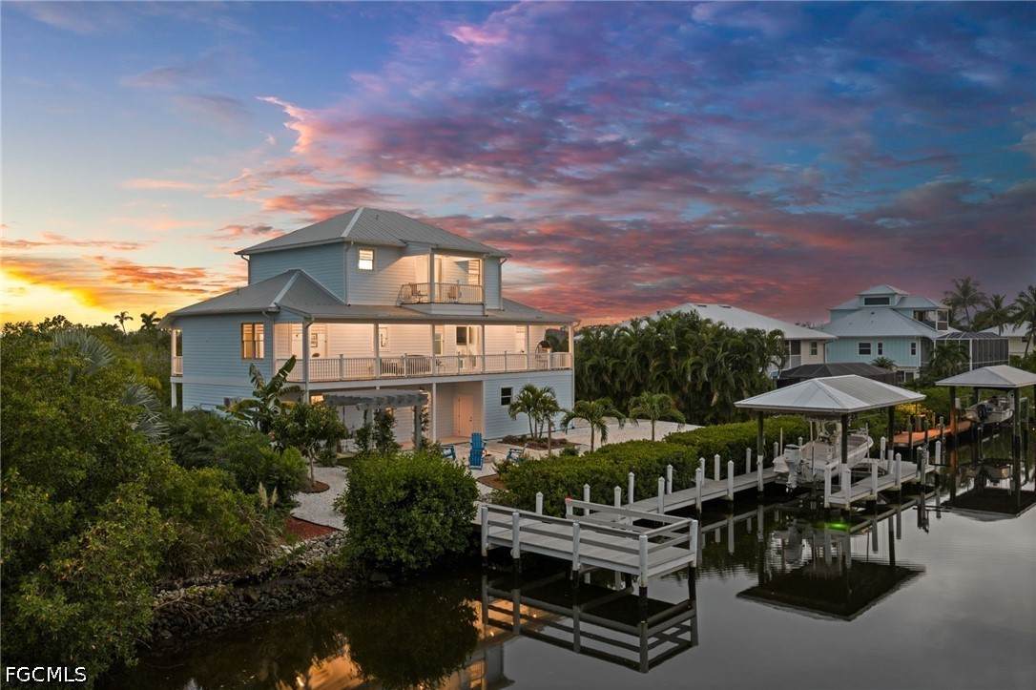
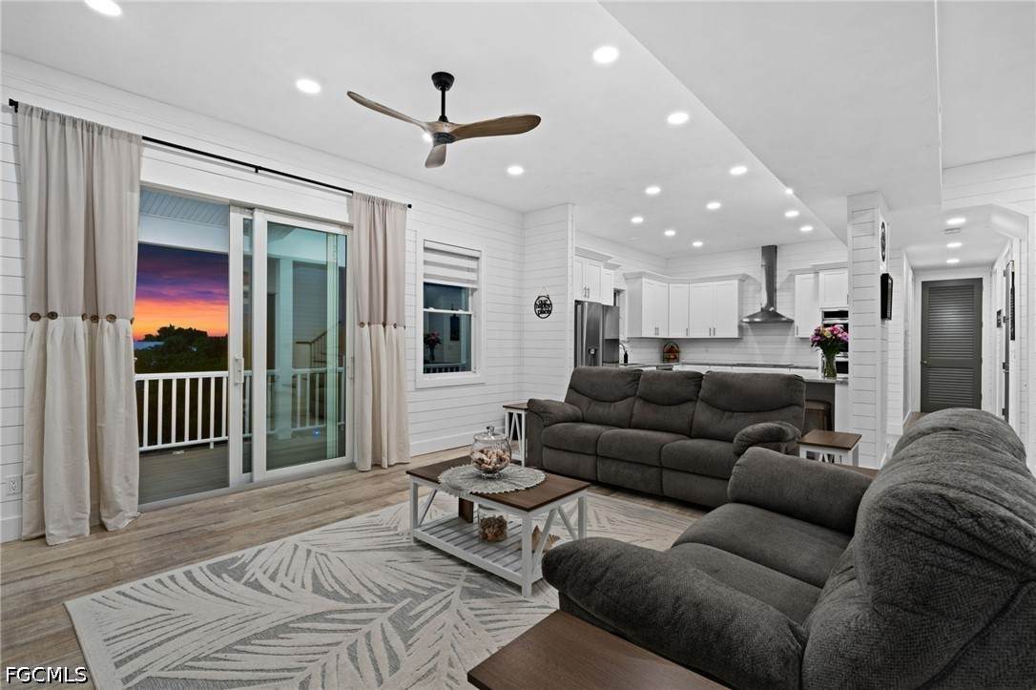
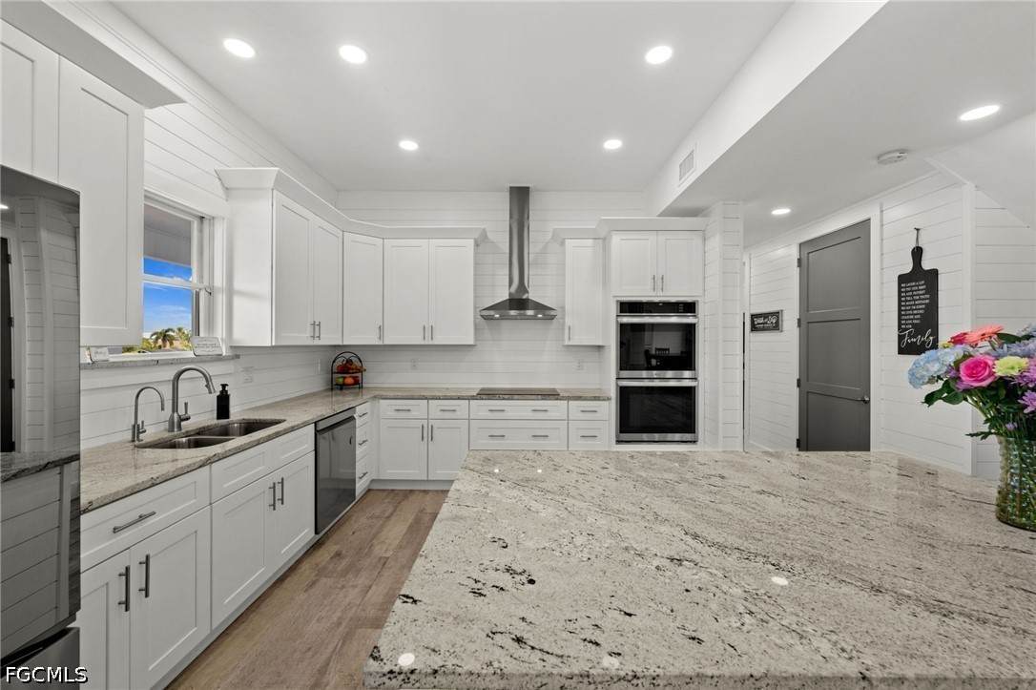
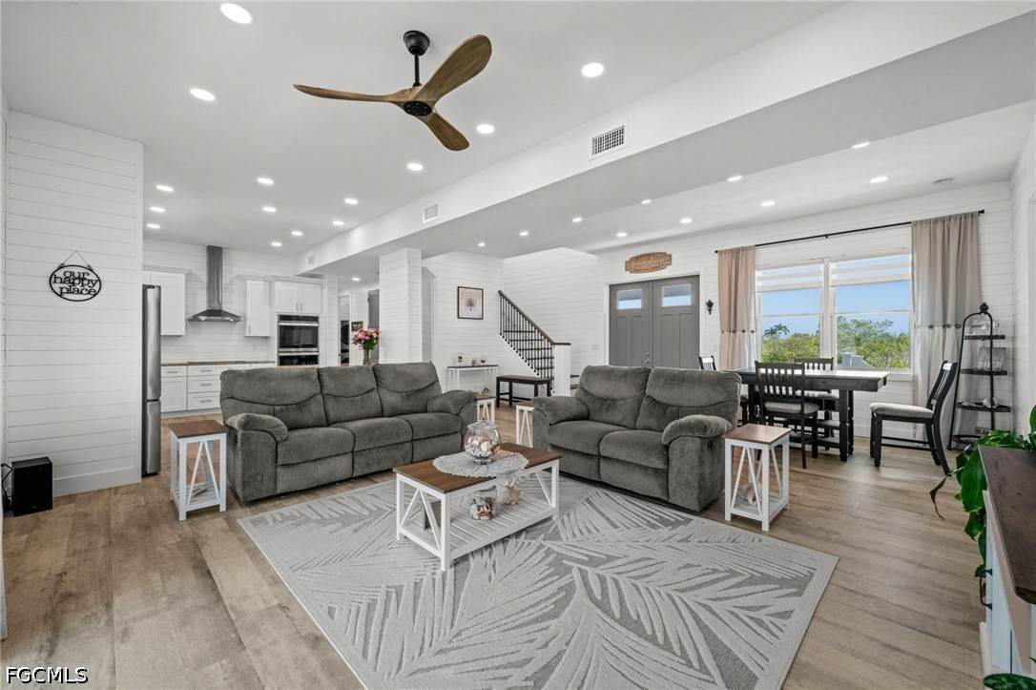
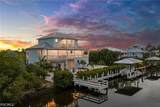
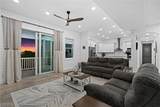
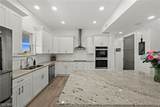
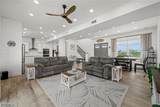
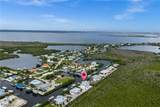
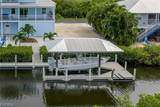
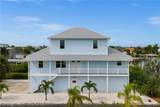
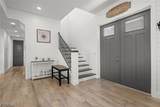
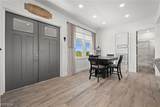
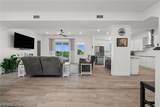
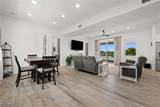
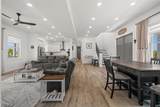
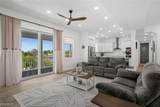
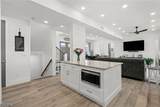
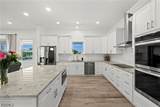
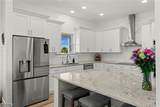
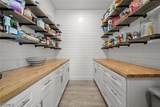
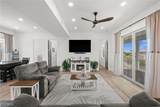
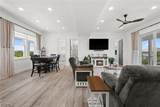
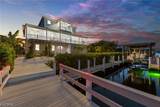
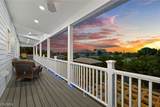
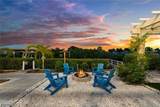
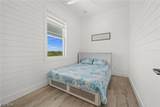
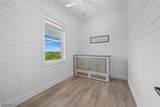
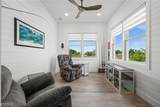
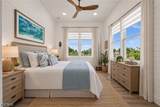
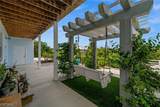
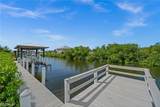
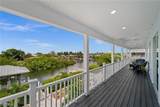
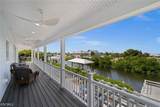
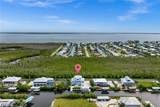
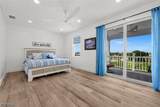
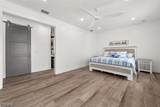
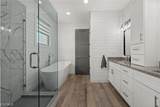
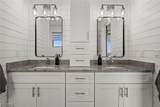
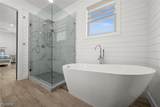
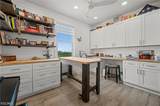
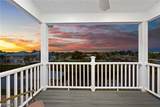
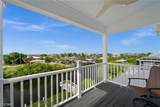
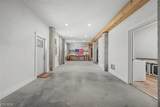
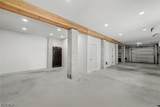
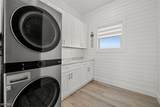
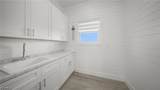
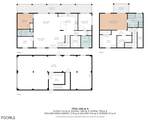
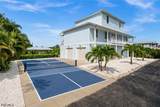
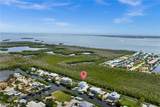
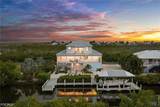
Tucked away in the private waterfront community of Buttonwood Key, this custom-built 2024 home combines privacy, thoughtful design and the ultimate Pine Island boating lifestyle. **Designed with 2 bedrooms plus 2 versatile bonus rooms, the home offers flexible spaces that can easily function as guest quarters, home offices, a den, hobby or craft rooms, or additional sleeping areas—allowing the home to live much larger than a traditional 2-bedroom floor plan.** Set in a serene location with protected preserve views across the front and beautiful water views from the rear, this home was designed to take full advantage of its surroundings. The ground level offers an impressive air-conditioned 4-car garage with workshop area, mudroom and abundant space for vehicles, boating gear and island toys. An additional outdoor storage shed tucked beneath the deck provides even more convenient space for tools, fishing gear and outdoor equipment. Step outside to your own waterfront retreat featuring a composite dock, boat lift, separate sitting dock, built-in fire pit and pergola—an inviting setting to relax by the water after a day of boating. The tropical landscaping adds to the island atmosphere with banana and mango trees along with established aloe plants. Quick access puts you within easy reach of Pine Island Sound, the Gulf, beaches and some of Southwest Florida’s renowned fishing and boating destinations. The main living level features 10’ ceilings, shiplap walls and an open great room designed around expansive water views. The kitchen features white raised-panel cabinetry, granite countertops, stainless steel appliances, a center island and a spacious pantry with built-in shelving and cabinetry. This level also includes a guest bedroom and bath, laundry room with cabinetry and utility sink, sunroom and sitting area, along with the home’s flexible bonus spaces. Front and rear balconies extend the living space outdoors and capture both the peaceful preserve setting and waterfront views. The third level is dedicated to a private primary retreat featuring its own waterfront balcony, two walk-in closets—including one currently utilized as a craft space—and a spacious bath with dual vanities, soaking tub and an impressive walk-in shower with multiple shower heads and rain shower. Smart-home features add everyday convenience with connected lighting, A/C system, appliances and garage doors, while the drinking water system includes reverse osmosis at the tap. With room to add a pool, incredible garage and storage space, flexible bonus rooms, multiple indoor and outdoor living areas, tropical fruit trees and direct access to the water, this is much more than a home—it’s a private island retreat designed for those who want space, serenity and boating right outside their door.
-
2BEDS
-
0.32ACRES
-
2BATHS
-
01/2 BATHS
-
2,288SQFT
-
$514$/SQFT
School Information
Description
Tucked away in the private waterfront community of Buttonwood Key, this custom-built 2024 home combines privacy, thoughtful design and the ultimate Pine Island boating lifestyle. **Designed with 2 bedrooms plus 2 versatile bonus rooms, the home offers flexible spaces that can easily function as guest quarters, home offices, a den, hobby or craft rooms, or additional sleeping areas—allowing the home to live much larger than a traditional 2-bedroom floor plan.** Set in a serene location with protected preserve views across the front and beautiful water views from the rear, this home was designed to take full advantage of its surroundings. The ground level offers an impressive air-conditioned 4-car garage with workshop area, mudroom and abundant space for vehicles, boating gear and island toys. An additional outdoor storage shed tucked beneath the deck provides even more convenient space for tools, fishing gear and outdoor equipment. Step outside to your own waterfront retreat featuring a composite dock, boat lift, separate sitting dock, built-in fire pit and pergola—an inviting setting to relax by the water after a day of boating. The tropical landscaping adds to the island atmosphere with banana and mango trees along with established aloe plants. Quick access puts you within easy reach of Pine Island Sound, the Gulf, beaches and some of Southwest Florida’s renowned fishing and boating destinations. The main living level features 10’ ceilings, shiplap walls and an open great room designed around expansive water views. The kitchen features white raised-panel cabinetry, granite countertops, stainless steel appliances, a center island and a spacious pantry with built-in shelving and cabinetry. This level also includes a guest bedroom and bath, laundry room with cabinetry and utility sink, sunroom and sitting area, along with the home’s flexible bonus spaces. Front and rear balconies extend the living space outdoors and capture both the peaceful preserve setting and waterfront views. The third level is dedicated to a private primary retreat featuring its own waterfront balcony, two walk-in closets—including one currently utilized as a craft space—and a spacious bath with dual vanities, soaking tub and an impressive walk-in shower with multiple shower heads and rain shower. Smart-home features add everyday convenience with connected lighting, A/C system, appliances and garage doors, while the drinking water system includes reverse osmosis at the tap. With room to add a pool, incredible garage and storage space, flexible bonus rooms, multiple indoor and outdoor living areas, tropical fruit trees and direct access to the water, this is much more than a home—it’s a private island retreat designed for those who want space, serenity and boating right outside their door.
© 2026 Florida Gulf Coast Multiple Listing Service, Inc. All rights reserved. The data relating to real estate for sale or lease on this web site comes in part from FGCMLS. Data deemed reliable but not guaranteed.IDX information is provided exclusively for consumers' personal, non-commercial use and may not be used for any purpose other than to identify prospective properties consumers may be interested in purchasing. Information is deemed reliable but is not guaranteed accurate by the MLS or Devon Hofer | RE/MAX Realty Team. Data last updated 2026-10-10T18:23:45.027.