


Description
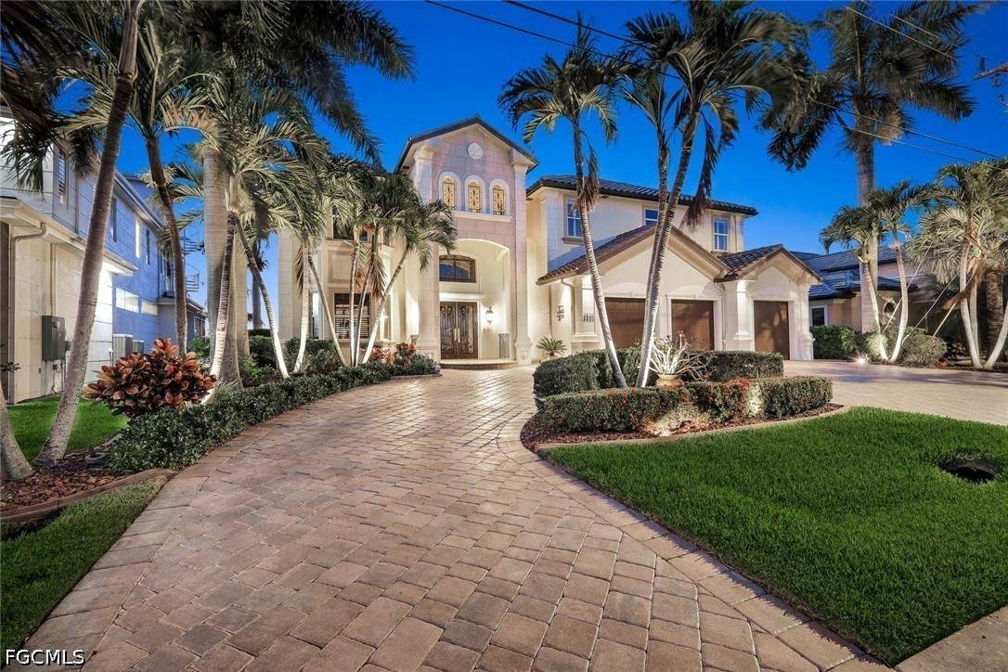
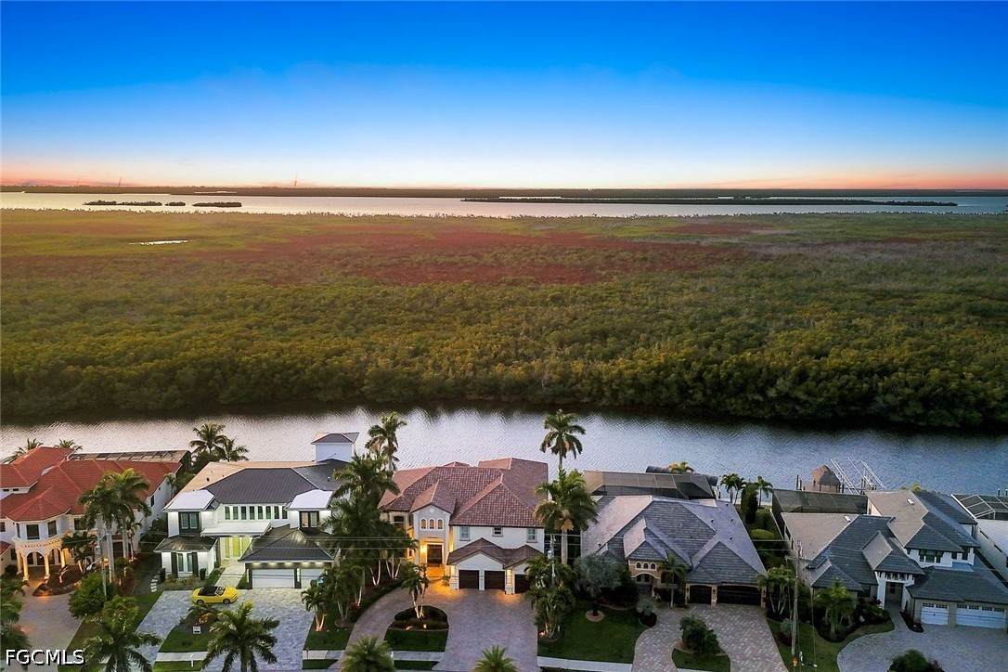
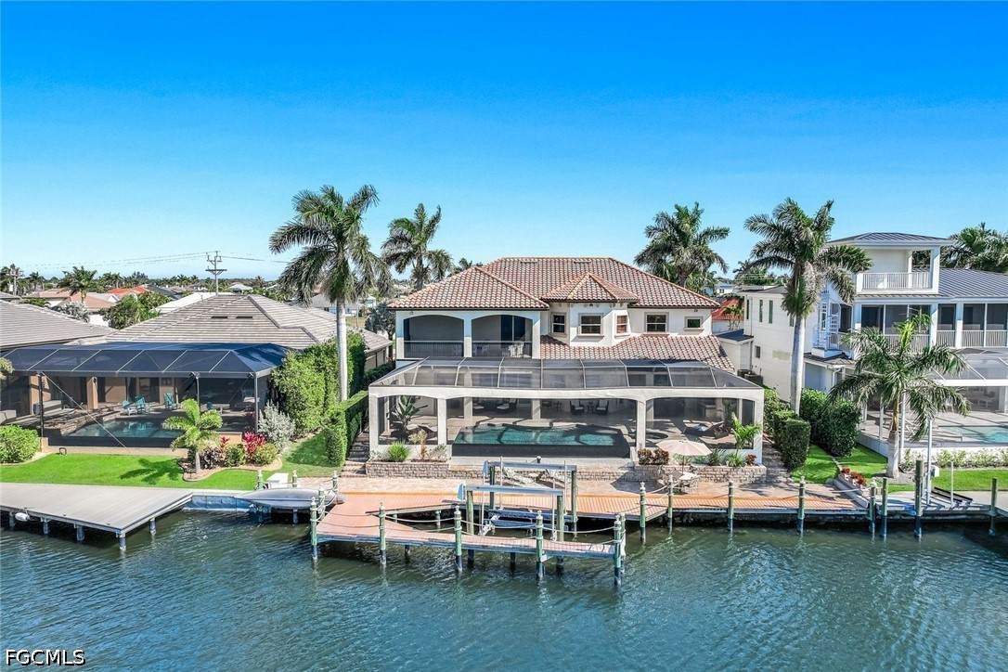
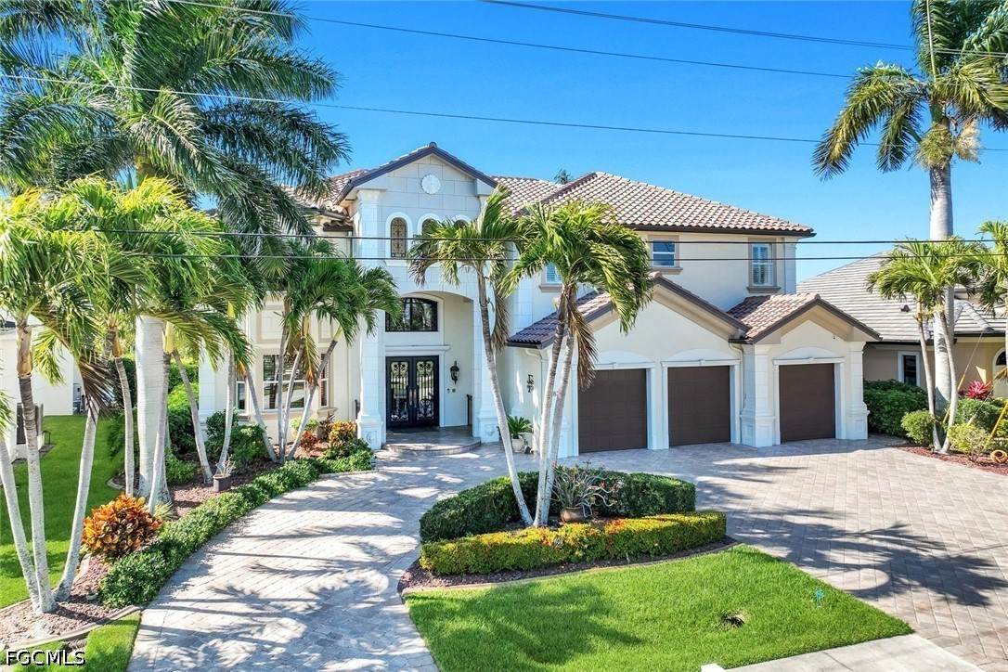
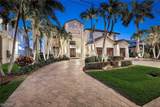
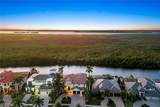
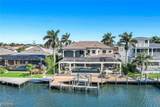
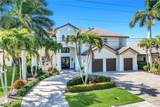
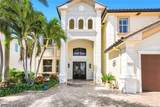
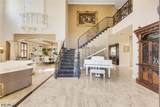
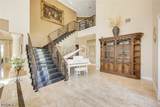
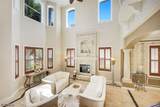
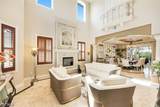
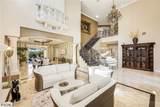
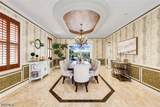
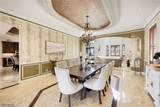
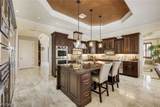
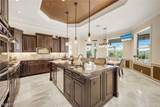
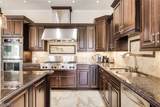
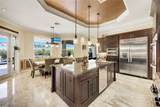
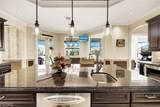
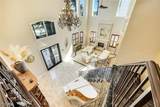
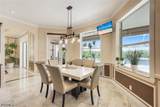
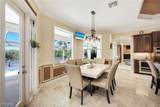
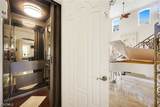
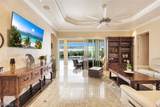
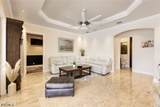
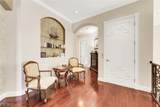
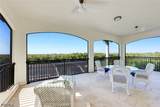
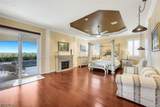
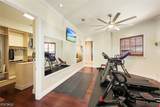
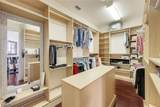
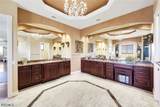
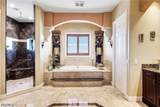
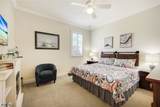
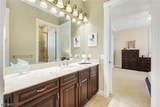
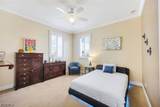
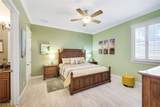
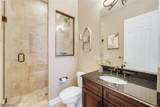
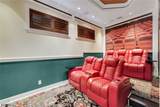
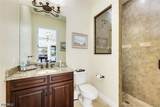
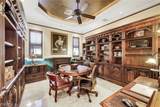
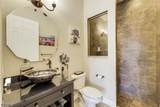
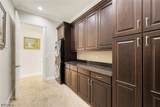
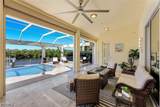
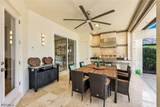
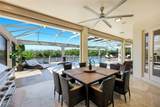
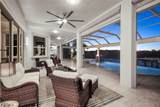
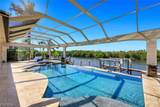
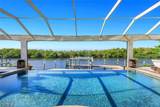
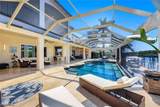
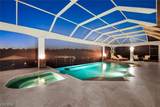
Amazing opportunity on this spectacular 5,200+ sq ft TURNKEY custom-built waterfront estate offering DIRECT Gulf access for any size vessel in the highly sought-after Surfside Blvd neighborhood of Southwest Cape Coral. With coveted WESTERN rear exposure, this property delivers breathtaking sunset views over the mangroves and spreader canal, creating a stunning backdrop from nearly every room. This sprawling two-story residence with private ELEVATOR has been extensively refreshed and upgraded since 2021 with several hundred thousand dollars invested in improvements, combining luxury design with mechanical integrity. A custom NEW iron entry door welcomes you into dramatic marble and travertine flooring—professionally polished throughout—along with a striking wrought iron staircase, traditional casings, elegant ceiling details, new modern lighting, plantation shutters, and freshly painted interior. The gourmet kitchen is built for entertaining, featuring commercial-grade KitchenAid appliances including a LARGE GAS RANGE with griddle and custom vent, pot filler, double convection wall ovens, warming drawer, multiple dishwashers, wine cooler, and a large center island. Multiple living areas include formal living and dining rooms, a rear living room overlooking the water, a den currently used as a game/card room, a private MOVIE THEATRE/media room, and even a private gym. (EITHER CAN BE A 5TH BEDRM) Electric fireplaces add warmth and ambiance throughout. The primary suite is breathtaking with its own balcony overlooking the pool and canal, plus an oversized spa-like bath and custom closets. Each guest bedroom features its OWN ensuite bath and generous space. This home is STORM-READY and meticulously maintained with THREE large A/C systems (recently installed), a whole-home GENERATOR, ELECTRIC KEVLAR SHUTTERS on the lanai, ALL IMPACT WINDOWS and doors, NEW hurricane-rated screen enclosure, roof tiles power washed and sealed with warranty, NEW pool pumps (2024), brand-NEW pool heater (2025) with Pentair system, recently serviced generator and elevator, new wireless alarm system, and 90% LED lighting including new dock lamps. Outdoor living rivals a private resort with an infinity-edge pool and spa, summer kitchen, full pool bath, travertine tile throughout the lanai, freshly updated pool cage and stucco, picture window screens, and an expansive open lanai leading to the captain’s walk dock with 12,000 lb boat lift and electric leveling box vessel lift. The 3-car garage offers workspace, upgraded finishes, and excellent storage. Pavers were sealed in 2024, and ALL furnishings are included, making this home move-in ready. NEVER has this fortress experienced flooding or storm damage. Whether enjoyed as a full-time residence, seasonal retreat, or luxury rental investment, this estate offers size, sunset exposure, premier boating access, and unmatched quality in one of Cape Coral’s most prestigious waterfront locations. UPGRADE LIST ADDED IN DOCS ON MLS.
-
4BEDS
-
0.26ACRES
-
5BATHS
-
01/2 BATHS
-
5,226SQFT
-
$478$/SQFT
School Information
Description
Amazing opportunity on this spectacular 5,200+ sq ft TURNKEY custom-built waterfront estate offering DIRECT Gulf access for any size vessel in the highly sought-after Surfside Blvd neighborhood of Southwest Cape Coral. With coveted WESTERN rear exposure, this property delivers breathtaking sunset views over the mangroves and spreader canal, creating a stunning backdrop from nearly every room. This sprawling two-story residence with private ELEVATOR has been extensively refreshed and upgraded since 2021 with several hundred thousand dollars invested in improvements, combining luxury design with mechanical integrity. A custom NEW iron entry door welcomes you into dramatic marble and travertine flooring—professionally polished throughout—along with a striking wrought iron staircase, traditional casings, elegant ceiling details, new modern lighting, plantation shutters, and freshly painted interior. The gourmet kitchen is built for entertaining, featuring commercial-grade KitchenAid appliances including a LARGE GAS RANGE with griddle and custom vent, pot filler, double convection wall ovens, warming drawer, multiple dishwashers, wine cooler, and a large center island. Multiple living areas include formal living and dining rooms, a rear living room overlooking the water, a den currently used as a game/card room, a private MOVIE THEATRE/media room, and even a private gym. (EITHER CAN BE A 5TH BEDRM) Electric fireplaces add warmth and ambiance throughout. The primary suite is breathtaking with its own balcony overlooking the pool and canal, plus an oversized spa-like bath and custom closets. Each guest bedroom features its OWN ensuite bath and generous space. This home is STORM-READY and meticulously maintained with THREE large A/C systems (recently installed), a whole-home GENERATOR, ELECTRIC KEVLAR SHUTTERS on the lanai, ALL IMPACT WINDOWS and doors, NEW hurricane-rated screen enclosure, roof tiles power washed and sealed with warranty, NEW pool pumps (2024), brand-NEW pool heater (2025) with Pentair system, recently serviced generator and elevator, new wireless alarm system, and 90% LED lighting including new dock lamps. Outdoor living rivals a private resort with an infinity-edge pool and spa, summer kitchen, full pool bath, travertine tile throughout the lanai, freshly updated pool cage and stucco, picture window screens, and an expansive open lanai leading to the captain’s walk dock with 12,000 lb boat lift and electric leveling box vessel lift. The 3-car garage offers workspace, upgraded finishes, and excellent storage. Pavers were sealed in 2024, and ALL furnishings are included, making this home move-in ready. NEVER has this fortress experienced flooding or storm damage. Whether enjoyed as a full-time residence, seasonal retreat, or luxury rental investment, this estate offers size, sunset exposure, premier boating access, and unmatched quality in one of Cape Coral’s most prestigious waterfront locations. UPGRADE LIST ADDED IN DOCS ON MLS.
© 2026 Florida Gulf Coast Multiple Listing Service, Inc. All rights reserved. The data relating to real estate for sale or lease on this web site comes in part from FGCMLS. Data deemed reliable but not guaranteed.IDX information is provided exclusively for consumers' personal, non-commercial use and may not be used for any purpose other than to identify prospective properties consumers may be interested in purchasing. Information is deemed reliable but is not guaranteed accurate by the MLS or Devon Hofer | RE/MAX Realty Team. Data last updated 2026-10-10T18:23:45.027.