



Description
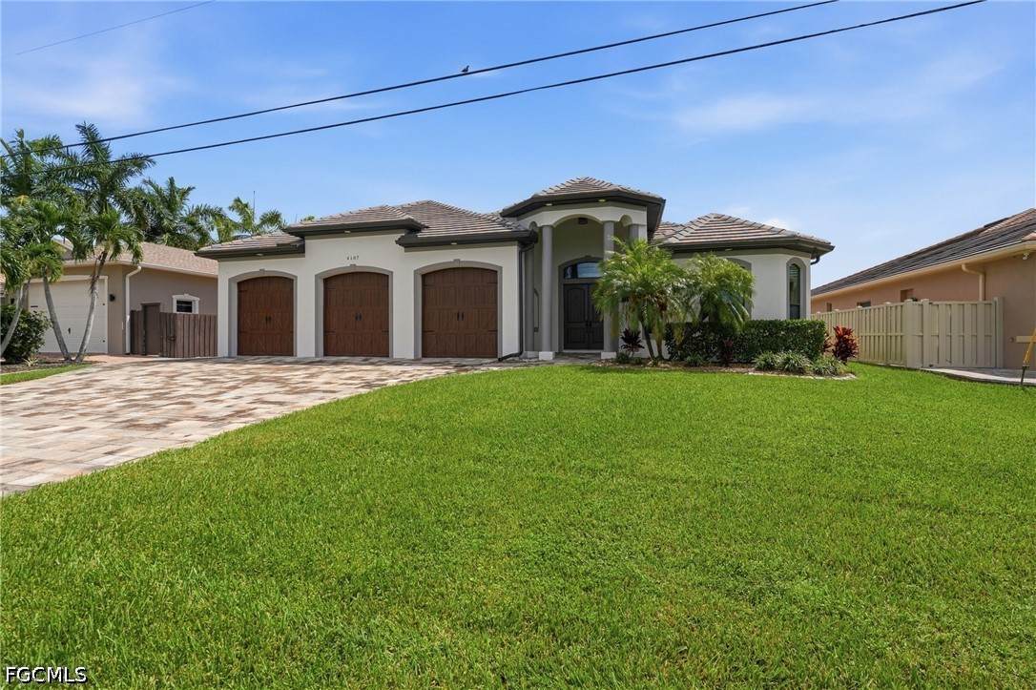
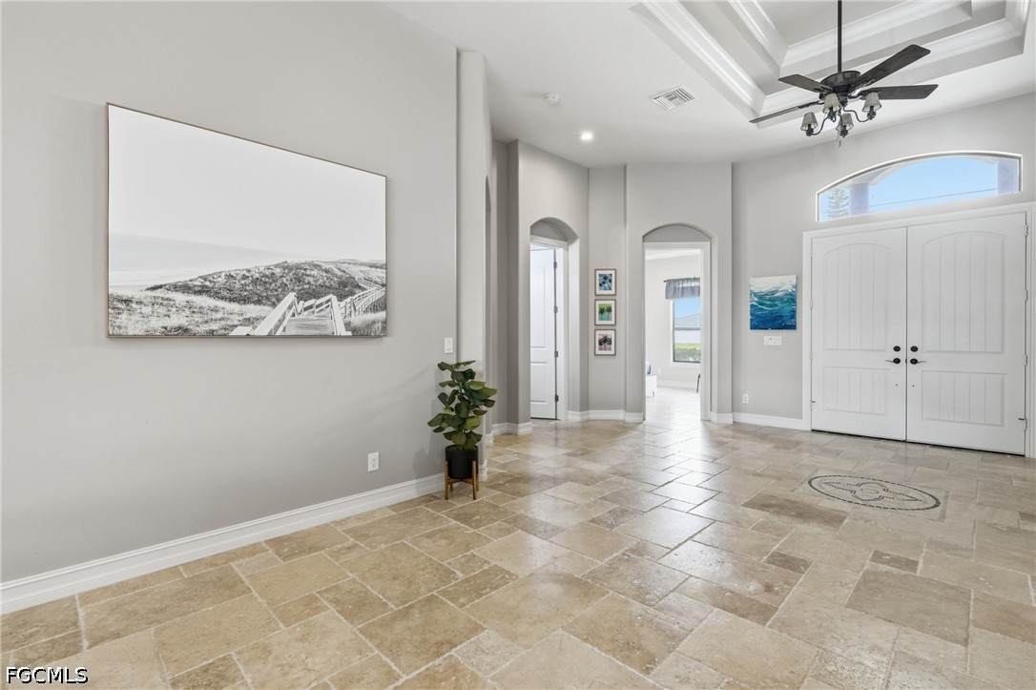
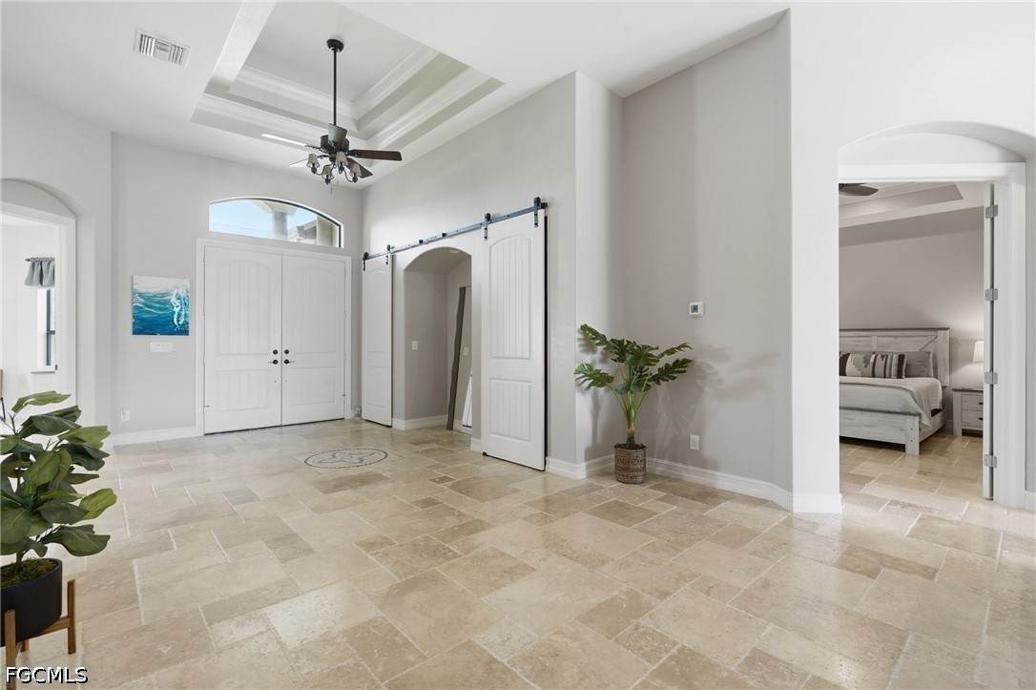
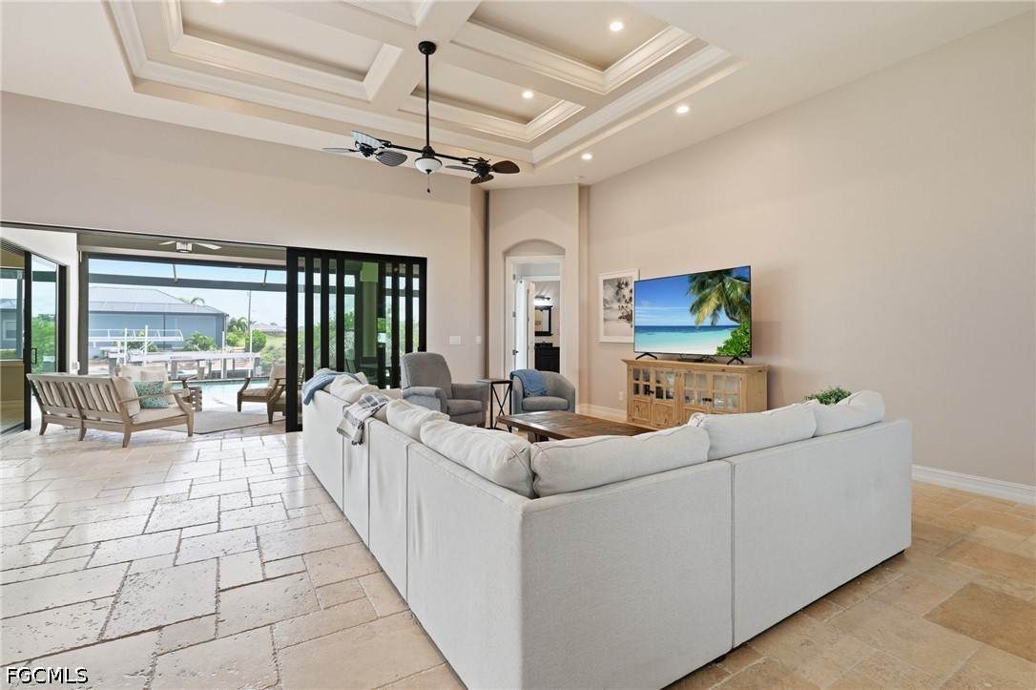
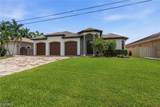
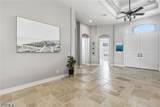
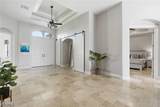
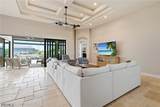
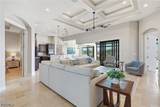
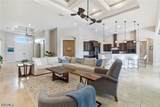
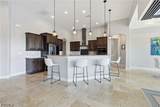
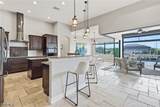
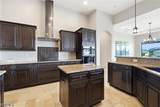
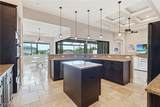
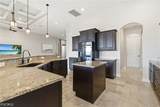
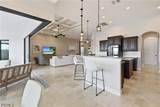
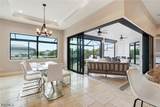
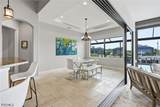
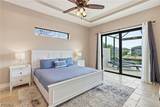
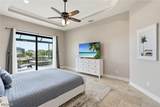
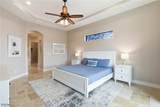
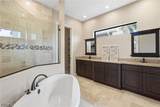
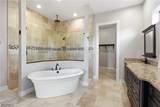
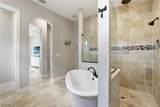
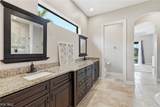
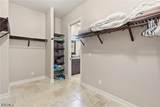
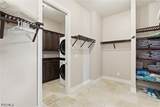
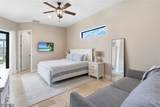
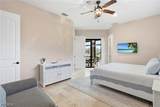
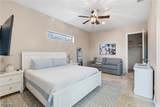
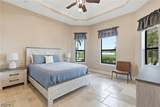
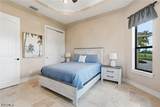
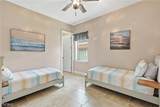
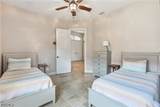
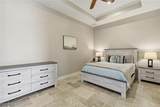
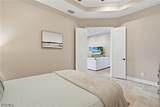
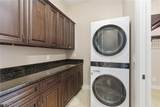
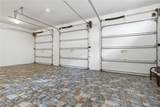
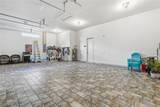
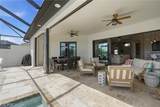
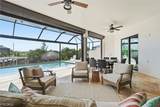
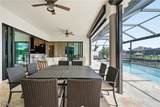
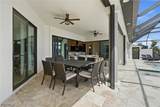
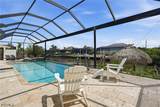
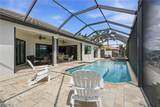
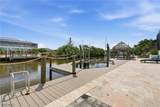
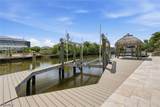
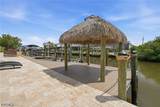
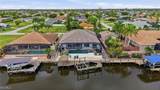
Experience elevated waterfront living in this exceptional 2018 Gulf access pool home. It features two owner’s suites, elegant modern finishes, a heated saltwater pool with spa, and a newer composite dock with tiki hut, power, lighting, and a 16,000 lb. lift. The home is built with premium ICF construction and steel reinforced poured concrete walls that provide superior hurricane protection, energy efficiency, noise reduction, and resistance to mold. Offering over 3,100 sq ft with 4 bedrooms plus a den, timeless travertine flooring from entry to lanai and dock, hurricane impact windows, and refined neutral coastal accents, the home impresses from the start with a huge paver driveway for 6 cars, three oversized hurricane-rated garage doors, and a garage large enough to accommodate an RV—ideal for storage, travel, or hobby use, tile roof, and double door entry. Inside, a grand foyer with tray ceilings and crown molding leads to a great room with 12 ft coffered ceilings and 90-degree pocket sliders opening to the outdoor living area, while the gourmet kitchen showcases Samsung appliances, wall oven, cooktop, custom cabinetry, soft close drawers, vent hood, and a large prep island. The primary suite offers private lanai access, water views, and a spa like ensuite with floor to ceiling travertine, soaking tub, and walk through shower; the second owner’s suite also provides lanai access, an ensuite/pool bath, and walk in closet. Additional highlights include a well appointed laundry room connecting to the primary suite, a 3 car garage with 12 ft ceilings and tiled floors, picture window screens, a heated custom pool with sun shelf and cascading spa, new 2026 pool heater, outdoor shower, French drains, and new CO2 filter. Boaters will appreciate one bridge to Gulf access with 10.25 ft clearance at high tide, accommodating most boats, plus a travertine walkway extending to the dock. With assessments paid, furnishings included, and excellent seasonal rental potential, this luxury waterfront retreat is truly move in ready.
-
4BEDS
-
0.23ACRES
-
3BATHS
-
01/2 BATHS
-
3,100SQFT
-
$460$/SQFT
School Information
Description
Experience elevated waterfront living in this exceptional 2018 Gulf access pool home. It features two owner’s suites, elegant modern finishes, a heated saltwater pool with spa, and a newer composite dock with tiki hut, power, lighting, and a 16,000 lb. lift. The home is built with premium ICF construction and steel reinforced poured concrete walls that provide superior hurricane protection, energy efficiency, noise reduction, and resistance to mold. Offering over 3,100 sq ft with 4 bedrooms plus a den, timeless travertine flooring from entry to lanai and dock, hurricane impact windows, and refined neutral coastal accents, the home impresses from the start with a huge paver driveway for 6 cars, three oversized hurricane-rated garage doors, and a garage large enough to accommodate an RV—ideal for storage, travel, or hobby use, tile roof, and double door entry. Inside, a grand foyer with tray ceilings and crown molding leads to a great room with 12 ft coffered ceilings and 90-degree pocket sliders opening to the outdoor living area, while the gourmet kitchen showcases Samsung appliances, wall oven, cooktop, custom cabinetry, soft close drawers, vent hood, and a large prep island. The primary suite offers private lanai access, water views, and a spa like ensuite with floor to ceiling travertine, soaking tub, and walk through shower; the second owner’s suite also provides lanai access, an ensuite/pool bath, and walk in closet. Additional highlights include a well appointed laundry room connecting to the primary suite, a 3 car garage with 12 ft ceilings and tiled floors, picture window screens, a heated custom pool with sun shelf and cascading spa, new 2026 pool heater, outdoor shower, French drains, and new CO2 filter. Boaters will appreciate one bridge to Gulf access with 10.25 ft clearance at high tide, accommodating most boats, plus a travertine walkway extending to the dock. With assessments paid, furnishings included, and excellent seasonal rental potential, this luxury waterfront retreat is truly move in ready.
© 2026 Florida Gulf Coast Multiple Listing Service, Inc. All rights reserved. The data relating to real estate for sale or lease on this web site comes in part from FGCMLS. Data deemed reliable but not guaranteed.IDX information is provided exclusively for consumers' personal, non-commercial use and may not be used for any purpose other than to identify prospective properties consumers may be interested in purchasing. Information is deemed reliable but is not guaranteed accurate by the MLS or Devon Hofer | RE/MAX Realty Team. Data last updated 2026-10-12T23:23:12.907.