


Description
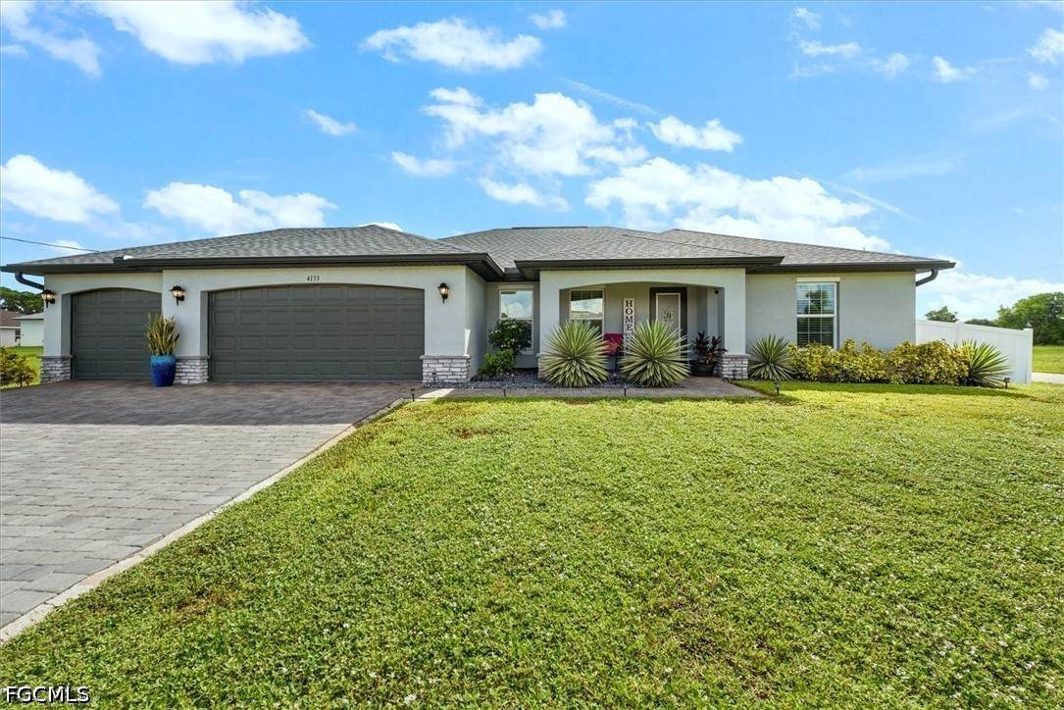
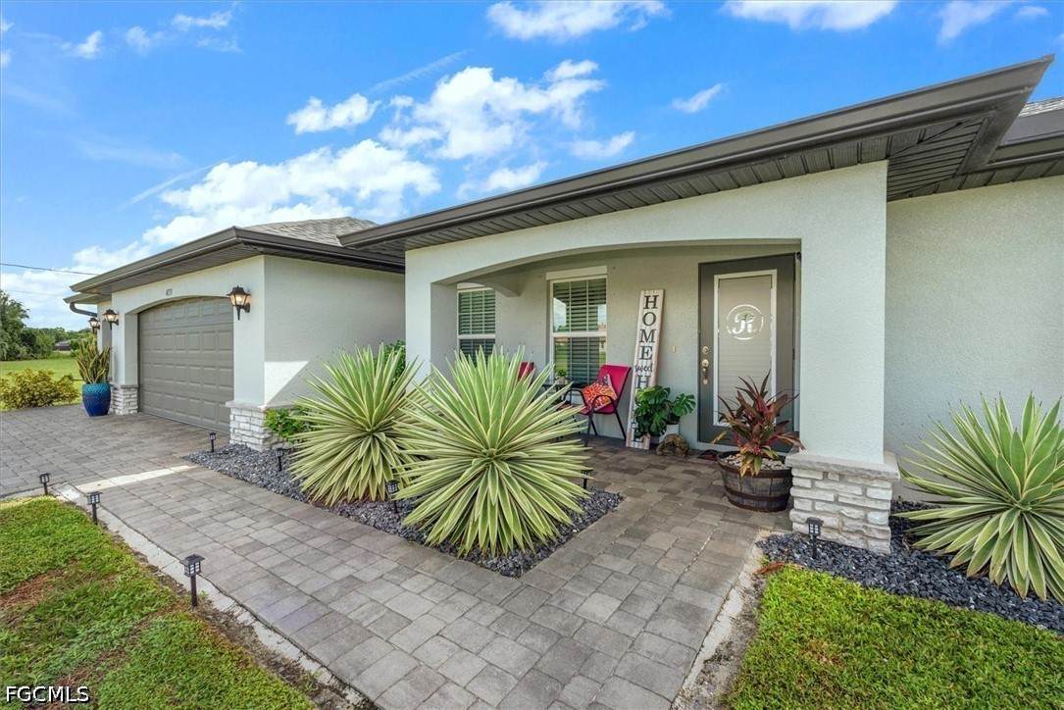
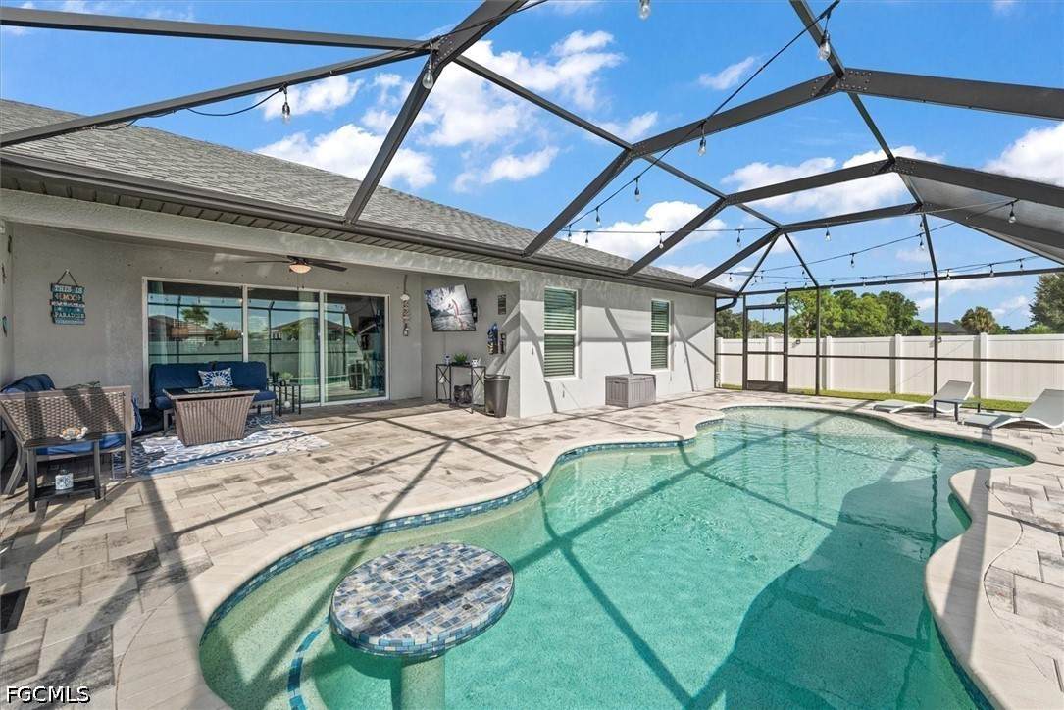
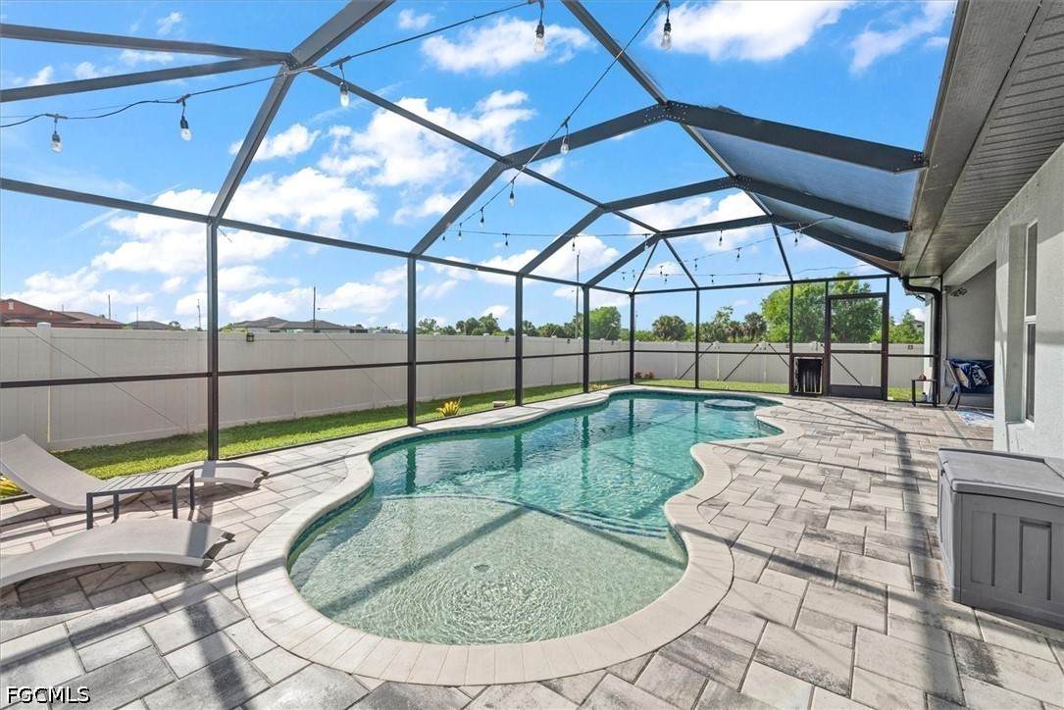
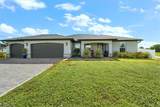
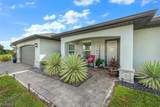
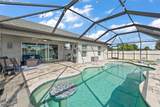
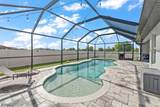
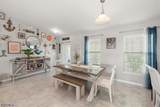
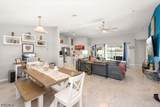
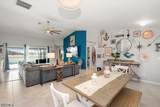
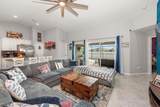
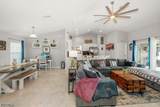
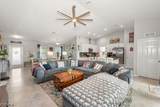
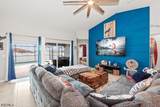
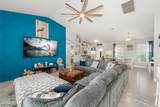
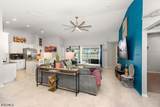
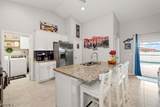
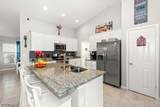
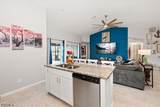
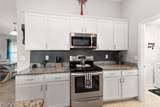
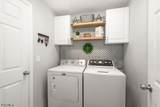
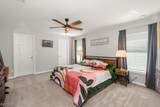
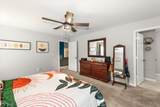
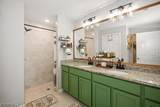
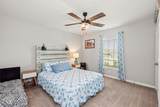
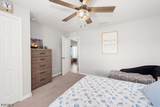
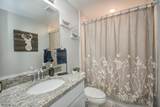
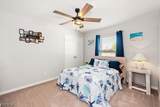
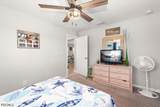
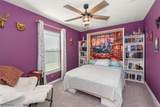
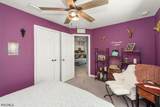
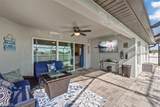
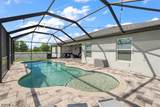
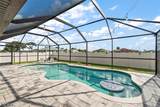
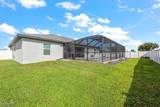
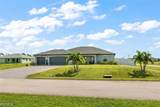
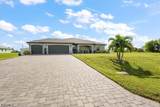
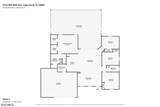
Built in 2021, this bright and cheerful 4-bedroom, 2-bathroom, 3-car garage pool home offers an open great room floor plan with split bedrooms. Built by Christopher Alan Homes, this is the St. Augustine model with open kitchen and upgraded 3-car garage layout. Situated on a large corner lot, the home boasts excellent curb appeal with a paver driveway, brick veneer elevation accents, and a paved walkway leading to tropical landscaping and a welcoming front porch. Inside, the foyer opens to a spacious great room with vaulted ceilings and a custom shiplap accent wall. The kitchen anchors the living space, featuring a central island, white shaker cabinets, stainless steel appliances, and granite countertops. Conveniently located off the kitchen, the laundry room leads to an oversized 3-car garage with epoxy flooring. The primary suite features two closets and an upgraded en-suite bath with a walk-in shower and dual-sink vanity. On the opposite side of the home, you will find three large guest bedrooms and a full guest bathroom. Sliding glass doors open to an undertruss paved patio and a heated pool within a covered screen lanai. The custom pool includes built-in seating with a table, and a sunshelf - perfect for entertaining. The entire backyard is fully fenced for privacy. Located in a flood zone with no history of flooding. Current owner pays approx. $1,200/yr for flood insurance and $3,600/yr for full replacement homeowners insurance. Front door is impact and shutters for all other openings. 24-hour notice required for showings.
-
4BEDS
-
0.26ACRES
-
2BATHS
-
01/2 BATHS
-
1,830SQFT
-
$246$/SQFT
School Ratings & Info
Description
Built in 2021, this bright and cheerful 4-bedroom, 2-bathroom, 3-car garage pool home offers an open great room floor plan with split bedrooms. Built by Christopher Alan Homes, this is the St. Augustine model with open kitchen and upgraded 3-car garage layout. Situated on a large corner lot, the home boasts excellent curb appeal with a paver driveway, brick veneer elevation accents, and a paved walkway leading to tropical landscaping and a welcoming front porch. Inside, the foyer opens to a spacious great room with vaulted ceilings and a custom shiplap accent wall. The kitchen anchors the living space, featuring a central island, white shaker cabinets, stainless steel appliances, and granite countertops. Conveniently located off the kitchen, the laundry room leads to an oversized 3-car garage with epoxy flooring. The primary suite features two closets and an upgraded en-suite bath with a walk-in shower and dual-sink vanity. On the opposite side of the home, you will find three large guest bedrooms and a full guest bathroom. Sliding glass doors open to an undertruss paved patio and a heated pool within a covered screen lanai. The custom pool includes built-in seating with a table, and a sunshelf - perfect for entertaining. The entire backyard is fully fenced for privacy. Located in a flood zone with no history of flooding. Current owner pays approx. $1,200/yr for flood insurance and $3,600/yr for full replacement homeowners insurance. Front door is impact and shutters for all other openings. 24-hour notice required for showings.
© 2026 Florida Gulf Coast Multiple Listing Service, Inc. All rights reserved. The data relating to real estate for sale or lease on this web site comes in part from FGCMLS. Data deemed reliable but not guaranteed.IDX information is provided exclusively for consumers' personal, non-commercial use and may not be used for any purpose other than to identify prospective properties consumers may be interested in purchasing. Information is deemed reliable but is not guaranteed accurate by the MLS or Devon Hofer | RE/MAX Realty Team. Data last updated 2026-10-08T00:23:10.75.