



Description
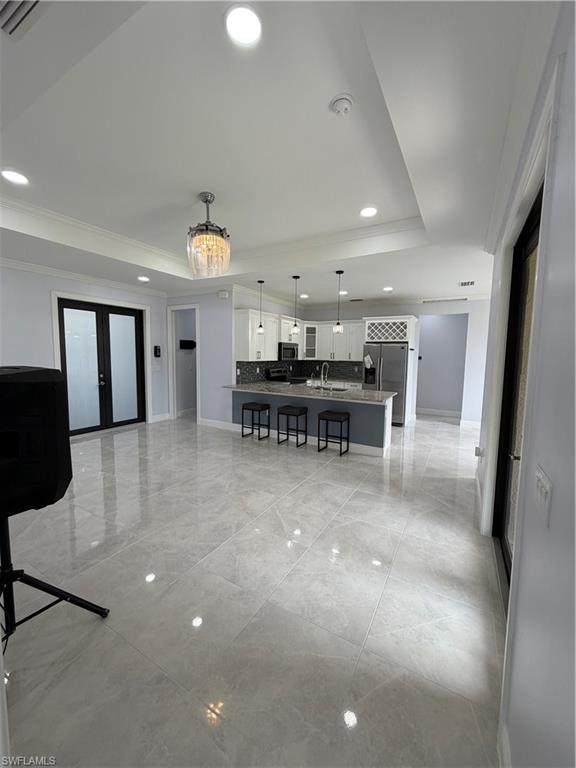
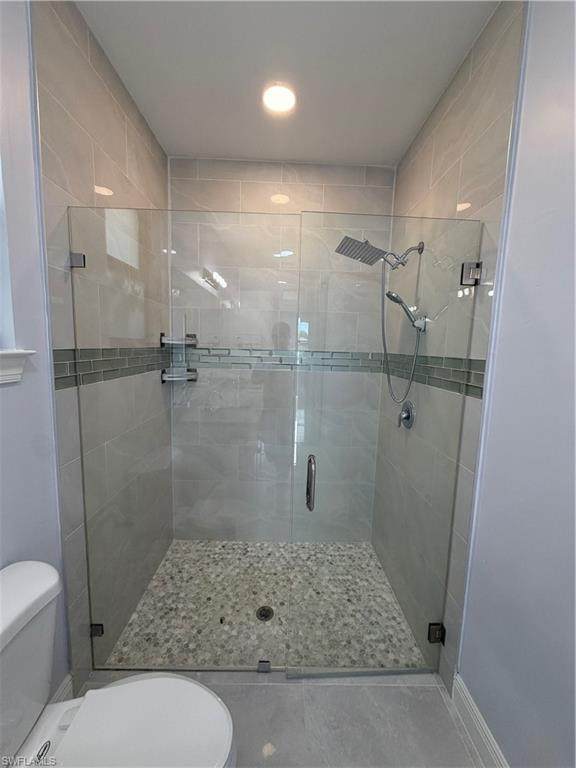
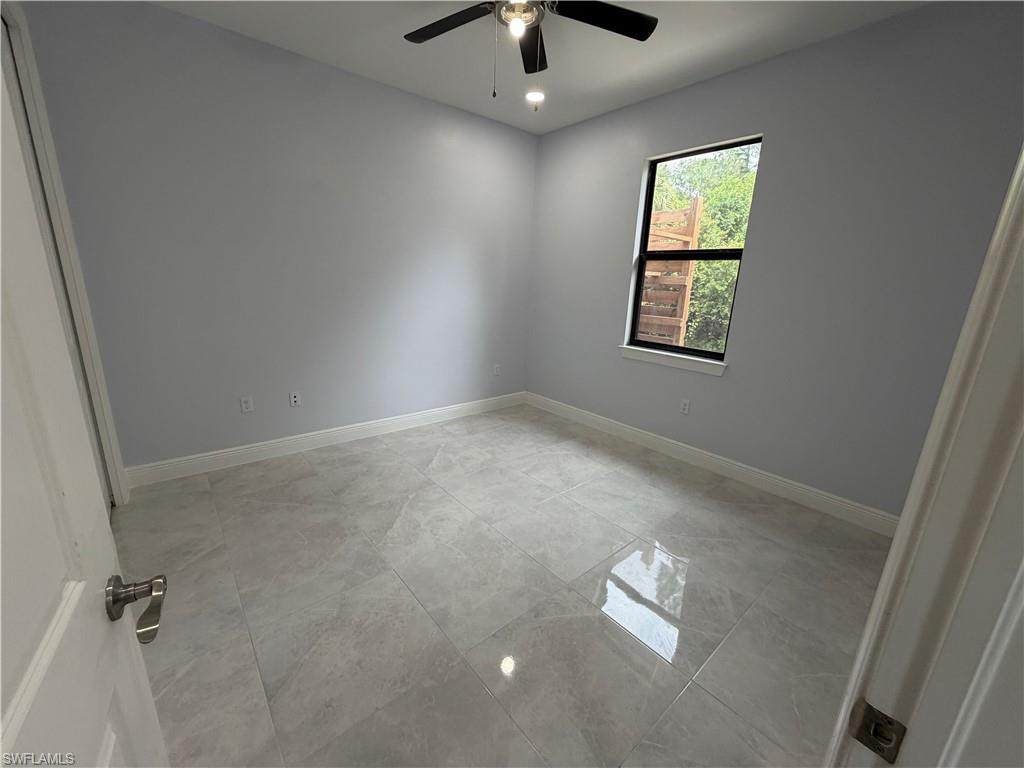
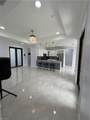
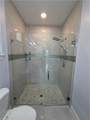
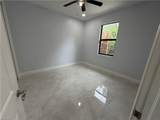
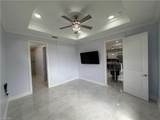
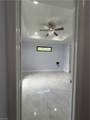
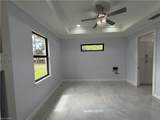
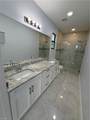
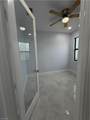
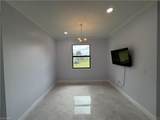
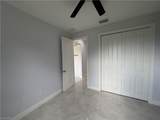
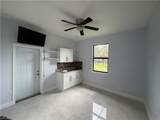
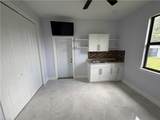
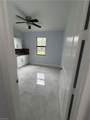
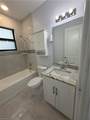
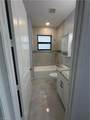
Experience the freedom and privacy of approximately 2.5 acres in Golden Gate Estates with this beautifully maintained single-story residence. Built in 2018, this inviting home offers approximately 1,500 square feet of living space, featuring 3 bedrooms plus a versatile den, 2 full baths, and an attached 2-car garage. Designed for comfortable Florida living, the residence showcases an open and functional layout with 24-inch porcelain tile flooring, crown molding, tray ceilings, French doors, and abundant natural light. The kitchen features white cabinetry, granite countertops, stainless-steel appliances, and a convenient built-in desk, creating a sophisticated yet practical space for everyday living and entertaining. The split-bedroom floor plan provides privacy for the primary suite and additional bedrooms, while the den offers valuable flexibility as a home office, study, media room, or guest space. The primary suite includes crown molding and a private bath, complementing the home’s clean, contemporary finishes. Beyond the residence, the acreage is the true standout. Enjoy the peace and privacy of a generous homesite surrounded by the natural character of Golden Gate Estates. The property offers room to create your ideal outdoor lifestyle, with possibilities for gardening, recreation, pets, and other permitted uses. Located in one of Naples’ most distinctive residential settings, this property offers a rare combination of space, privacy, modern construction, and flexibility—all within the Naples area. Whether you’re seeking a private full-time residence, seasonal retreat, or an acreage property with room to make it your own. This is a must see opportunity.
-
3BEDS
-
2.5ACRES
-
2BATHS
-
01/2 BATHS
-
1,500SQFT
-
$417$/SQFT
School Ratings & Info
Description
Experience the freedom and privacy of approximately 2.5 acres in Golden Gate Estates with this beautifully maintained single-story residence. Built in 2018, this inviting home offers approximately 1,500 square feet of living space, featuring 3 bedrooms plus a versatile den, 2 full baths, and an attached 2-car garage. Designed for comfortable Florida living, the residence showcases an open and functional layout with 24-inch porcelain tile flooring, crown molding, tray ceilings, French doors, and abundant natural light. The kitchen features white cabinetry, granite countertops, stainless-steel appliances, and a convenient built-in desk, creating a sophisticated yet practical space for everyday living and entertaining. The split-bedroom floor plan provides privacy for the primary suite and additional bedrooms, while the den offers valuable flexibility as a home office, study, media room, or guest space. The primary suite includes crown molding and a private bath, complementing the home’s clean, contemporary finishes. Beyond the residence, the acreage is the true standout. Enjoy the peace and privacy of a generous homesite surrounded by the natural character of Golden Gate Estates. The property offers room to create your ideal outdoor lifestyle, with possibilities for gardening, recreation, pets, and other permitted uses. Located in one of Naples’ most distinctive residential settings, this property offers a rare combination of space, privacy, modern construction, and flexibility—all within the Naples area. Whether you’re seeking a private full-time residence, seasonal retreat, or an acreage property with room to make it your own. This is a must see opportunity.
 The data relating to real estate for sale on this limited electronic display come in part from the Broker Reciprocity Program (BR Program) of M.L.S. of Naples, Inc. Properties listed with brokerage firms other than Devon Hofer | RE/MAX Realty Team are marked with the BR Program Icon or the BR House Icon and detailed information about them includes the name of the Listing Brokers. The properties displayed may not be all the properties available through the BR Program. The accuracy of this information is not warranted or guaranteed. This information should be independently verified if any person intends to engage in a transaction in reliance upon it. Data last updated 2026-11-10T13:25:29.933. Some properties that appear for sale on this website may no longer be available. For the most current information, contact Devon Hofer | RE/MAX Realty Team, (239) 301-4301, . Licensed in the State of Florida.
 Listing courtesy of A Plus Realty: 239-234-5290.