













Description
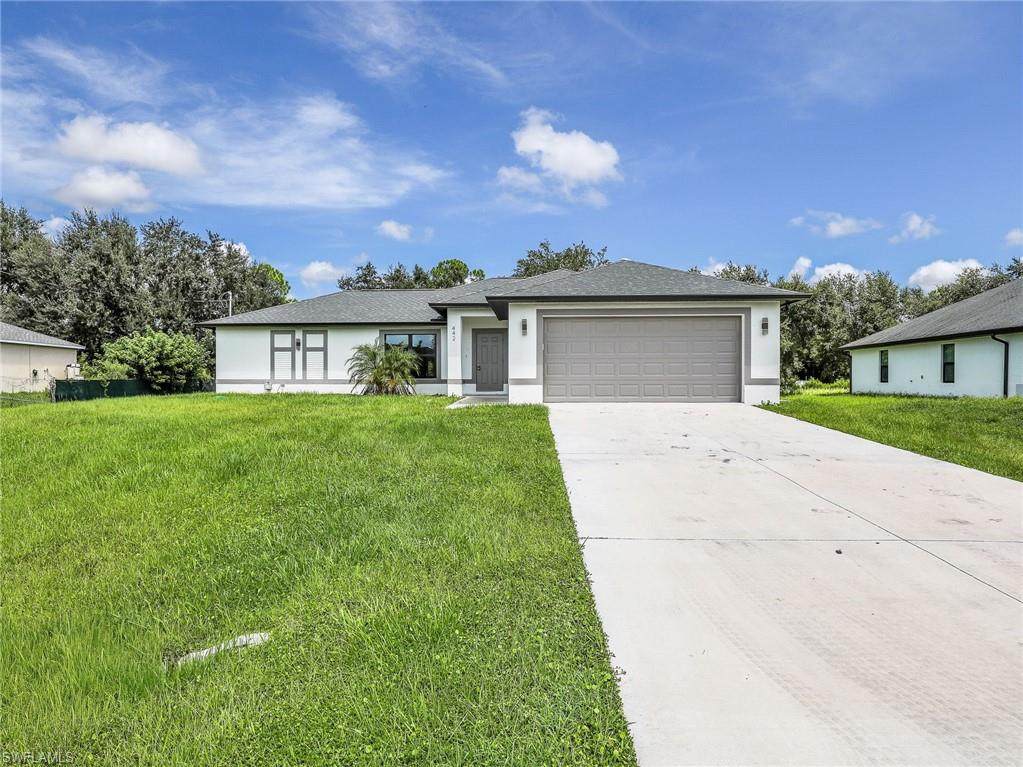
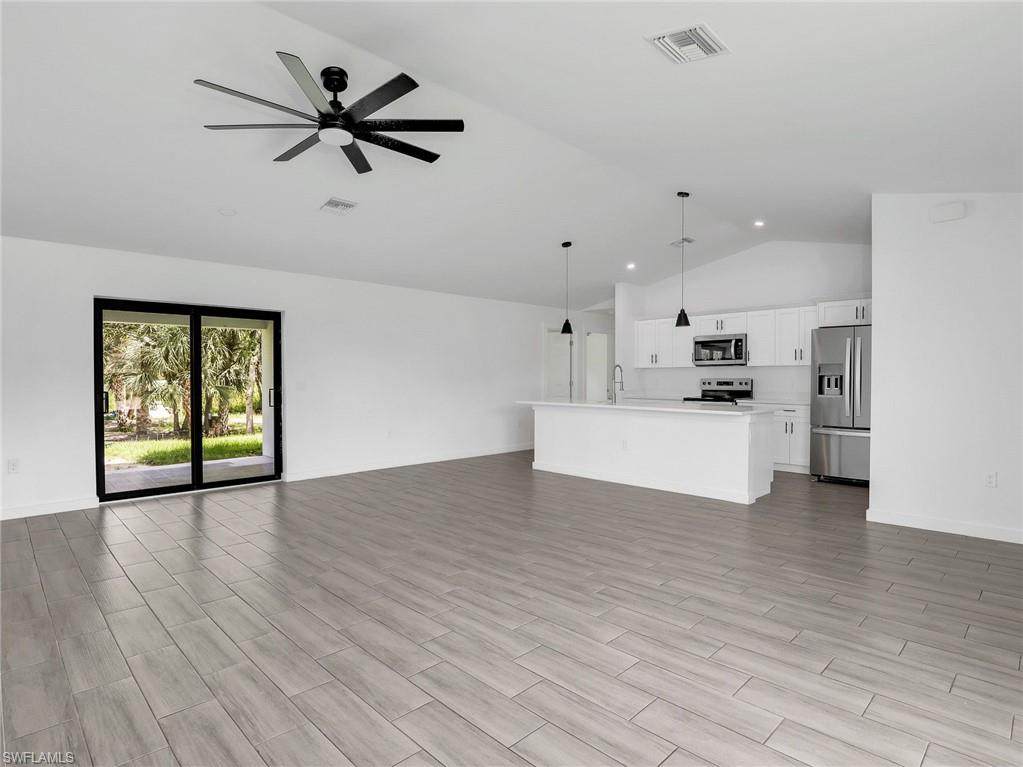
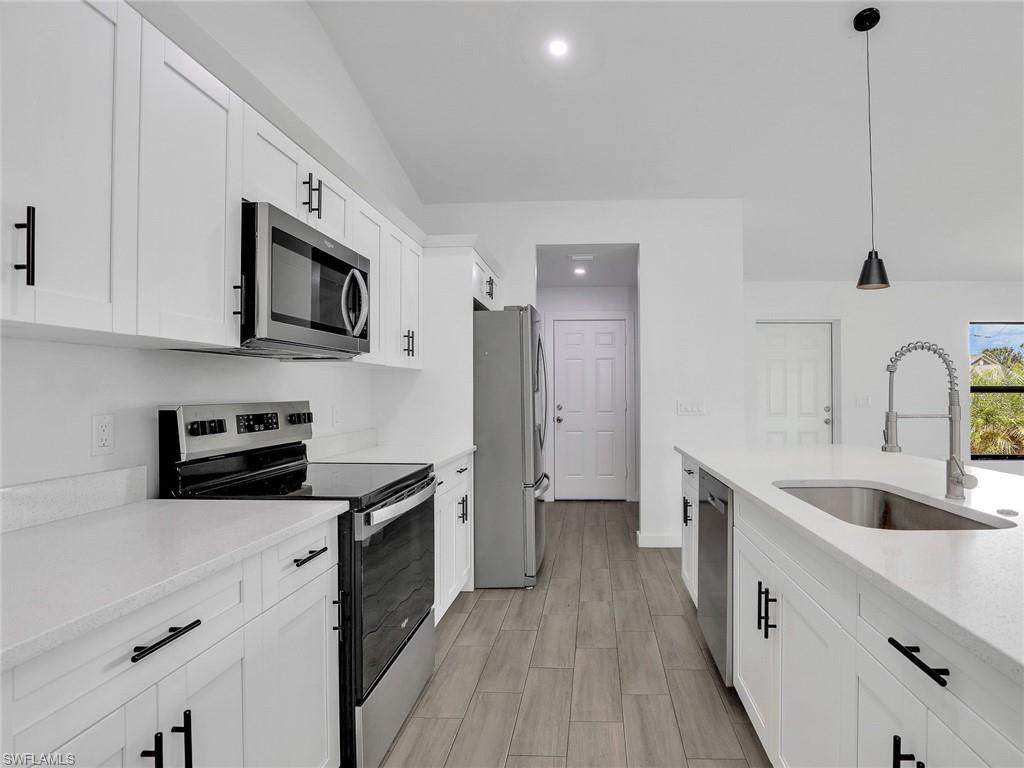
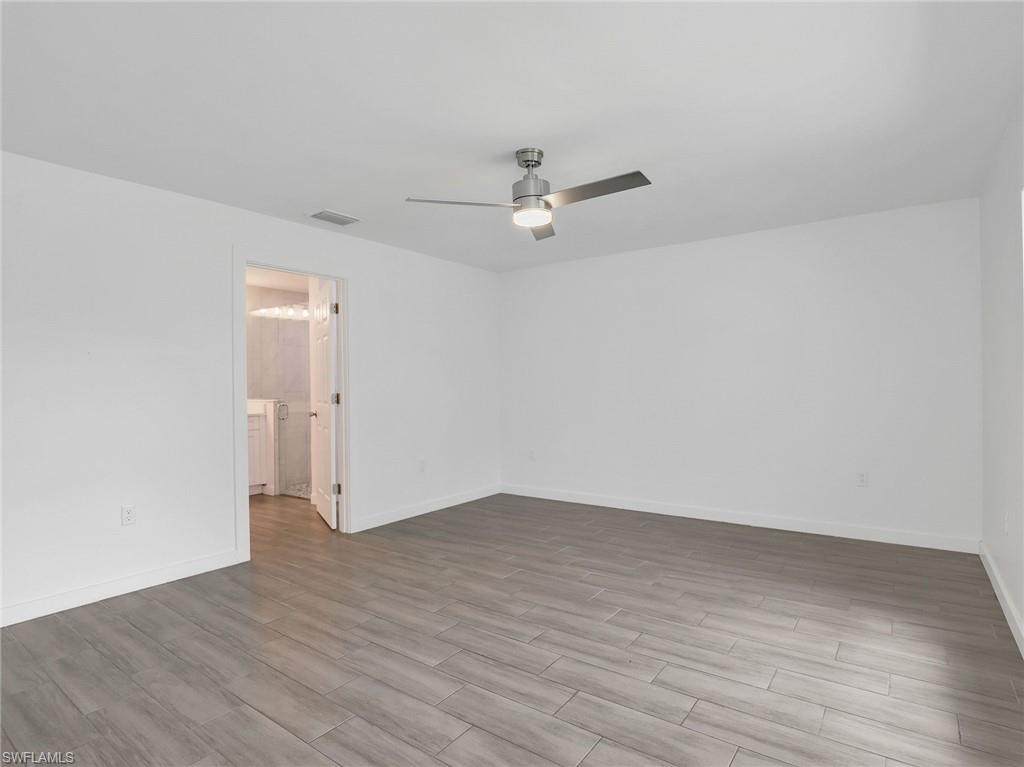
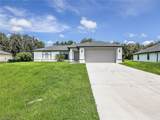
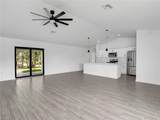
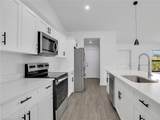
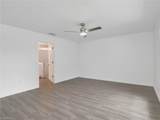
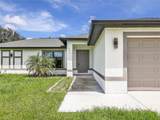
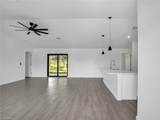
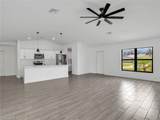
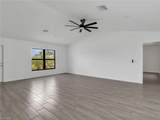
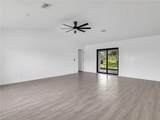
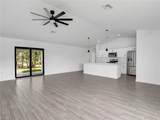
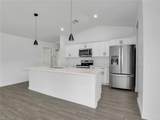
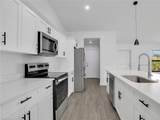
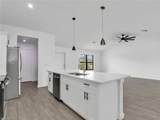
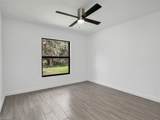
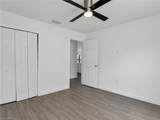
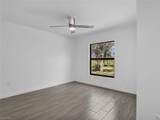
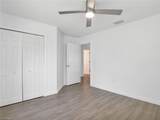
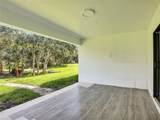
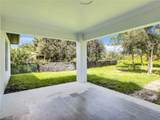
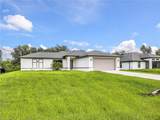
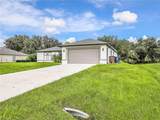
Seller is offering a 3% sales price credit towards mortgage rate buy down!!! Move in ready and built in 2024, this beautifully maintained 4 bedroom, 2 bathroom home at 442 Windermere Dr in Lehigh Acres offers the space, modern construction, and thoughtful layout today’s buyers are looking for. Set on a greenbelt with a private backyard, this home combines abundant natural light, a desirable split bedroom floor plan, impact windows and doors, and plank tile flooring throughout for an easy move in experience. Inside, the open living areas are filled with natural light and create a comfortable setting for everyday living and entertaining. The kitchen features a large island and connects seamlessly with the main living area, making it easy to stay connected whether you are cooking, dining, or relaxing. Plank tile flooring extends throughout the home, providing a clean, consistent look and eliminating the need to manage carpet. The split bedroom layout offers privacy for the spacious primary suite, which is positioned separately from the guest bedrooms. The primary bedroom provides plenty of room for a comfortable bedroom setup, while the ensuite bathroom features dual sinks and a walk in shower. The additional bedrooms are also generously sized and are conveniently located near the guest bathroom, making this layout ideal for those needing flexible living space. Large windows bring in plenty of natural light throughout the home while impact windows and doors provide an important combination of durability and storm protection. The attached 2 car garage adds everyday convenience and storage space. Step outside to enjoy the greenbelt setting and backyard, where mature oak trees add natural character and shade. There is also plenty of room to add a private pool, giving buyers the opportunity to create the outdoor space they want. With a 2024 construction date, modern finishes, four bedrooms, two bathrooms, a 2 car garage, split bedroom floor plan, impact windows and doors, plank tile flooring, greenbelt views, and room for a pool, this Lehigh Acres home is an excellent option for buyers searching for a move in ready home with modern construction
-
4BEDS
-
0.36ACRES
-
2BATHS
-
01/2 BATHS
-
1,666SQFT
-
$192$/SQFT
School Ratings & Info
Description
Seller is offering a 3% sales price credit towards mortgage rate buy down!!! Move in ready and built in 2024, this beautifully maintained 4 bedroom, 2 bathroom home at 442 Windermere Dr in Lehigh Acres offers the space, modern construction, and thoughtful layout today’s buyers are looking for. Set on a greenbelt with a private backyard, this home combines abundant natural light, a desirable split bedroom floor plan, impact windows and doors, and plank tile flooring throughout for an easy move in experience. Inside, the open living areas are filled with natural light and create a comfortable setting for everyday living and entertaining. The kitchen features a large island and connects seamlessly with the main living area, making it easy to stay connected whether you are cooking, dining, or relaxing. Plank tile flooring extends throughout the home, providing a clean, consistent look and eliminating the need to manage carpet. The split bedroom layout offers privacy for the spacious primary suite, which is positioned separately from the guest bedrooms. The primary bedroom provides plenty of room for a comfortable bedroom setup, while the ensuite bathroom features dual sinks and a walk in shower. The additional bedrooms are also generously sized and are conveniently located near the guest bathroom, making this layout ideal for those needing flexible living space. Large windows bring in plenty of natural light throughout the home while impact windows and doors provide an important combination of durability and storm protection. The attached 2 car garage adds everyday convenience and storage space. Step outside to enjoy the greenbelt setting and backyard, where mature oak trees add natural character and shade. There is also plenty of room to add a private pool, giving buyers the opportunity to create the outdoor space they want. With a 2024 construction date, modern finishes, four bedrooms, two bathrooms, a 2 car garage, split bedroom floor plan, impact windows and doors, plank tile flooring, greenbelt views, and room for a pool, this Lehigh Acres home is an excellent option for buyers searching for a move in ready home with modern construction
The data relating to real estate for sale displayed on this Website comes in part from the Multiple Listing Service of the Bonita Springs-Estero Association of REALTORS®, Inc., under License No. 3035763. Properties displayed on this Website include properties listed with brokerage firms other than Devon Hofer | RE/MAX Realty Team. Detailed information about such properties includes the name of the brokerage firm with which the seller has listed the property. The properties displayed may not be all the properties listed with brokerage firms participating in the Bonita Springs-Estero Association of REALTORS® Multiple Listing Service, or contained in the database compilation of the Bonita Springs-Estero Association of REALTORS® Multiple Listing Service. Data last updated 2026-10-12T23:28:23.867.