


Description
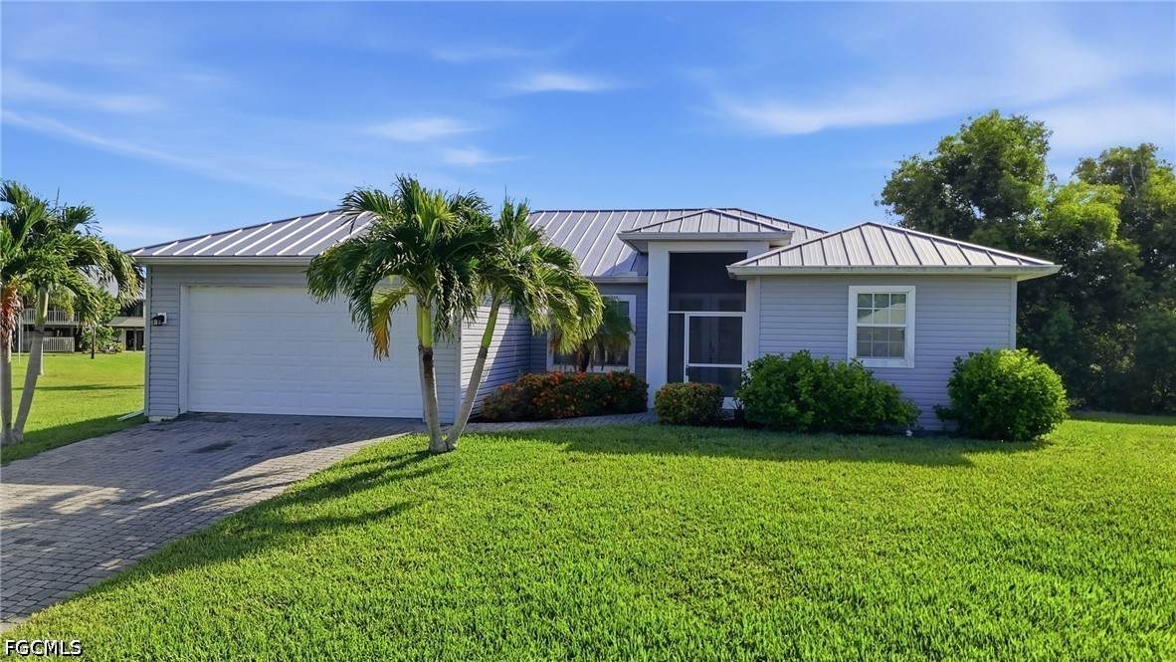
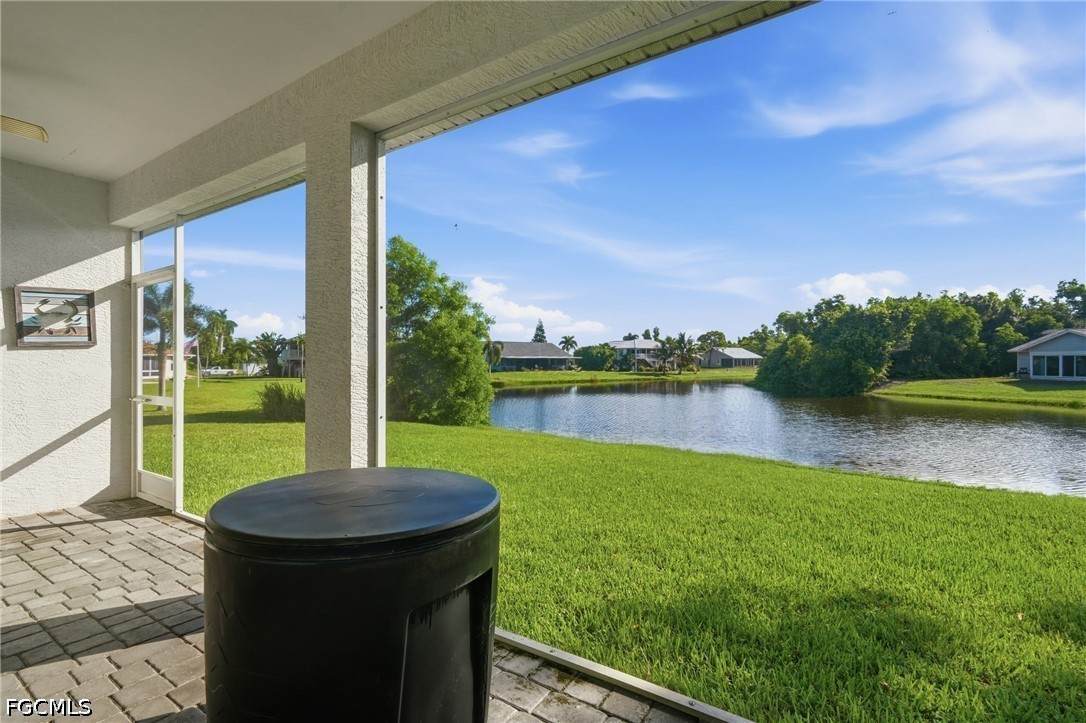
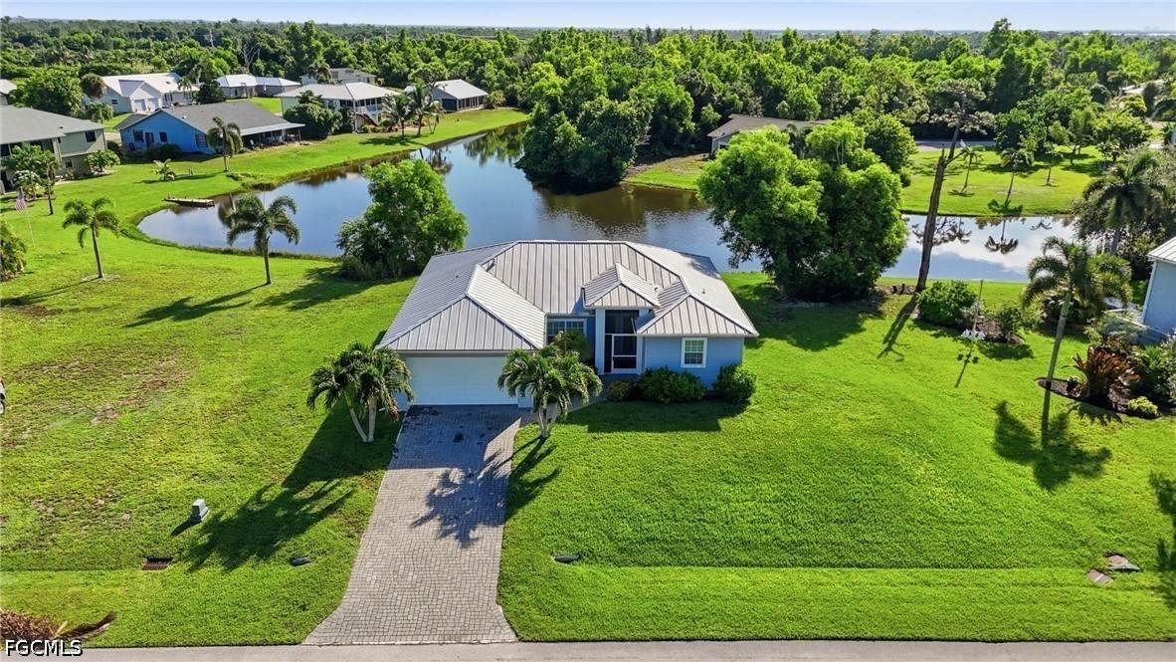
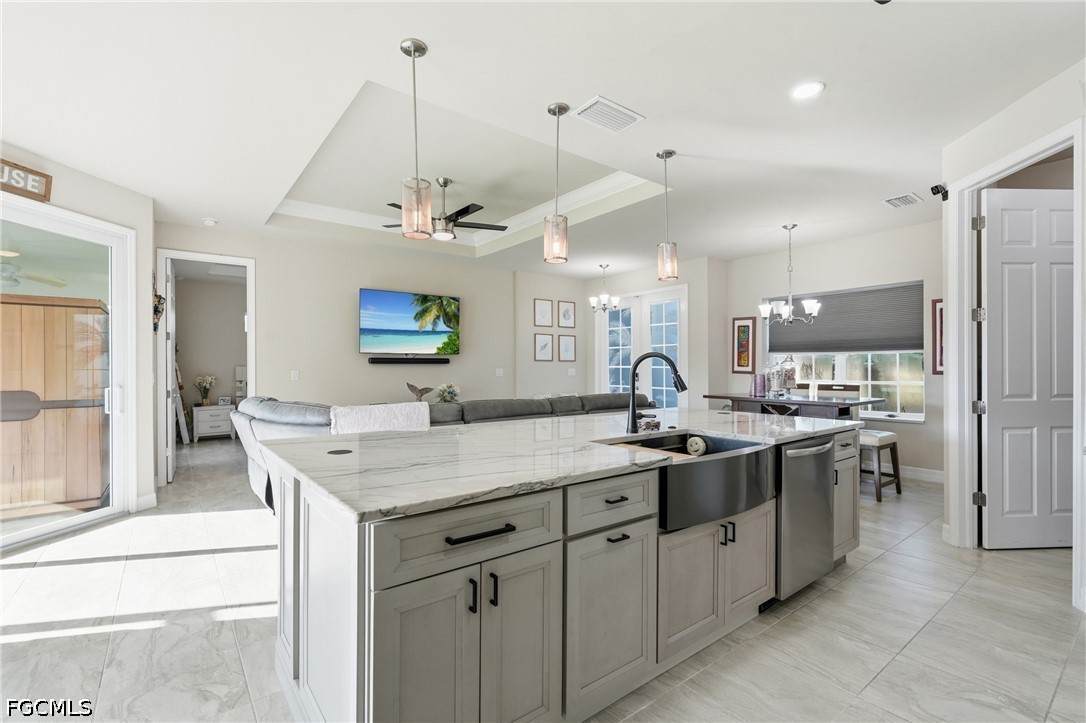
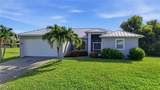
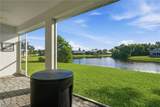
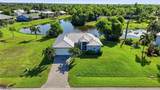
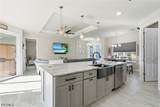
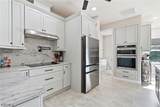
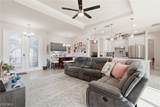
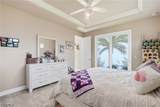
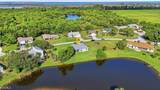
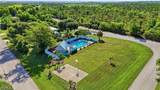
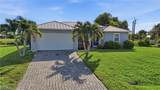
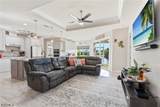
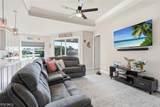
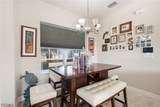
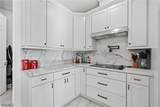
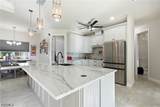
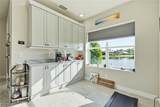
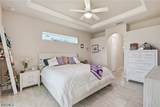
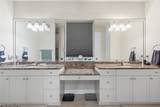
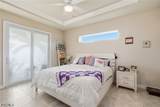
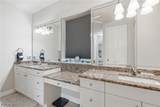
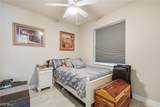
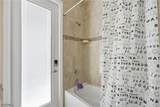
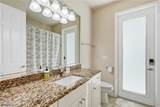
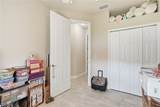
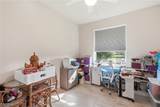
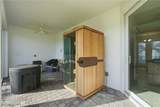
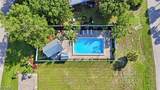
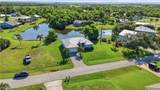
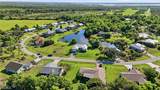
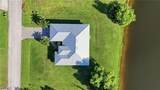
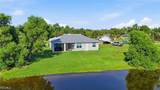
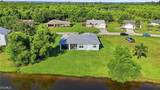
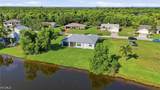
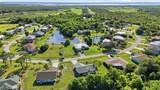
WIDE LAKE VIEWS, A BRAND NEW 2026 KITCHEN AND PEACEFUL PINE ISLAND LIVING! Welcome to Pine Island Village in Saint James City, where tranquil water views, an open layout and the relaxed charm of Old Florida come together in this beautiful 3 bedroom, 2 bathroom home offering 1,553 square feet of living space on a .25 acre homesite. Positioned on one of the higher elevations on the island and located in Flood Zone X, the home sustained no damage from recent storms, offering added peace of mind. Inside, the bright great room features tile flooring throughout, tray ceilings, abundant natural light and expansive lake views. At the heart of the home is the completely remodeled kitchen, NEW IN 2026, featuring white shaker cabinetry, striking stone countertops with a matching full height backsplash, an oversized island with plenty of prep and seating space, farmhouse style sink, stainless steel appliances, wall ovens, cooktop, pot filler, modern black hardware and generous storage. A large window overlooking the lake brings the peaceful setting right into the kitchen, while the open design flows easily into the living and dining areas. The spacious primary suite features a tray ceiling, private access to the screened lanai and an en suite bath with dual vanities, ample cabinetry and a walk in tiled shower. Two additional bedrooms provide flexibility for guests, a home office or hobby space, while the guest bath offers a granite vanity, tub and shower combination and convenient exterior access. Step outside to the screened and pavered lanai overlooking the expansive backyard and lake, an ideal place to enjoy quiet mornings and peaceful evenings. Additional features include a metal roof, impact rated windows and doors, a pavered driveway and a two car garage. Pine Island Village is a small, friendly community with a low HOA of just $350 per year, a community pool, basketball court and walking areas. Beyond the neighborhood, Pine Island offers a slower paced Old Florida lifestyle surrounded by tropical farms, native wildlife and natural beauty, while still putting you close to local restaurants, live music, art, world class fishing, boating and ferry access to the surrounding barrier islands. COME EXPERIENCE THE SPACE, WATER VIEWS AND LAID BACK ISLAND LIFESTYLE THAT MAKE THIS HOME SO SPECIAL!
-
3BEDS
-
0.25ACRES
-
2BATHS
-
01/2 BATHS
-
1,553SQFT
-
$290$/SQFT
School Ratings & Info
Description
WIDE LAKE VIEWS, A BRAND NEW 2026 KITCHEN AND PEACEFUL PINE ISLAND LIVING! Welcome to Pine Island Village in Saint James City, where tranquil water views, an open layout and the relaxed charm of Old Florida come together in this beautiful 3 bedroom, 2 bathroom home offering 1,553 square feet of living space on a .25 acre homesite. Positioned on one of the higher elevations on the island and located in Flood Zone X, the home sustained no damage from recent storms, offering added peace of mind. Inside, the bright great room features tile flooring throughout, tray ceilings, abundant natural light and expansive lake views. At the heart of the home is the completely remodeled kitchen, NEW IN 2026, featuring white shaker cabinetry, striking stone countertops with a matching full height backsplash, an oversized island with plenty of prep and seating space, farmhouse style sink, stainless steel appliances, wall ovens, cooktop, pot filler, modern black hardware and generous storage. A large window overlooking the lake brings the peaceful setting right into the kitchen, while the open design flows easily into the living and dining areas. The spacious primary suite features a tray ceiling, private access to the screened lanai and an en suite bath with dual vanities, ample cabinetry and a walk in tiled shower. Two additional bedrooms provide flexibility for guests, a home office or hobby space, while the guest bath offers a granite vanity, tub and shower combination and convenient exterior access. Step outside to the screened and pavered lanai overlooking the expansive backyard and lake, an ideal place to enjoy quiet mornings and peaceful evenings. Additional features include a metal roof, impact rated windows and doors, a pavered driveway and a two car garage. Pine Island Village is a small, friendly community with a low HOA of just $350 per year, a community pool, basketball court and walking areas. Beyond the neighborhood, Pine Island offers a slower paced Old Florida lifestyle surrounded by tropical farms, native wildlife and natural beauty, while still putting you close to local restaurants, live music, art, world class fishing, boating and ferry access to the surrounding barrier islands. COME EXPERIENCE THE SPACE, WATER VIEWS AND LAID BACK ISLAND LIFESTYLE THAT MAKE THIS HOME SO SPECIAL!
© 2026 Florida Gulf Coast Multiple Listing Service, Inc. All rights reserved. The data relating to real estate for sale or lease on this web site comes in part from FGCMLS. Data deemed reliable but not guaranteed.IDX information is provided exclusively for consumers' personal, non-commercial use and may not be used for any purpose other than to identify prospective properties consumers may be interested in purchasing. Information is deemed reliable but is not guaranteed accurate by the MLS or Devon Hofer | RE/MAX Realty Team. Data last updated 2026-10-08T00:23:10.75.