


Description
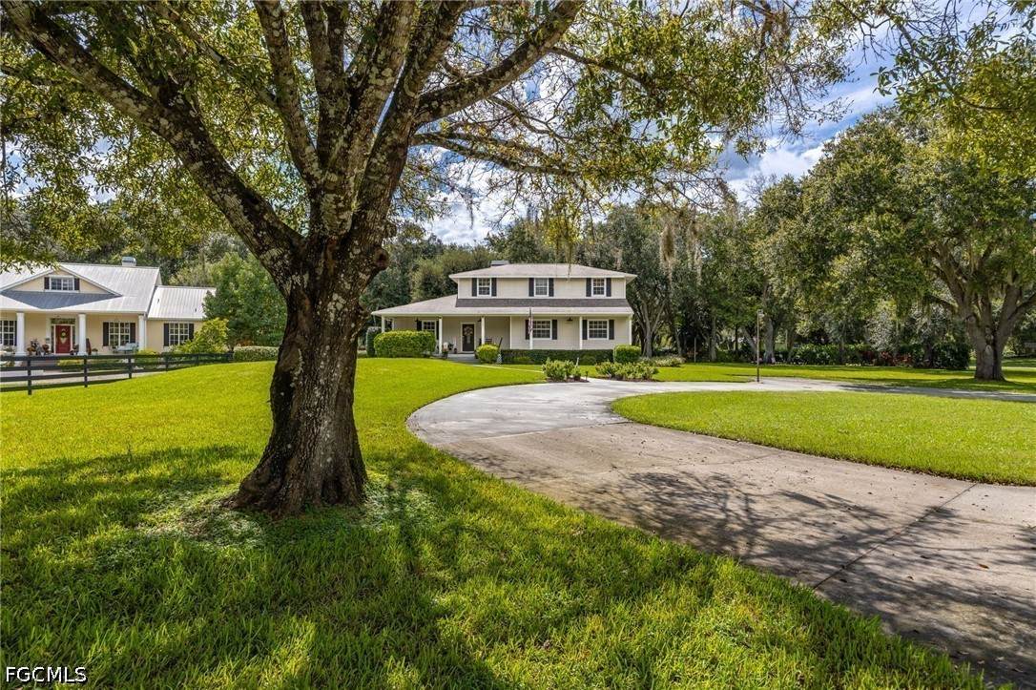
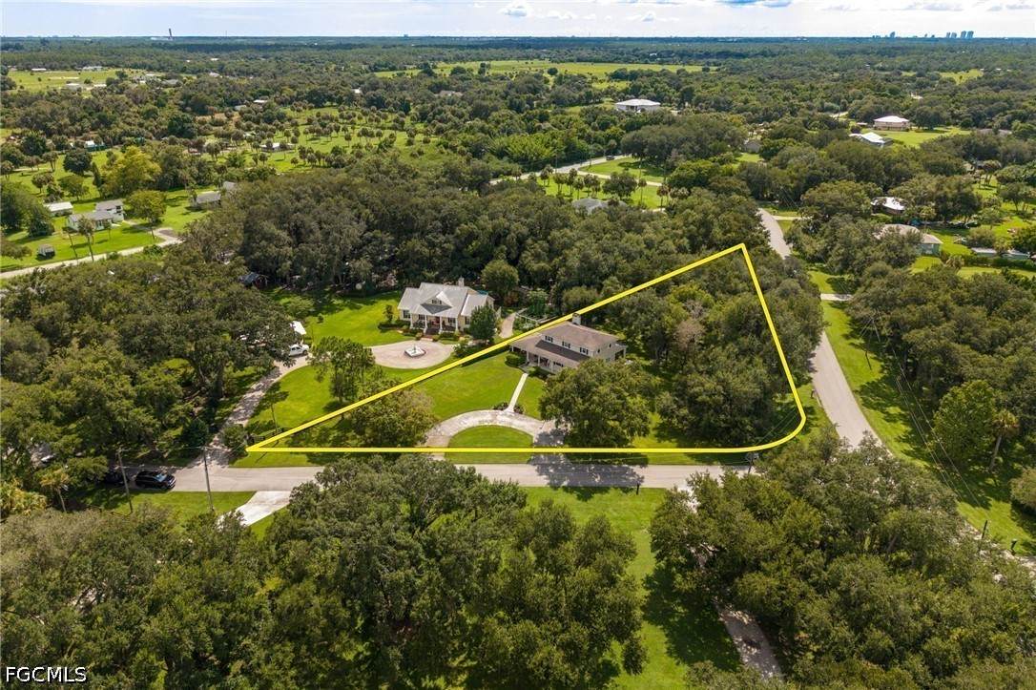
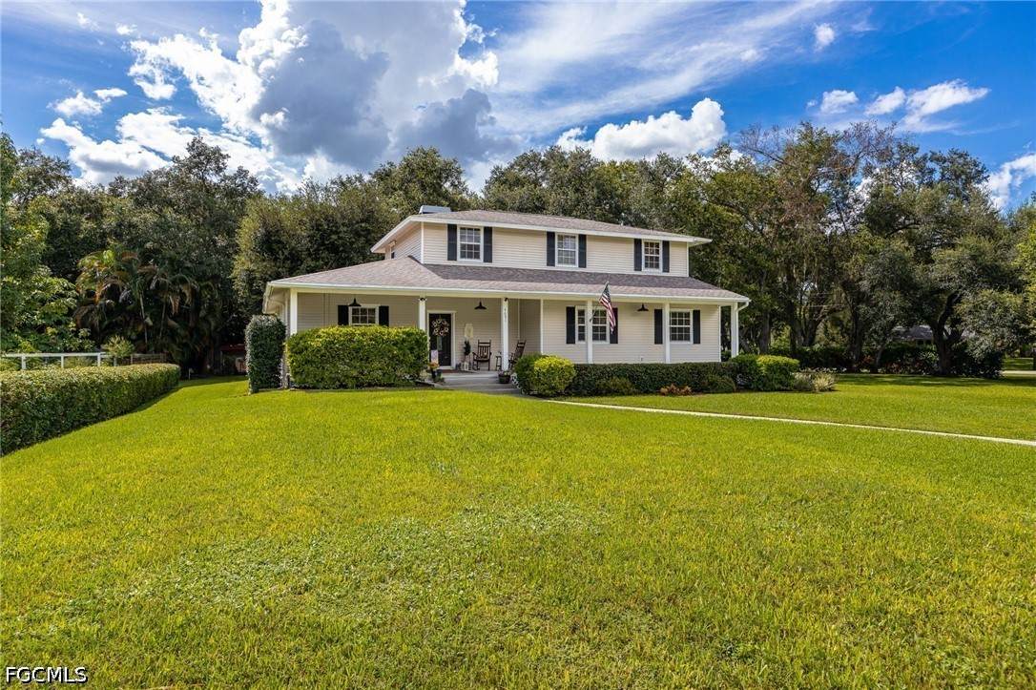
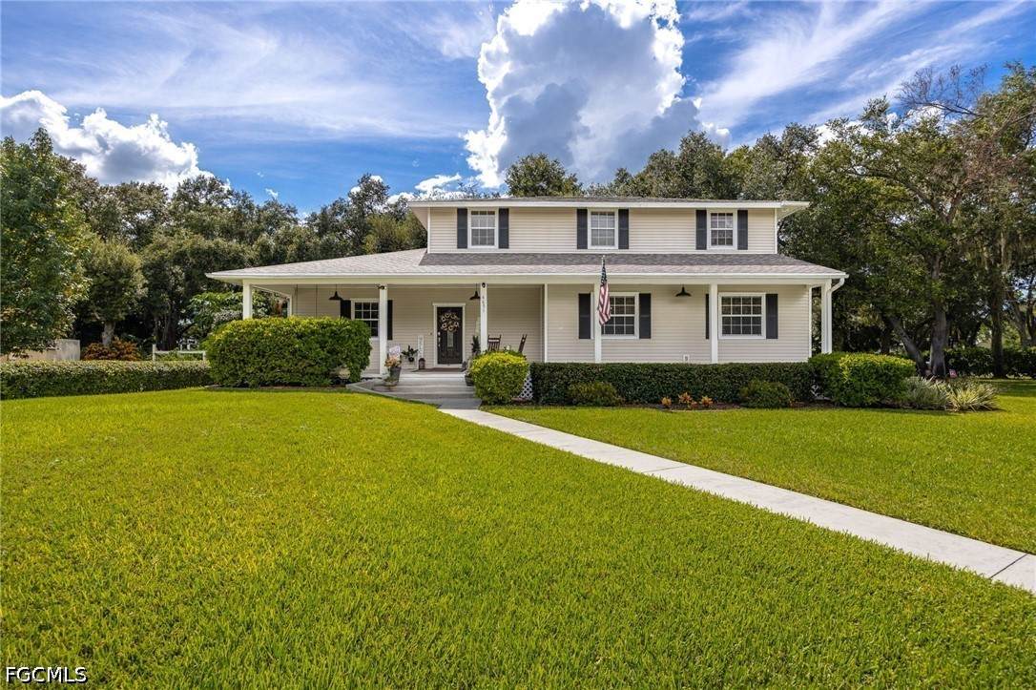
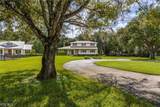
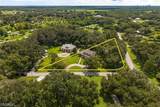
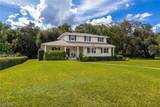
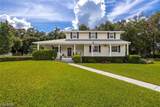
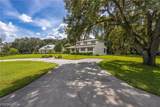
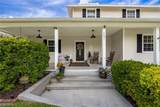
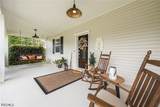
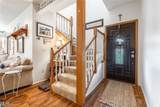
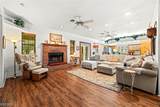
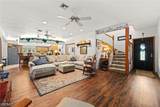
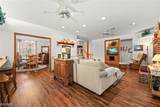
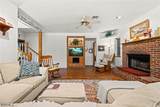
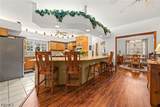
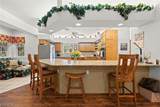
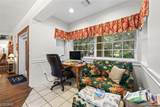
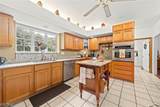
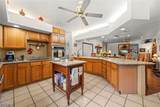
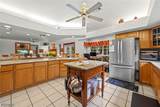
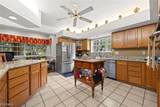
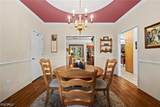
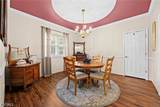
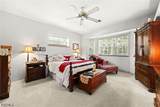
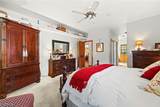
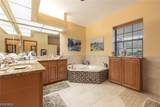
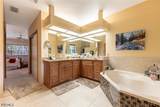
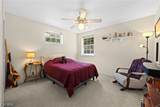
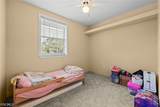
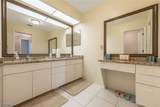
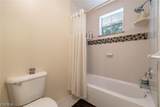
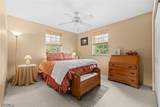
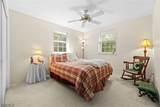
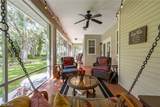
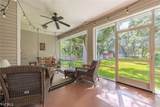
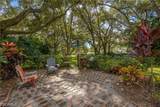
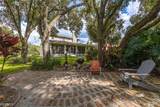
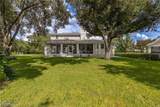
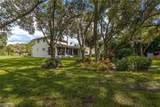
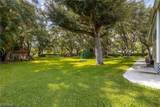
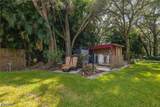
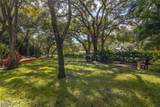
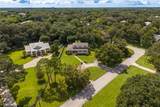
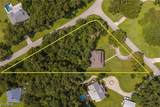
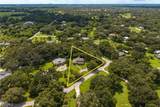
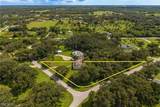
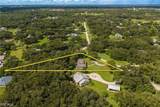
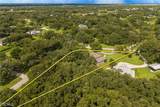
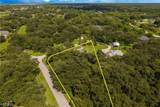
Welcome to this beautiful colonial-style home, set back on a beautifully landscaped 1.22-acre lot in the desirable Buckingham area of Fort Myers. With a classic wraparound front porch, mature oak trees, and a sweeping circular driveway, this 4-bedroom + den, 3-bath home offers timeless curb appeal and space to spread out, all with no HOA restrictions. Inside, this 2,523 sq ft home features a traditional split-bedroom, two-story floor plan with generously sized living spaces throughout. The eat-in kitchen offers ample counter and cabinet space, a center island, and a full suite of appliances, opening into a warm family room with a wood-burning fireplace, the perfect gathering spot. A formal dining area with tray ceiling detailing adds an elegant touch for entertaining. The primary suite offers a peaceful retreat with a spa-style en-suite bath featuring a separate soaking tub and shower, dual vanities, and abundant natural light. A versatile den/study provides flexible space for a home office, playroom, or additional living area, while the remaining bedrooms offer comfortable accommodations for family or guests. Step outside to enjoy the screened and open lanai/porch areas overlooking the sprawling, tree-canopied backyard, an ideal setting for relaxing or entertaining amid mature landscaping and total privacy. Additional features include a paved circle drive, an extra building for storage, sprinkler system, well water with septic, and electric storm shutters. With its combination of classic architecture, generous acreage, and a peaceful country-like setting just minutes from city conveniences, this Buckingham estate is a rare find for buyers seeking space, character, and privacy. Come see it for yourself!
-
4BEDS
-
1.22ACRES
-
2BATHS
-
11/2 BATHS
-
2,523SQFT
-
$257$/SQFT
School Information
Description
Welcome to this beautiful colonial-style home, set back on a beautifully landscaped 1.22-acre lot in the desirable Buckingham area of Fort Myers. With a classic wraparound front porch, mature oak trees, and a sweeping circular driveway, this 4-bedroom + den, 3-bath home offers timeless curb appeal and space to spread out, all with no HOA restrictions. Inside, this 2,523 sq ft home features a traditional split-bedroom, two-story floor plan with generously sized living spaces throughout. The eat-in kitchen offers ample counter and cabinet space, a center island, and a full suite of appliances, opening into a warm family room with a wood-burning fireplace, the perfect gathering spot. A formal dining area with tray ceiling detailing adds an elegant touch for entertaining. The primary suite offers a peaceful retreat with a spa-style en-suite bath featuring a separate soaking tub and shower, dual vanities, and abundant natural light. A versatile den/study provides flexible space for a home office, playroom, or additional living area, while the remaining bedrooms offer comfortable accommodations for family or guests. Step outside to enjoy the screened and open lanai/porch areas overlooking the sprawling, tree-canopied backyard, an ideal setting for relaxing or entertaining amid mature landscaping and total privacy. Additional features include a paved circle drive, an extra building for storage, sprinkler system, well water with septic, and electric storm shutters. With its combination of classic architecture, generous acreage, and a peaceful country-like setting just minutes from city conveniences, this Buckingham estate is a rare find for buyers seeking space, character, and privacy. Come see it for yourself!
© 2026 Florida Gulf Coast Multiple Listing Service, Inc. All rights reserved. The data relating to real estate for sale or lease on this web site comes in part from FGCMLS. Data deemed reliable but not guaranteed.IDX information is provided exclusively for consumers' personal, non-commercial use and may not be used for any purpose other than to identify prospective properties consumers may be interested in purchasing. Information is deemed reliable but is not guaranteed accurate by the MLS or Devon Hofer | RE/MAX Realty Team. Data last updated 2026-10-17T00:23:10.817.