











Skip To Content

5142 Roma St

AVE MARIA, FL 34142
  • $545,000
  • STATUS: Active
  • ON SITE: 34 Days
  • MLS #: 226032575
Price Reduced
UPDATED: 64 min ago
$545,000
  • 3
    BEDS
  • 0.17
    ACRES
  • 3
    BATHS
  • 0
    1/2 BATHS
  • 2,940
    SQFT
  • $185
    $/SQFT
Neighborhood:
Type:
Single-Family Home
Built:
2014
County:

School Information

Elementary School:
Middle School:
High School:

Description

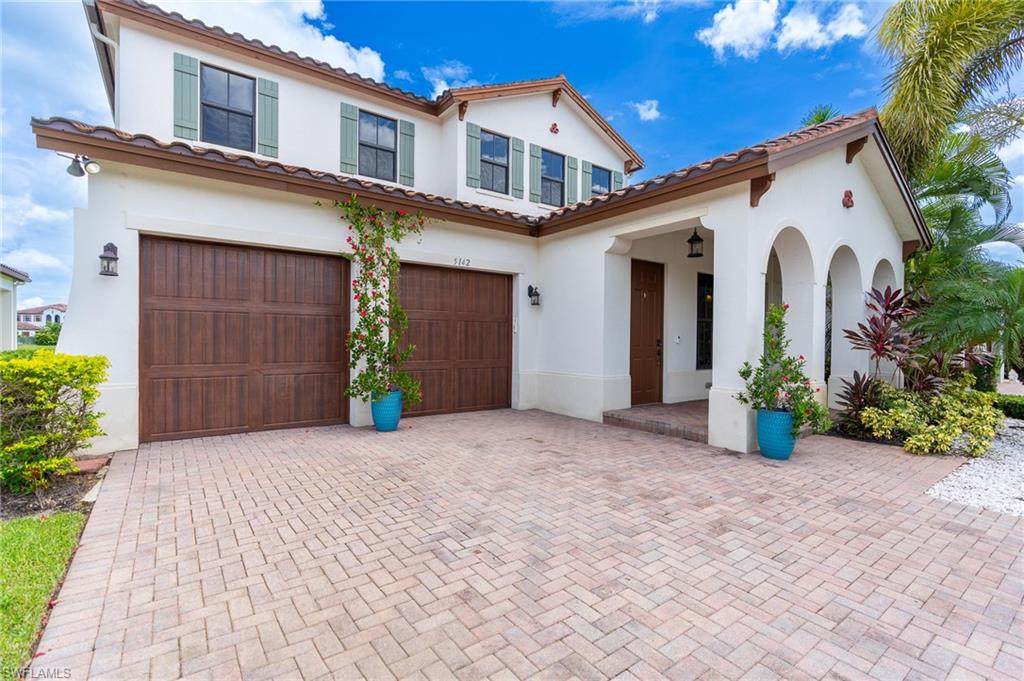
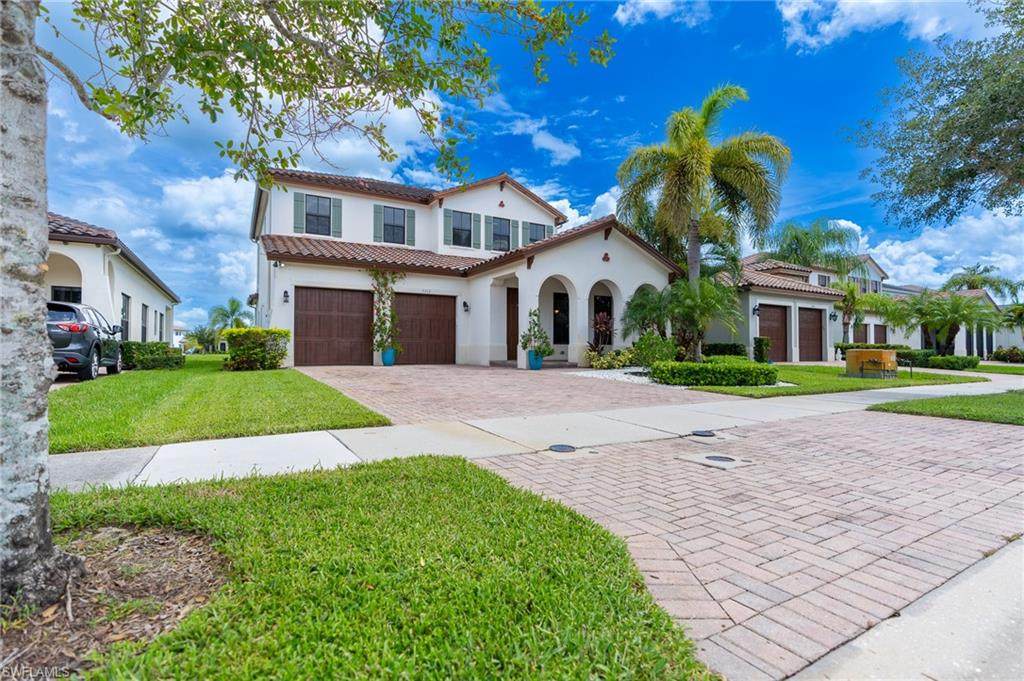
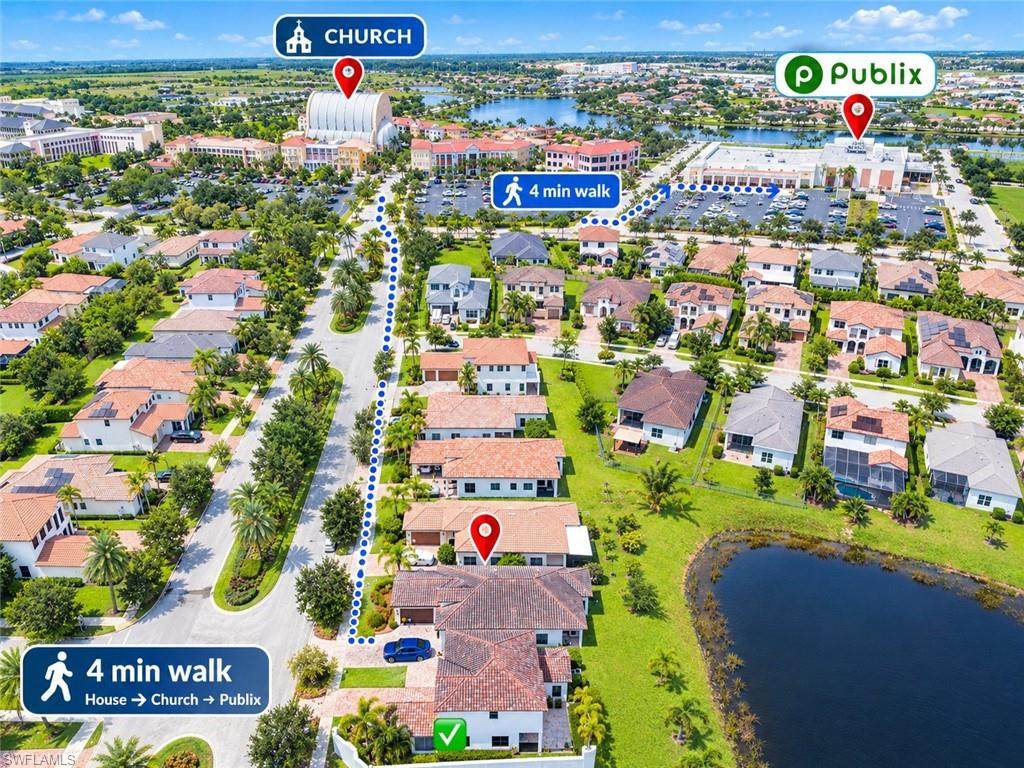
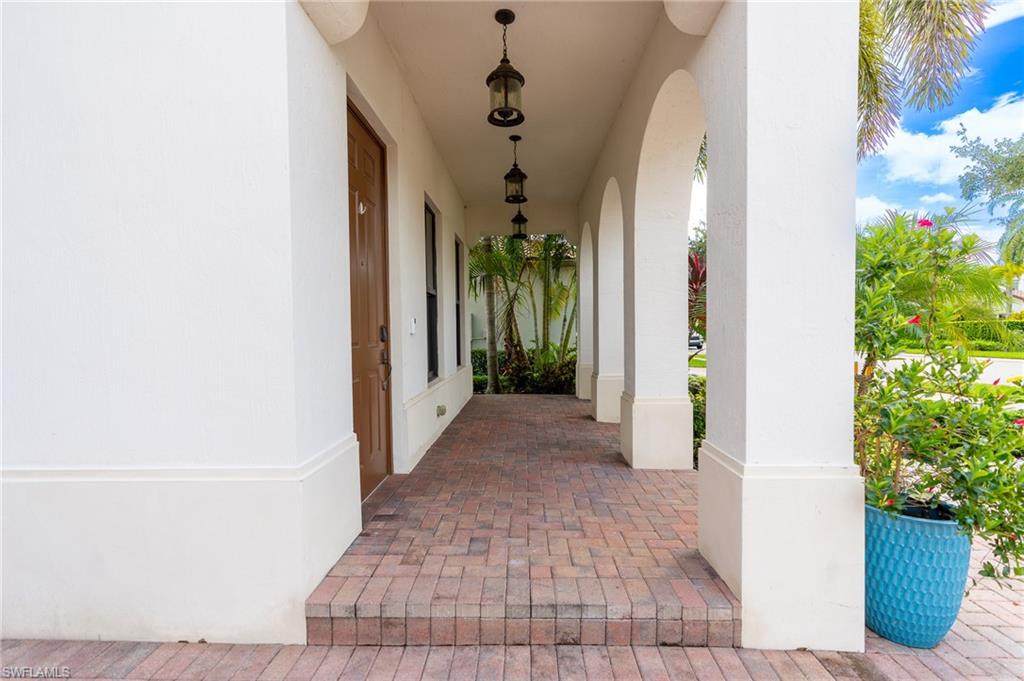
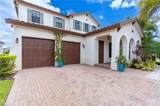
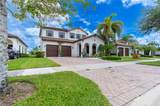
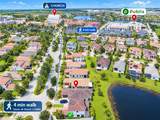
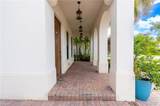
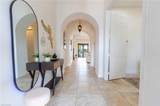
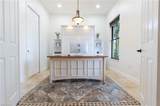
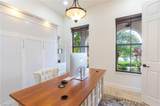
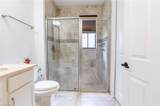
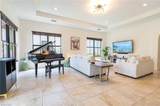
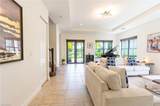
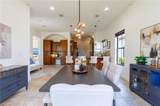
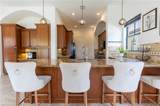
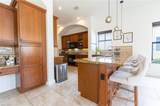
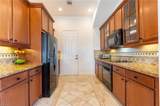
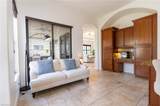
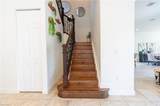
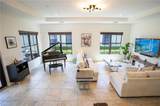
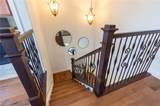
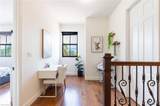
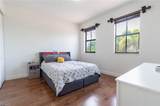
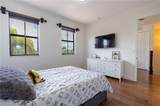
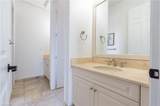
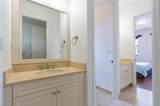
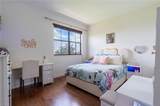
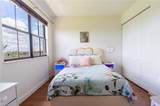
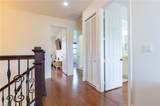
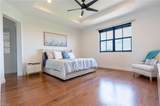
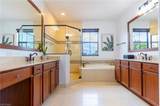
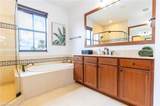
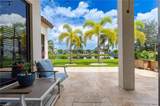
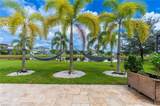
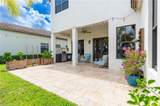
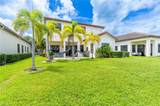
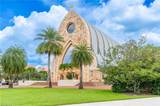
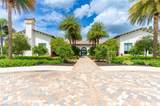
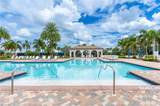
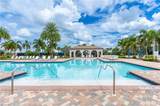
One or more photo(s) has been virtually staged, AI generated or rendered. Beautiful 2-story home in the desirable community of Maple Ridge at Ave Maria. Featuring 3 bedrooms plus a den/study and 3 full bathrooms, this home offers 2,940 sq. ft. of light-filled living space with full impact-resistant windows and doors. The gourmet kitchen boasts an expansive center island and high-end finishes, perfect for entertaining. Step outside to a private yard with serene outdoor views. Enjoy walking distance to Publix, the church, and the vibrant Ave Maria Town Center. Residents enjoy access to The Club at Maple Ridge, complete with a resort-style pool, fitness center, and pickleball courts. Attached 2-car garage included. Don't miss the chance to own in one of Ave Maria's premier neighborhoods—schedule your private tour today! Tax Note: Current taxes do not reflect a Homestead Exemption. If the buyer qualifies and establishes this property as their primary residence, property taxes may be lower.

Monthly Payment Calculator


The data relating to real estate for sale on this limited electronic display come in part from the Broker Reciprocity Program (BR Program) of M.L.S. of Naples, Inc. Properties listed with brokerage firms other than Devon Hofer | RE/MAX Realty Team are marked with the BR Program Icon or the BR House Icon and detailed information about them includes the name of the Listing Brokers. The properties displayed may not be all the properties available through the BR Program. The accuracy of this information is not warranted or guaranteed. This information should be independently verified if any person intends to engage in a transaction in reliance upon it. Data last updated 2026-10-15T08:25:44.953. Some properties that appear for sale on this website may no longer be available. For the most current information, contact Devon Hofer | RE/MAX Realty Team, (239) 301-4301, . Licensed in the State of Florida.
www.buycapecoralhomes.com/homes/181072042
Print Image

5142 Roma St AVE MARIA, FL 34142

  • Price: $545,000
  • Status: Active
  • On Site: 34 Days
  • Updated: 64 min ago
  • MLS #: 226032575
3
Beds
3
Baths
0
½ Baths
0.17
Acres
2,940
SQFT
$185
$/SQFT
2014
Built
Neighborhood:
Ave Maria
County:
Collier
Area:
Na35 - Ave Maria Area
Elementary School:
Estates Elem School
Middle School:
Corkscrew Middle Sch
High School:
Palmetto Ridge High
Property Description
One or more photo(s) has been virtually staged, AI generated or rendered. Beautiful 2-story home in the desirable community of Maple Ridge at Ave Maria. Featuring 3 bedrooms plus a den/study and 3 full bathrooms, this home offers 2,940 sq. ft. of light-filled living space with full impact-resistant windows and doors. The gourmet kitchen boasts an expansive center island and high-end finishes, perfect for entertaining. Step outside to a private yard with serene outdoor views. Enjoy walking distance to Publix, the church, and the vibrant Ave Maria Town Center. Residents enjoy access to The Club at Maple Ridge, complete with a resort-style pool, fitness center, and pickleball courts. Attached 2-car garage included. Don't miss the chance to own in one of Ave Maria's premier neighborhoods—schedule your private tour today! Tax Note: Current taxes do not reflect a Homestead Exemption. If the buyer qualifies and establishes this property as their primary residence, property taxes may be lower.
Exterior Features

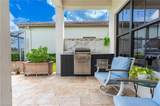
Attached Garage Yes Building Desc Two StorySingle Family Building Design Single Family Residence Carport Desc No Carport Spaces 0 Construction Concrete BlockStucco Covered Spaces 2 Exterior Features Outdoor Kitchen Foundation Details Concrete Block Frontage Type Lakefront Garage Yes Gulf Access YN No Irrigation Other Lot Back 135 Lot Desc OversizeRegular Lot Frontage 55 Lot Left 135 Lot Right 135 Parking Driveway PavedAttached Parking Total 2 Pool Features Community Pool Private No Rear Exposure E Roof Tile View Lake View YN Yes Waterfront Desc Lake Waterfront YN Yes

Interior Features

Baths Total 3 Bedrooms 3+Den Cooling Central ElectricHeat Pump Cooling YN Yes Dining Description Dining - FamilyEat-in Kitchen Elevator None Equipment Electric CooktopDishwasherDisposalDryerGrill - GasMicrowaveRefrigerator/FreezerRefrigerator/IcemakerSelf Cleaning OvenWasher Fireplace No Flooring TileWood Furnished Desc Unfurnished Heat Central ElectricHeat Pump Heating Yes Interior Features Built-In CabinetsCathedral Ceiling(s)Smoke DetectorsWalk-In Closet(s) Rooms Total 0 Spa No

Property Features

Association Amenities Beauty SalonBike And Jog PathBilliard RoomClubhouseParkPoolCommunity RoomDog ParkFitness CenterInternet AccessPickleballPlay AreaRestaurantSaunaShoppingSidewalkStreetlightTennis Court(s)Underground UtilityVolleyball Building Area Total 3652 Building Features DSL/Cable Available Community Features ClubhouseParkPoolDog ParkFitness CenterRestaurantSidewalksStreet LightsTennis Court(s) Condo Fee 0 Foreclosed Reo YN No Hoa Desc Yes Hoa Fee 97 Hoa Fee Freq Monthly Horse YN No Levels 2 Maintenance Irrigation WaterManagerReserveStreet LightsStreet MaintenanceTrash Removal Management Developer Mandatory Club Fee 0 Master Hoa Fee 209 Master Hoa Fee Freq Quarterly Min Daysof Lease 30 MLS Naples New Construction YN No Other Structures Tennis Court(s)Outdoor Kitchen Ownership Desc Single Family Pets Limits Pets Limit Max Number 0 Pets Limit Max Weight 0 Potential Short Sale YN No Security Features Security SystemSmoke Detector(s) Senior Community No Structure Type House Subdivision Name MAPLE RIDGE Terms Buyer Finance/CashNone/Other Total Annual Recurring Fees 2000 Transfer Fee 0 Unitsin Complex 0 Water Source Central

Listing courtesy of eXp Realty LLC: 888-883-8509.
The source of this real property information is the copyrighted and proprietary database compilation of the M.L.S. of Naples, Inc. Copyright 2026 M.L.S. of Naples, Inc. All rights reserved. The accuracy of this information is not warranted or guaranteed. This information should be independently verified if any person intends to engage in a transaction in reliance upon it


The data relating to real estate for sale on this limited electronic display come in part from the Broker Reciprocity Program (BR Program) of M.L.S. of Naples, Inc. Properties listed with brokerage firms other than Devon Hofer | RE/MAX Realty Team are marked with the BR Program Icon or the BR House Icon and detailed information about them includes the name of the Listing Brokers. The properties displayed may not be all the properties available through the BR Program. The accuracy of this information is not warranted or guaranteed. This information should be independently verified if any person intends to engage in a transaction in reliance upon it. Data last updated 2026-10-15T08:25:44.953. Some properties that appear for sale on this website may no longer be available. For the most current information, contact Devon Hofer | RE/MAX Realty Team, (239) 301-4301, . Licensed in the State of Florida.
 
https://bt-photos.global.ssl.fastly.net/naples/orig_boomver_1_226032575-2.jpg https://bt-photos.global.ssl.fastly.net/naples/orig_boomver_1_226032575-2.jpg https://bt-photos.global.ssl.fastly.net/naples/orig_boomver_1_226032575-2.jpg
Logo
Devon Hofer | RE/MAX Realty Team
24031 S Tamiami Trail Suite 101
Bonita Springs FL, 34134