





Description
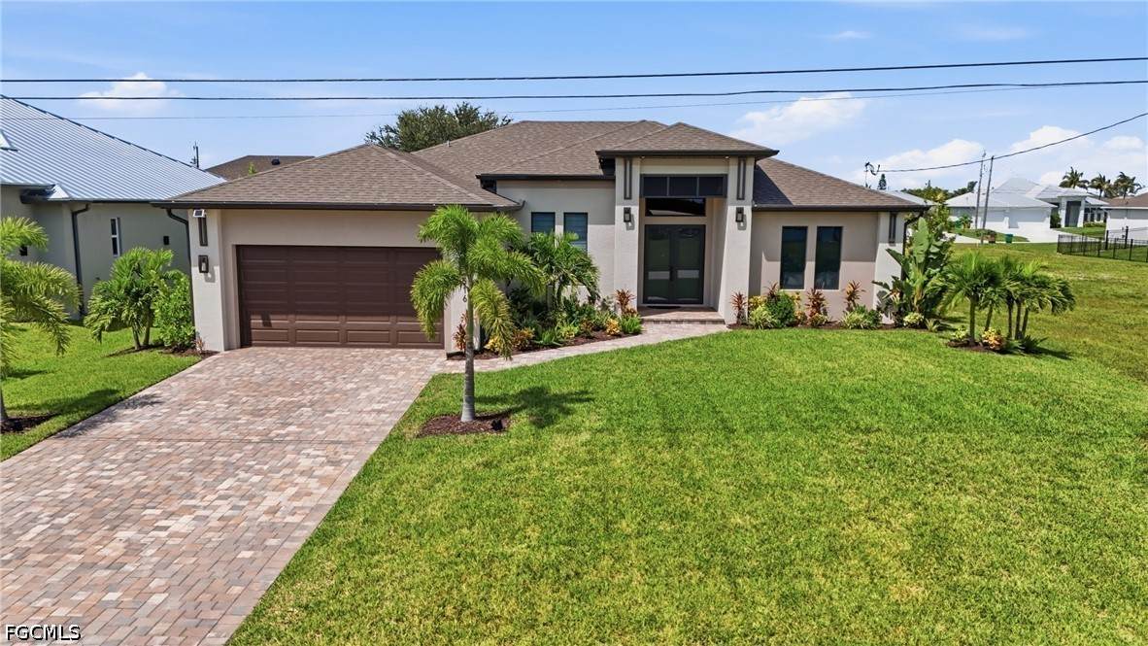
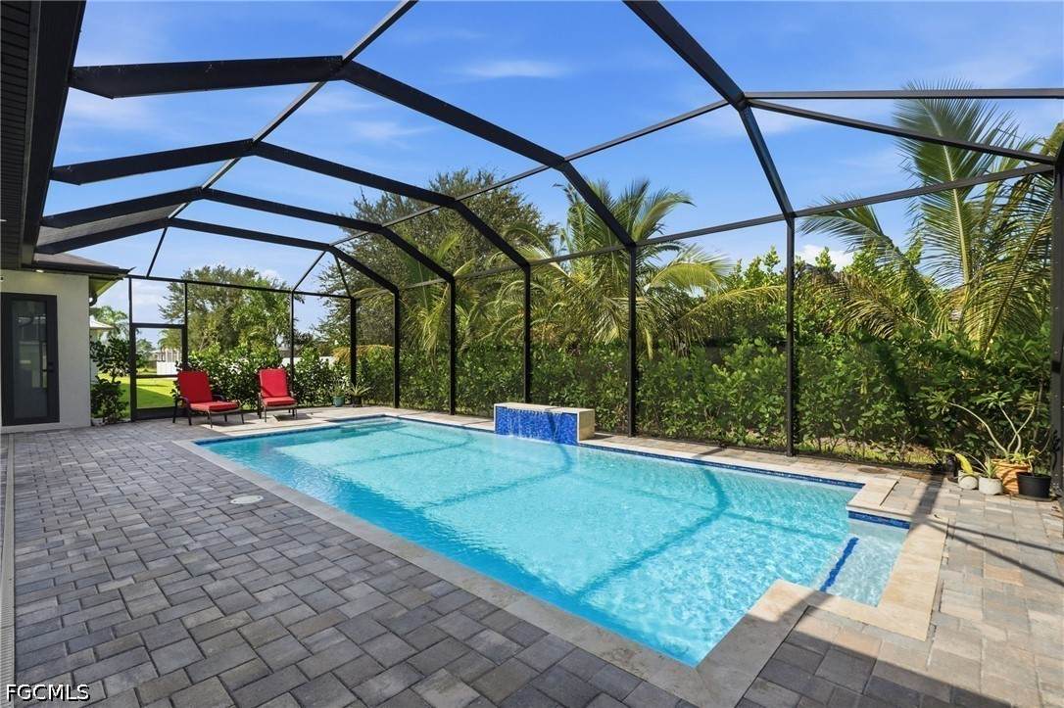
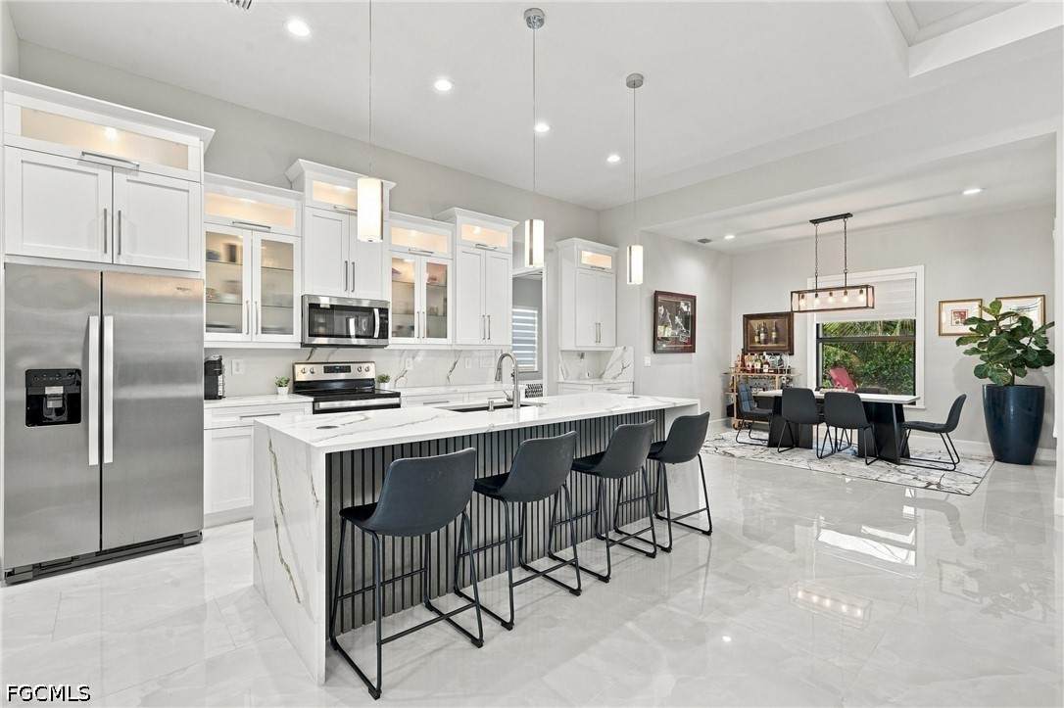
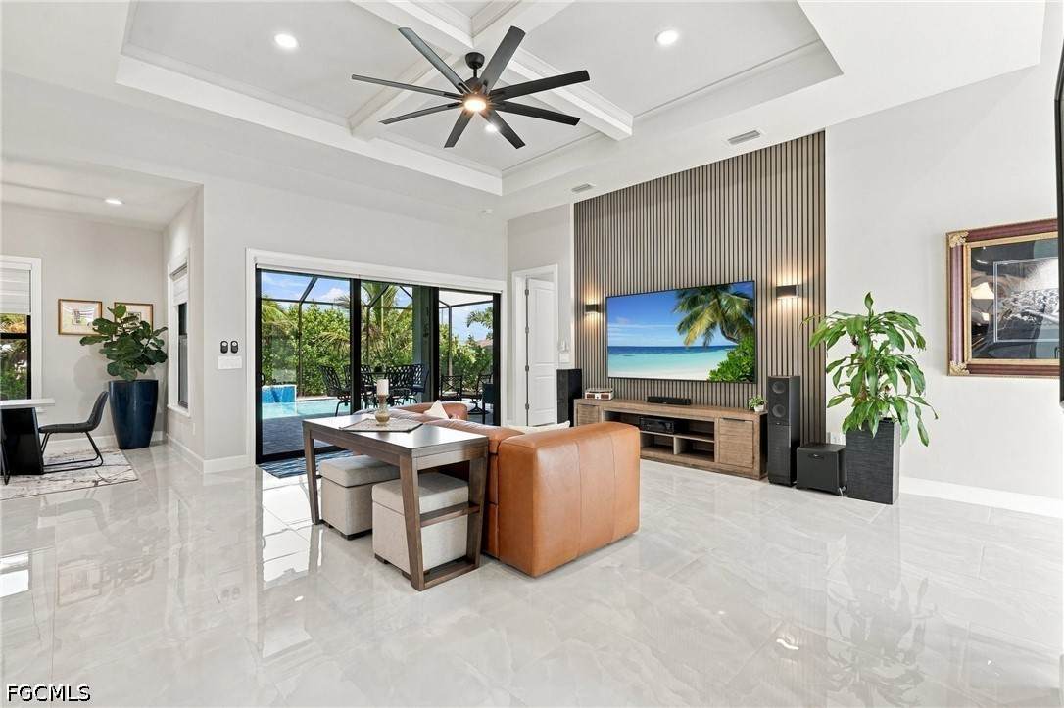
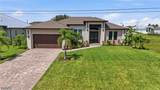
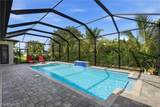
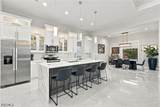
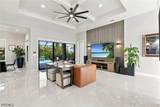
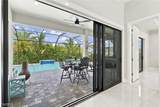
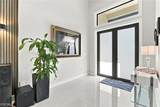
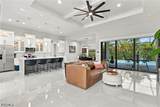
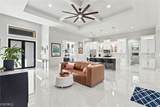
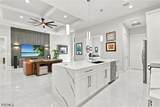
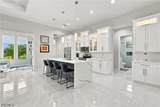
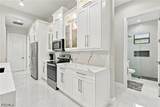
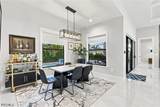
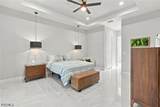
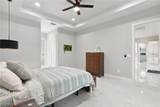
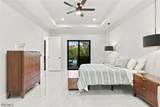
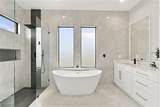
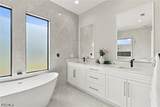
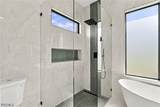
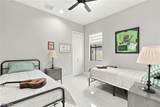
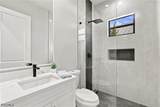
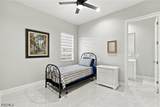
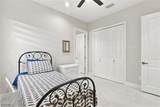
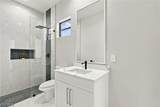
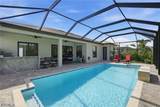
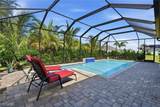
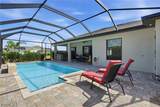
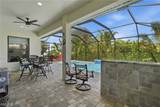
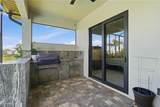
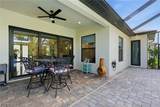
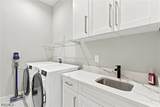
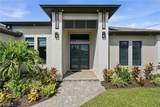
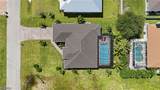
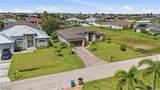
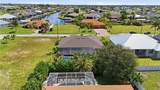
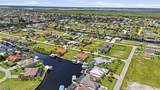
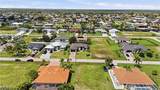
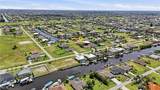
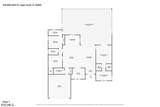
Experience elevated Florida living in this stunning 3-bedroom + den, 3-bath pool home, ideally located in Cape Coral’s highly desirable NW corridor near dining, grocery shopping, and the exciting Seven Islands development. Thoughtfully designed with sophisticated finishes and exceptional attention to detail, this move-in-ready residence blends modern luxury with effortless indoor-outdoor living. Step through elegant French entry doors with impact glass into a bright, open-concept interior featuring soaring ceilings with double tray details, 32x32 porcelain tile throughout, impact windows, custom blinds, adjustable lighting, and ceiling fans in every bedroom. The spacious kitchen is designed to impress with quartz countertops, a striking waterfall island with an oversized breakfast bar, wood cabinetry accented by glass doors and LED lighting, stainless steel appliances, elegant pendant lighting, an oversized breakfast bar, generous prep space, and a pantry. The private primary suite offers a true retreat with walk-in closets and a spa-inspired bath featuring dual vanities, luxury mirrors, a spacious walk-in shower with frameless tempered glass, and a stunning freestanding waterfall soaking tub. A generously sized laundry room provides additional cabinetry, quartz countertops, and a utility sink. Outside, your private Florida oasis awaits. The expansive screened pool and patio are surrounded by lush tropical landscaping and swaying palms, creating a serene backdrop visible from the home’s main living areas. Enjoy year-round entertaining with a built-in outdoor grill, summer kitchen area, spacious lounging areas, and a WiFi-controlled pool heater for added convenience. Additional features include a brick paver driveway, high garage ceilings designed to accommodate larger vehicles, and custom garage storage for exceptional organization. Beautifully appointed, meticulously maintained, and ideally positioned near the future Seven Islands destination, this home offers the perfect combination of luxury, comfort, and the Southwest Florida lifestyle. Schedule your private showing and experience it for yourself!
-
3BEDS
-
0.24ACRES
-
3BATHS
-
01/2 BATHS
-
2,012SQFT
-
$318$/SQFT
School Ratings & Info
Description
Experience elevated Florida living in this stunning 3-bedroom + den, 3-bath pool home, ideally located in Cape Coral’s highly desirable NW corridor near dining, grocery shopping, and the exciting Seven Islands development. Thoughtfully designed with sophisticated finishes and exceptional attention to detail, this move-in-ready residence blends modern luxury with effortless indoor-outdoor living. Step through elegant French entry doors with impact glass into a bright, open-concept interior featuring soaring ceilings with double tray details, 32x32 porcelain tile throughout, impact windows, custom blinds, adjustable lighting, and ceiling fans in every bedroom. The spacious kitchen is designed to impress with quartz countertops, a striking waterfall island with an oversized breakfast bar, wood cabinetry accented by glass doors and LED lighting, stainless steel appliances, elegant pendant lighting, an oversized breakfast bar, generous prep space, and a pantry. The private primary suite offers a true retreat with walk-in closets and a spa-inspired bath featuring dual vanities, luxury mirrors, a spacious walk-in shower with frameless tempered glass, and a stunning freestanding waterfall soaking tub. A generously sized laundry room provides additional cabinetry, quartz countertops, and a utility sink. Outside, your private Florida oasis awaits. The expansive screened pool and patio are surrounded by lush tropical landscaping and swaying palms, creating a serene backdrop visible from the home’s main living areas. Enjoy year-round entertaining with a built-in outdoor grill, summer kitchen area, spacious lounging areas, and a WiFi-controlled pool heater for added convenience. Additional features include a brick paver driveway, high garage ceilings designed to accommodate larger vehicles, and custom garage storage for exceptional organization. Beautifully appointed, meticulously maintained, and ideally positioned near the future Seven Islands destination, this home offers the perfect combination of luxury, comfort, and the Southwest Florida lifestyle. Schedule your private showing and experience it for yourself!
© 2026 Florida Gulf Coast Multiple Listing Service, Inc. All rights reserved. The data relating to real estate for sale or lease on this web site comes in part from FGCMLS. Data deemed reliable but not guaranteed.IDX information is provided exclusively for consumers' personal, non-commercial use and may not be used for any purpose other than to identify prospective properties consumers may be interested in purchasing. Information is deemed reliable but is not guaranteed accurate by the MLS or Devon Hofer | RE/MAX Realty Team. Data last updated 2026-10-08T00:23:10.75.