





Description
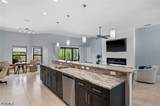
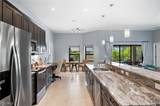
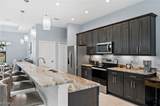
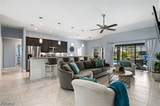
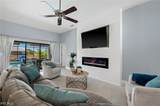
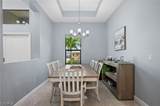
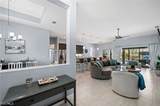
LIKE-NEW, FURNISHED WATERFRONT POOL HOME WITH SOUTHERN EXPOSURE! Enjoy the Florida lifestyle in this beautifully maintained 4-bedroom, 2-bath home situated on a freshwater canal, offering desirable southern exposure and peaceful water views. Being sold furnished, this home offers approximately 1,990 sq. ft. of living space with an open great-room design created for comfortable everyday living and entertaining. The property was recently fenced in and garage floor upgraded to epoxy, modern design. Recent upgrade! The sellers have replaced the carpeting in all bedrooms with new plank flooring. Please note that the current listing photos do not yet reflect this improvement. Water and pool views can be enjoyed from the main living areas, primary suite, and rear guest bedroom. The spacious kitchen features granite countertops, stainless steel appliances, under-cabinet lighting, and plenty of workspace, while granite countertops continue into the bathrooms. Tile flooring flows throughout the main living areas, with carpeting in all four bedrooms. A separate interior laundry room with a deep utility sink adds everyday convenience. The primary suite provides direct access to the pool through sliding glass doors and features two walk-in closets, dual vanities, a separate soaking tub, and walk-in shower. Step outside to your private screened lanai and saltwater pool, approximately 13' x 26', surrounded by an attractive paver deck and overlooking the freshwater canal. The outdoor living area comes complete with pool furniture, mini refrigerator, and a custom privacy fence, making it ready for relaxing, entertaining, or enjoying beautiful Southwest Florida days. Additional features include Low-E tinted dual-pane insulated windows, 16-SEER air-conditioning system, irrigation system, ceiling fans, and upgraded landscaping.
-
4BEDS
-
0.23ACRES
-
2BATHS
-
01/2 BATHS
-
2,010SQFT
-
$278$/SQFT
School Information
Description
LIKE-NEW, FURNISHED WATERFRONT POOL HOME WITH SOUTHERN EXPOSURE! Enjoy the Florida lifestyle in this beautifully maintained 4-bedroom, 2-bath home situated on a freshwater canal, offering desirable southern exposure and peaceful water views. Being sold furnished, this home offers approximately 1,990 sq. ft. of living space with an open great-room design created for comfortable everyday living and entertaining. The property was recently fenced in and garage floor upgraded to epoxy, modern design. Recent upgrade! The sellers have replaced the carpeting in all bedrooms with new plank flooring. Please note that the current listing photos do not yet reflect this improvement. Water and pool views can be enjoyed from the main living areas, primary suite, and rear guest bedroom. The spacious kitchen features granite countertops, stainless steel appliances, under-cabinet lighting, and plenty of workspace, while granite countertops continue into the bathrooms. Tile flooring flows throughout the main living areas, with carpeting in all four bedrooms. A separate interior laundry room with a deep utility sink adds everyday convenience. The primary suite provides direct access to the pool through sliding glass doors and features two walk-in closets, dual vanities, a separate soaking tub, and walk-in shower. Step outside to your private screened lanai and saltwater pool, approximately 13' x 26', surrounded by an attractive paver deck and overlooking the freshwater canal. The outdoor living area comes complete with pool furniture, mini refrigerator, and a custom privacy fence, making it ready for relaxing, entertaining, or enjoying beautiful Southwest Florida days. Additional features include Low-E tinted dual-pane insulated windows, 16-SEER air-conditioning system, irrigation system, ceiling fans, and upgraded landscaping.
© 2026 Florida Gulf Coast Multiple Listing Service, Inc. All rights reserved. The data relating to real estate for sale or lease on this web site comes in part from FGCMLS. Data deemed reliable but not guaranteed.IDX information is provided exclusively for consumers' personal, non-commercial use and may not be used for any purpose other than to identify prospective properties consumers may be interested in purchasing. Information is deemed reliable but is not guaranteed accurate by the MLS or Devon Hofer | RE/MAX Realty Team. Data last updated 2026-11-10T13:24:05.84.