



Description
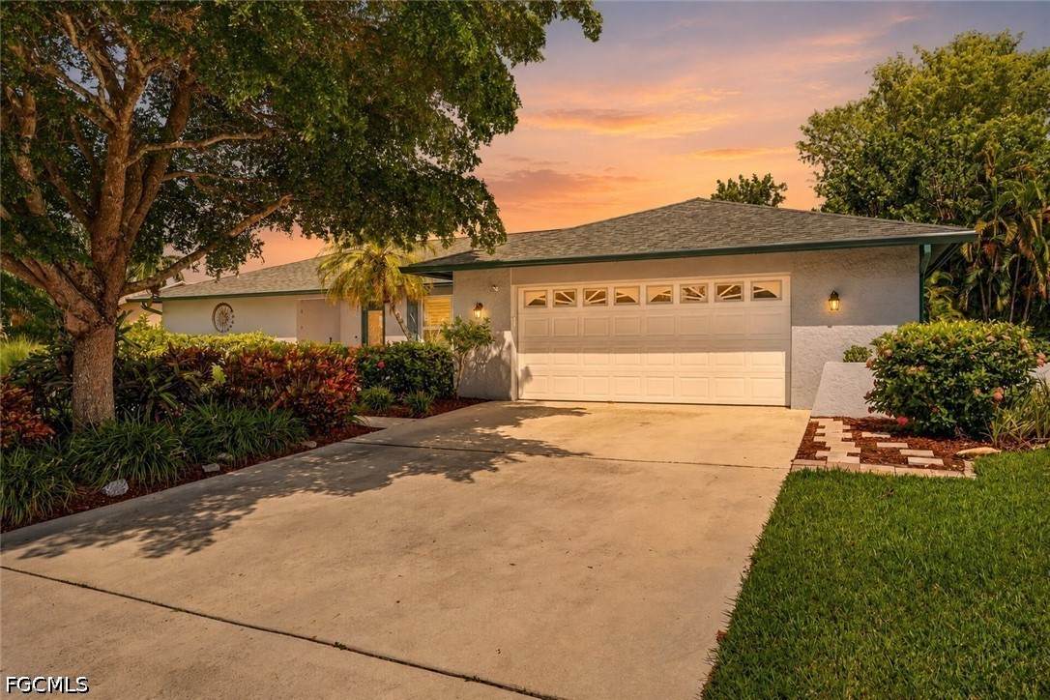
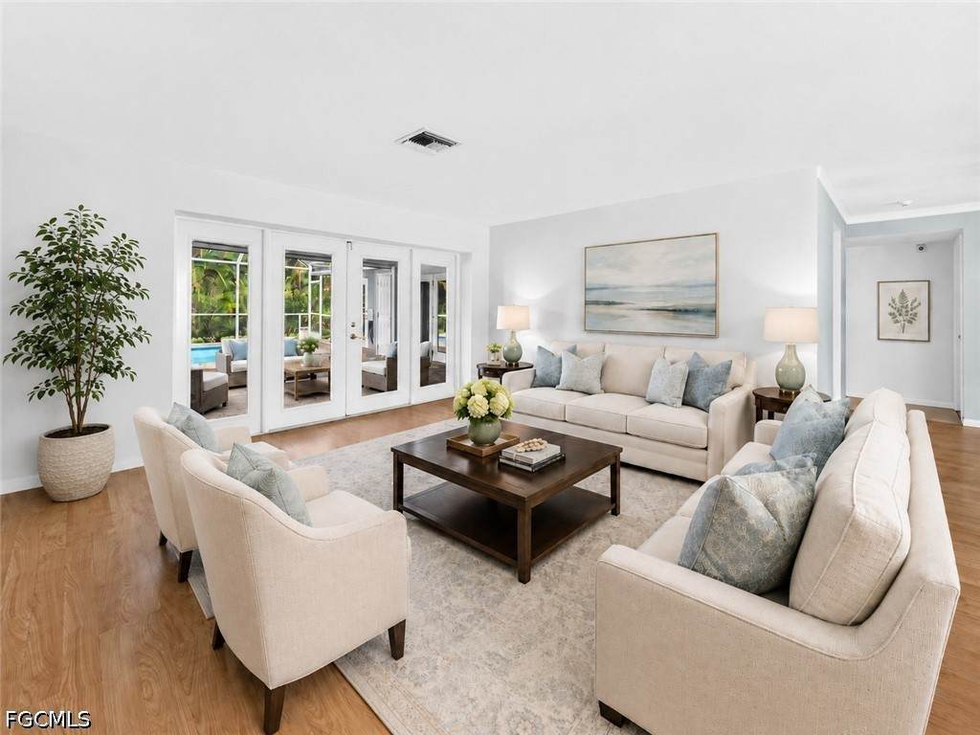
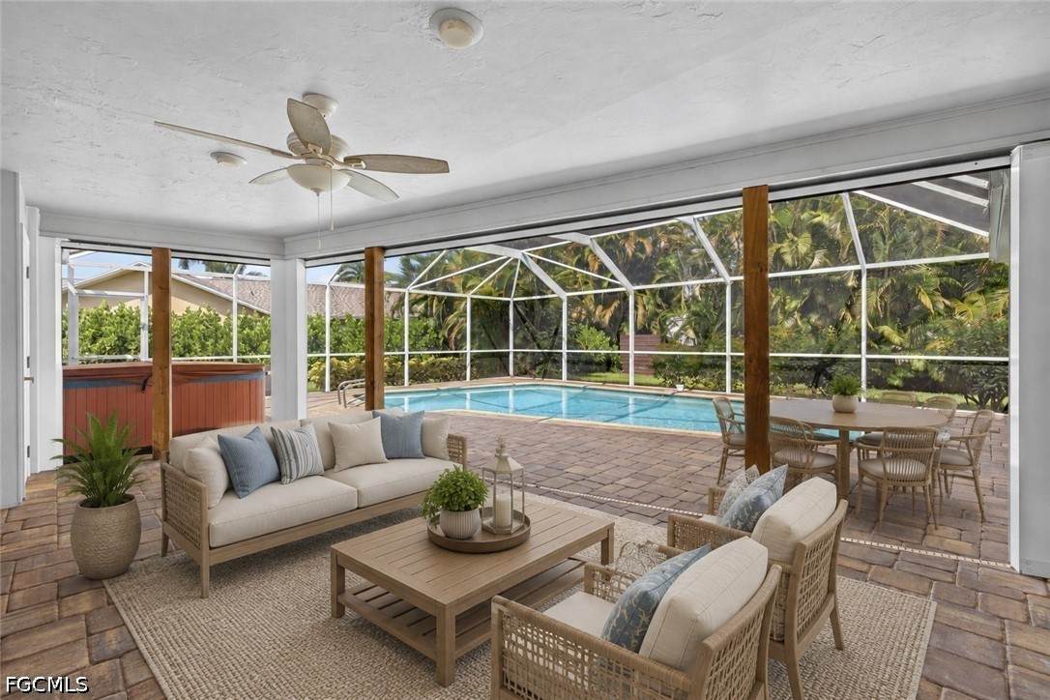
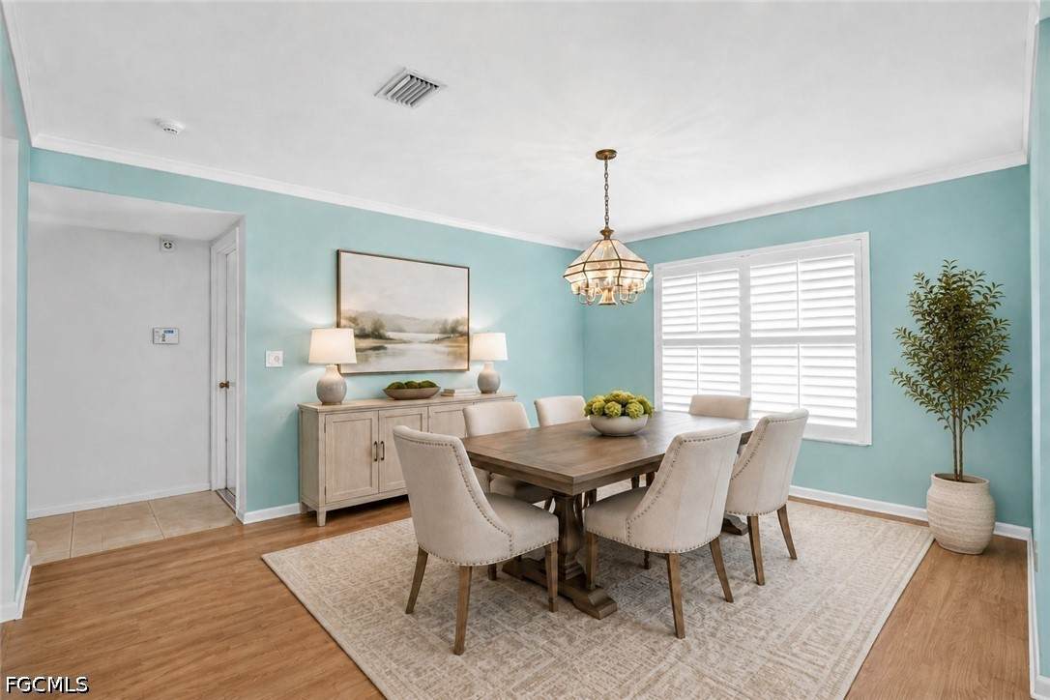
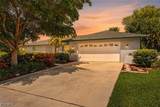
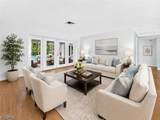
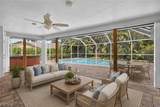
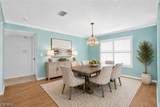
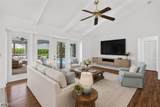
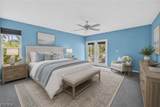
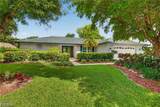
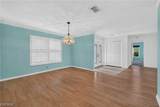
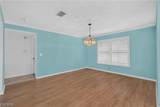
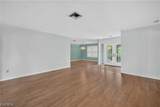
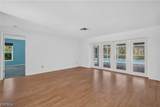
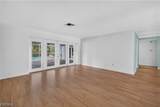
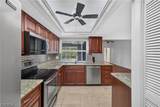
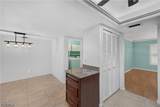
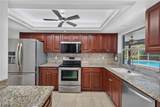
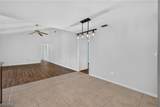
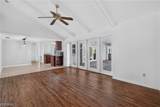
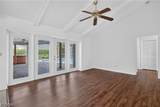
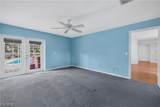
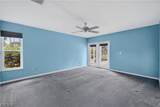
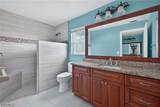
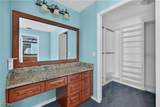
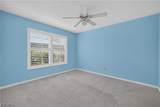
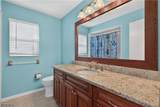
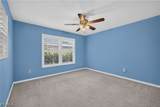
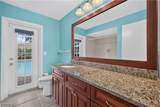
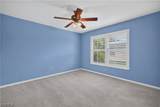
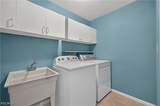
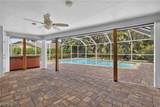
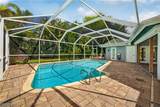
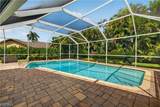
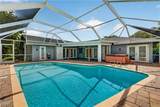
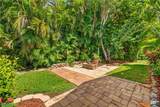
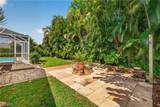
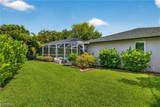
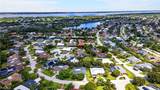
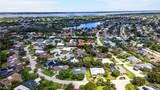
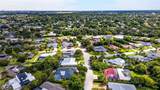
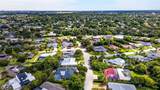
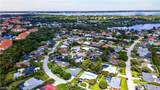
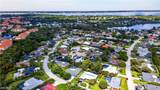
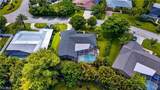
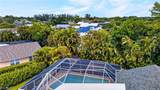
There’s something about Whiskey Creek that feels like home the moment you arrive. Mature trees, established streets, and a true neighborhood feel have made it one of Fort Myers’ most sought-after communities—and 5720 Grillet Place offers the space and lifestyle that make living here so special. With 2,297 square feet under air, this four-bedroom, three-bath home is a rare find in Whiskey Creek, where many homes offer just three bedrooms. The split floor plan gives everyone room to spread out while still feeling connected, with the flexibility for a home office, guest suite, playroom, or space for extended family. Inside, recent updates to the kitchen and bathrooms bring a fresh, comfortable feel to the home. Professionally designed closets, new plantation shutters, impact windows and doors, and French doors leading to the lanai add thoughtful touches throughout. But it’s the backyard that may make you want to stay. Step outside to a spacious screened lanai overlooking the pool, with an above-ground Jacuzzi included for evenings spent unwinding at home. Beyond the lanai, a pavered patio and built-in fire pit create another gathering place—perfect for dinner outside, cool Florida evenings around the fire, or weekends spent with family and friends. The fully fenced backyard is surrounded by mature, beautifully maintained landscaping that creates a wonderful sense of privacy. It feels tucked away and peaceful, yet you’re right in the middle of one of Fort Myers’ most established neighborhoods. And beyond the lifestyle, some of the home’s most important improvements have already been taken care of. A 2024 roof, whole-house generator with propane tank, impact-resistant windows and doors, and electric hurricane shutters across the rear lanai offer added confidence and convenience. The home also includes a two-car garage and is located outside of a designated flood zone. Four bedrooms. Three full baths. A pool. A private, fenced backyard. Space to gather, room to grow, and the kind of neighborhood people hope to call home for years. 5720 Grillet Place isn’t simply a house that checks the boxes—it’s a place where life can happen, a place you can call home.
-
4BEDS
-
0.3ACRES
-
3BATHS
-
01/2 BATHS
-
2,297SQFT
-
$287$/SQFT
School Ratings & Info
Description
There’s something about Whiskey Creek that feels like home the moment you arrive. Mature trees, established streets, and a true neighborhood feel have made it one of Fort Myers’ most sought-after communities—and 5720 Grillet Place offers the space and lifestyle that make living here so special. With 2,297 square feet under air, this four-bedroom, three-bath home is a rare find in Whiskey Creek, where many homes offer just three bedrooms. The split floor plan gives everyone room to spread out while still feeling connected, with the flexibility for a home office, guest suite, playroom, or space for extended family. Inside, recent updates to the kitchen and bathrooms bring a fresh, comfortable feel to the home. Professionally designed closets, new plantation shutters, impact windows and doors, and French doors leading to the lanai add thoughtful touches throughout. But it’s the backyard that may make you want to stay. Step outside to a spacious screened lanai overlooking the pool, with an above-ground Jacuzzi included for evenings spent unwinding at home. Beyond the lanai, a pavered patio and built-in fire pit create another gathering place—perfect for dinner outside, cool Florida evenings around the fire, or weekends spent with family and friends. The fully fenced backyard is surrounded by mature, beautifully maintained landscaping that creates a wonderful sense of privacy. It feels tucked away and peaceful, yet you’re right in the middle of one of Fort Myers’ most established neighborhoods. And beyond the lifestyle, some of the home’s most important improvements have already been taken care of. A 2024 roof, whole-house generator with propane tank, impact-resistant windows and doors, and electric hurricane shutters across the rear lanai offer added confidence and convenience. The home also includes a two-car garage and is located outside of a designated flood zone. Four bedrooms. Three full baths. A pool. A private, fenced backyard. Space to gather, room to grow, and the kind of neighborhood people hope to call home for years. 5720 Grillet Place isn’t simply a house that checks the boxes—it’s a place where life can happen, a place you can call home.
© 2026 Florida Gulf Coast Multiple Listing Service, Inc. All rights reserved. The data relating to real estate for sale or lease on this web site comes in part from FGCMLS. Data deemed reliable but not guaranteed.IDX information is provided exclusively for consumers' personal, non-commercial use and may not be used for any purpose other than to identify prospective properties consumers may be interested in purchasing. Information is deemed reliable but is not guaranteed accurate by the MLS or Devon Hofer | RE/MAX Realty Team. Data last updated 2026-10-09T18:24:06.89.