


Description
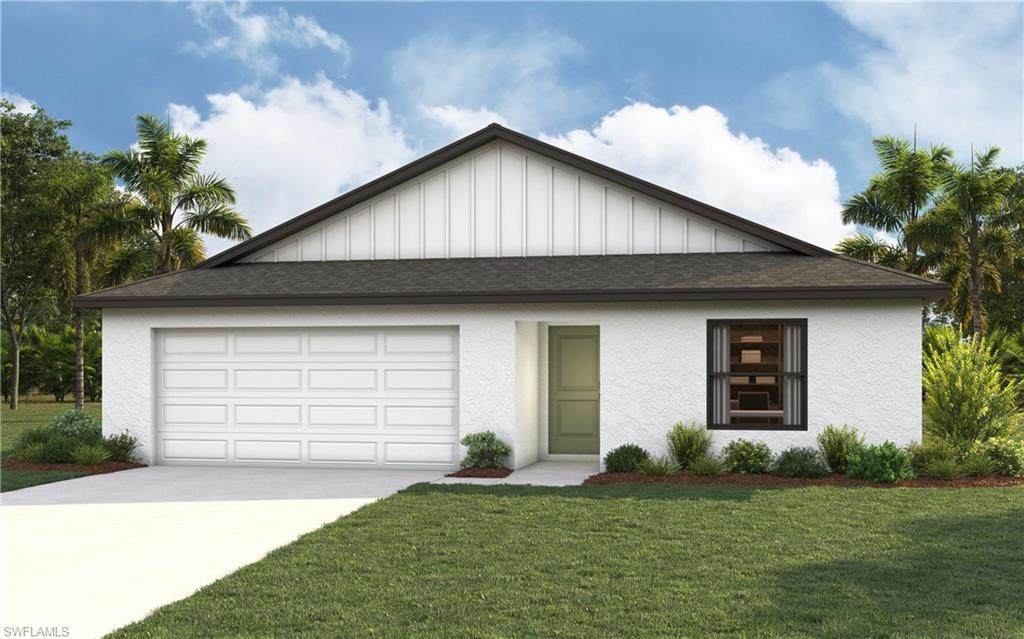
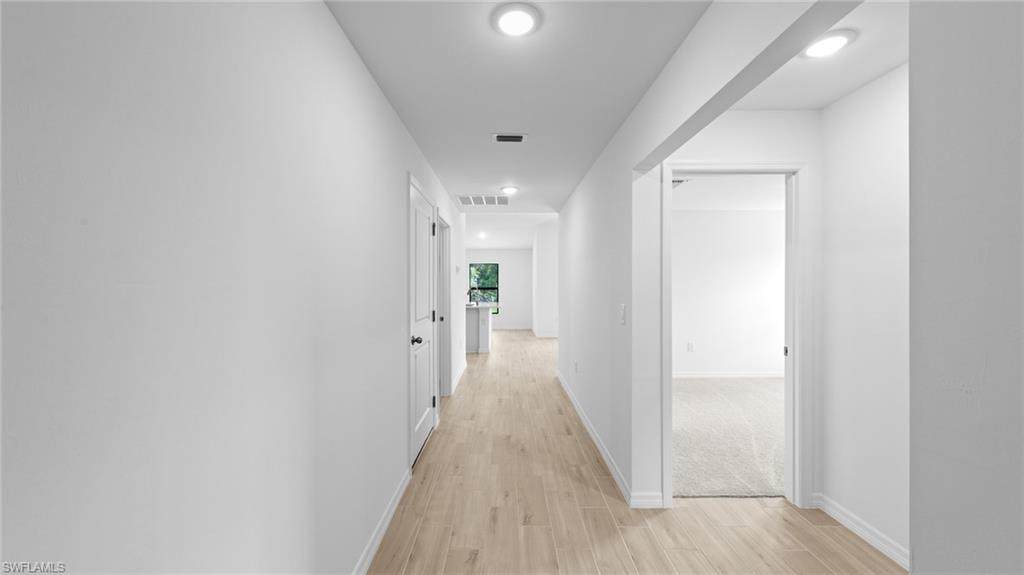
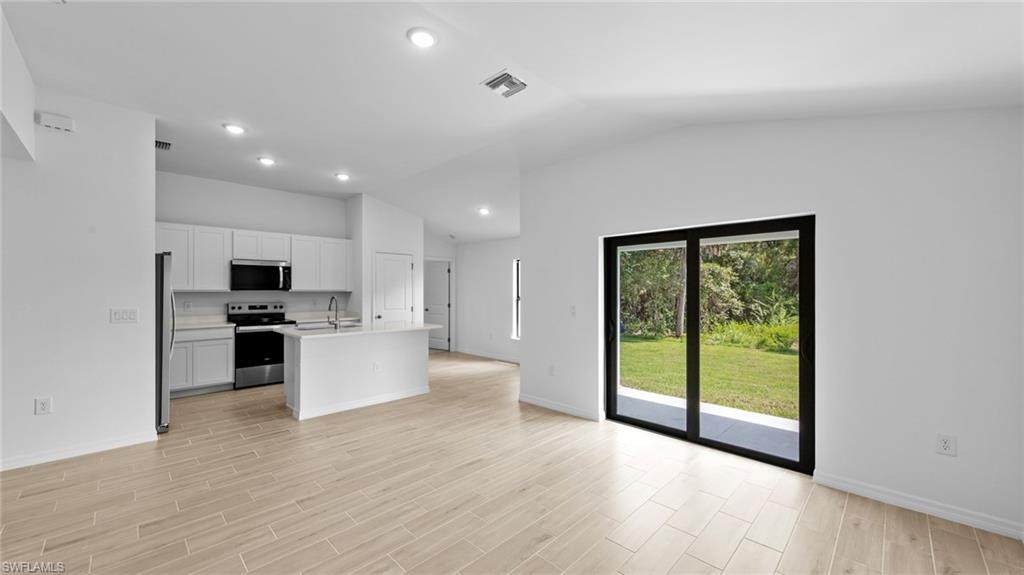
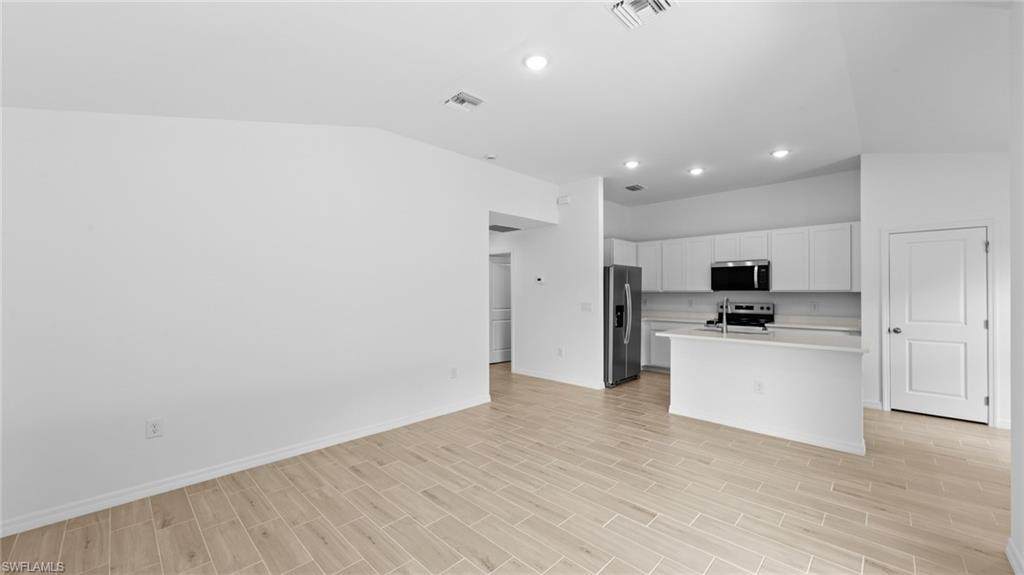
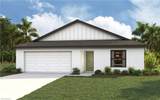
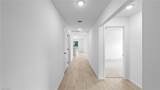
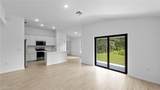
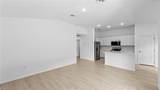
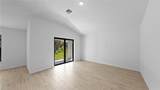
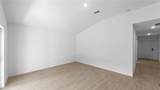
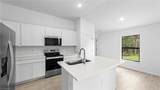
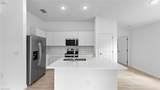
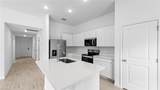
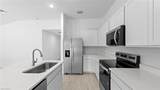
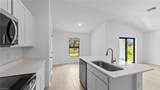
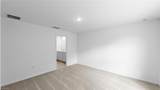
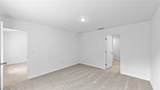
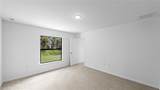
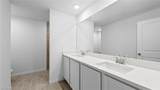
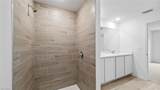
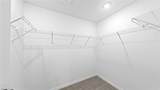
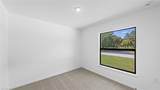
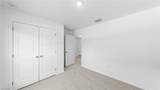
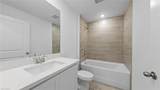
NEW CONSTRUCTION - Estimated delivery November 2026! SPECIAL INCENTIVES: Get up to $20k toward closing costs, rate buydowns, and prepaids at closing when using preferred lender and title. Designed for comfortable Florida living, this thoughtfully crafted three-bedroom, two-bath home offers an open-concept layout that maximizes both space and functionality. A welcoming foyer leads into the heart of the home, where the kitchen overlooks the spacious Great Room and dining area, creating the perfect setting for entertaining or everyday living. The vaulted ceiling enhances the main living space, while sliding glass doors open to a covered lanai, seamlessly blending indoor and outdoor living. The kitchen features a central island with additional seating and plenty of workspace, making it the natural gathering place for family and friends. Privately situated at the rear of the home, the primary suite offers a peaceful retreat with a generous walk-in closet and an ensuite bath featuring dual vanities and a walk-in shower. Two secondary bedrooms, located near the front of the home, share a full bath and provide flexibility for guests or a home office. Located off the kitchen, the laundry room provides direct access to the spacious two-car garage for added everyday convenience. Exterior rendering, photos, & virtual tour are of similar home and are used for display purposes only.
-
3BEDS
-
0.23ACRES
-
2BATHS
-
01/2 BATHS
-
1,331SQFT
-
$210$/SQFT
School Ratings & Info
Description
NEW CONSTRUCTION - Estimated delivery November 2026! SPECIAL INCENTIVES: Get up to $20k toward closing costs, rate buydowns, and prepaids at closing when using preferred lender and title. Designed for comfortable Florida living, this thoughtfully crafted three-bedroom, two-bath home offers an open-concept layout that maximizes both space and functionality. A welcoming foyer leads into the heart of the home, where the kitchen overlooks the spacious Great Room and dining area, creating the perfect setting for entertaining or everyday living. The vaulted ceiling enhances the main living space, while sliding glass doors open to a covered lanai, seamlessly blending indoor and outdoor living. The kitchen features a central island with additional seating and plenty of workspace, making it the natural gathering place for family and friends. Privately situated at the rear of the home, the primary suite offers a peaceful retreat with a generous walk-in closet and an ensuite bath featuring dual vanities and a walk-in shower. Two secondary bedrooms, located near the front of the home, share a full bath and provide flexibility for guests or a home office. Located off the kitchen, the laundry room provides direct access to the spacious two-car garage for added everyday convenience. Exterior rendering, photos, & virtual tour are of similar home and are used for display purposes only.
 The data relating to real estate for sale on this limited electronic display come in part from the Broker Reciprocity Program (BR Program) of M.L.S. of Naples, Inc. Properties listed with brokerage firms other than Devon Hofer | RE/MAX Realty Team are marked with the BR Program Icon or the BR House Icon and detailed information about them includes the name of the Listing Brokers. The properties displayed may not be all the properties available through the BR Program. The accuracy of this information is not warranted or guaranteed. This information should be independently verified if any person intends to engage in a transaction in reliance upon it. Data last updated 2026-10-09T18:25:43.507. Some properties that appear for sale on this website may no longer be available. For the most current information, contact Devon Hofer | RE/MAX Realty Team, (239) 301-4301, . Licensed in the State of Florida.
 Listing courtesy of Christopher Alan Realty LLC: 239-288-5905.