


Description
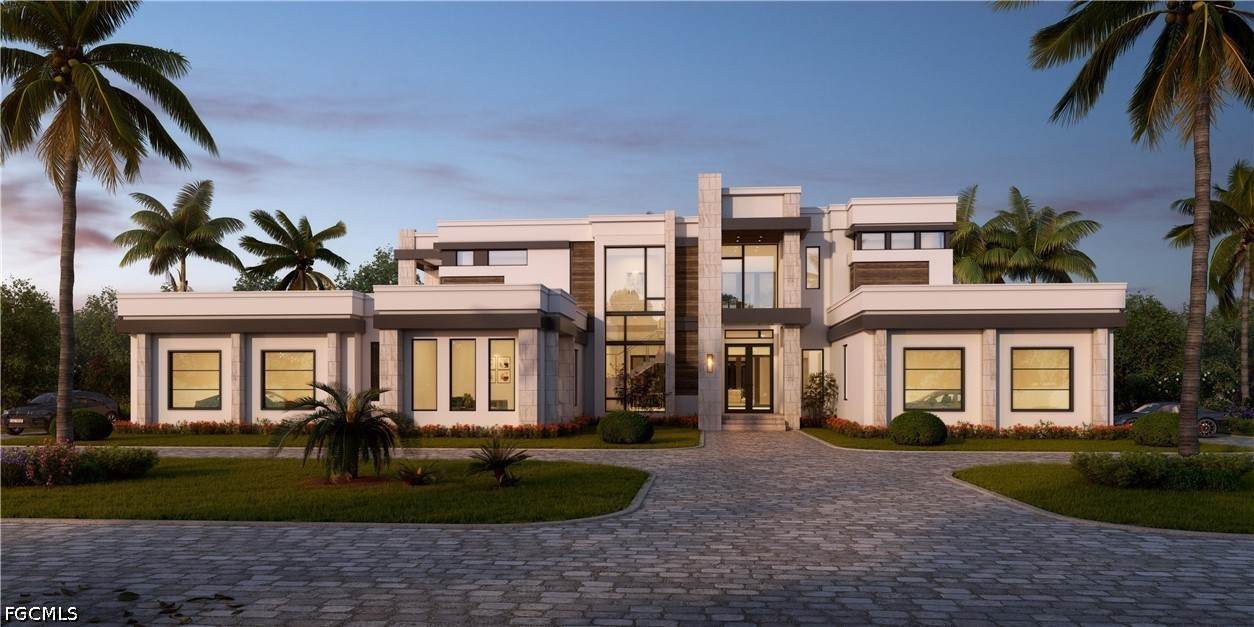
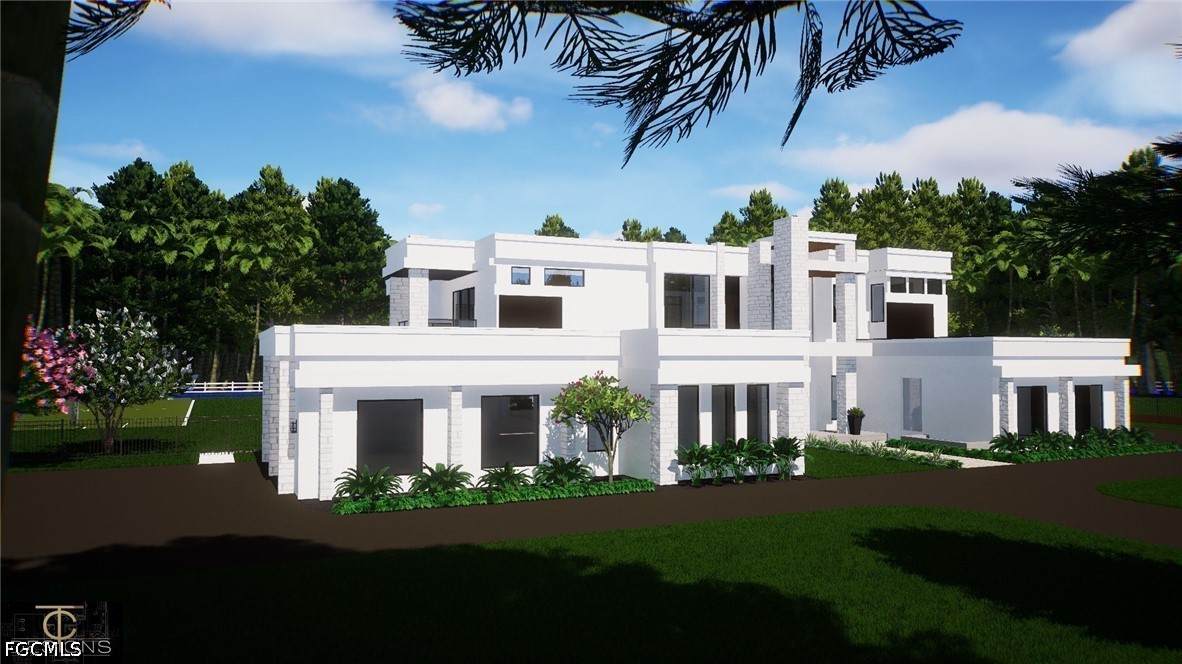
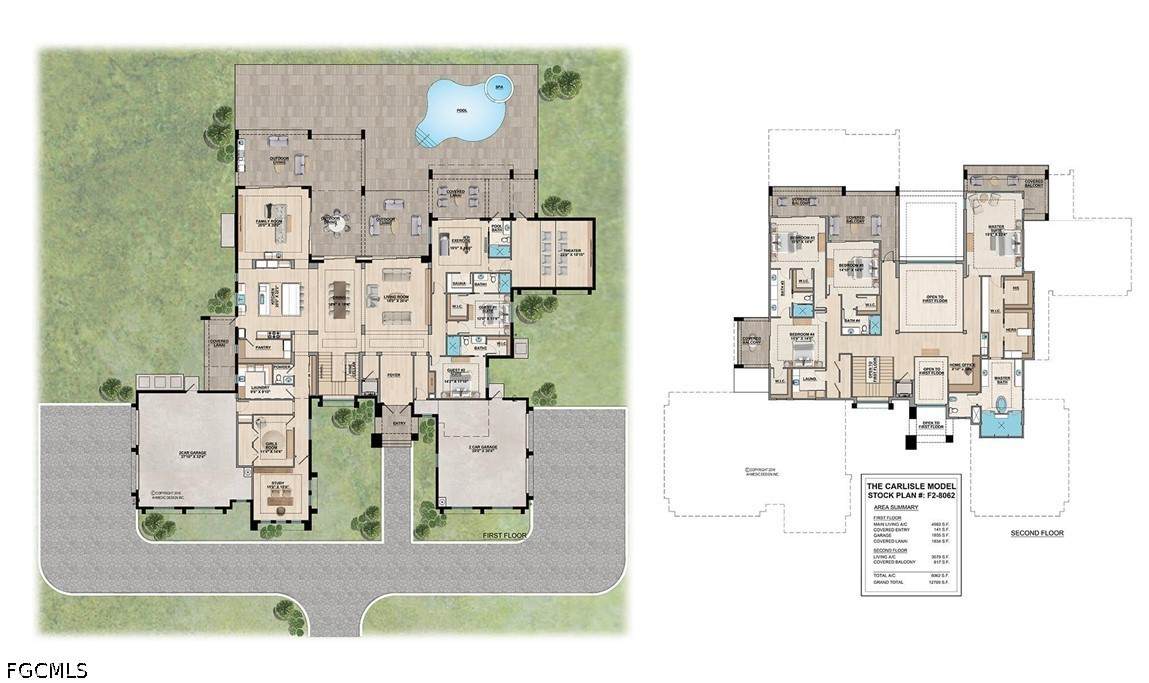
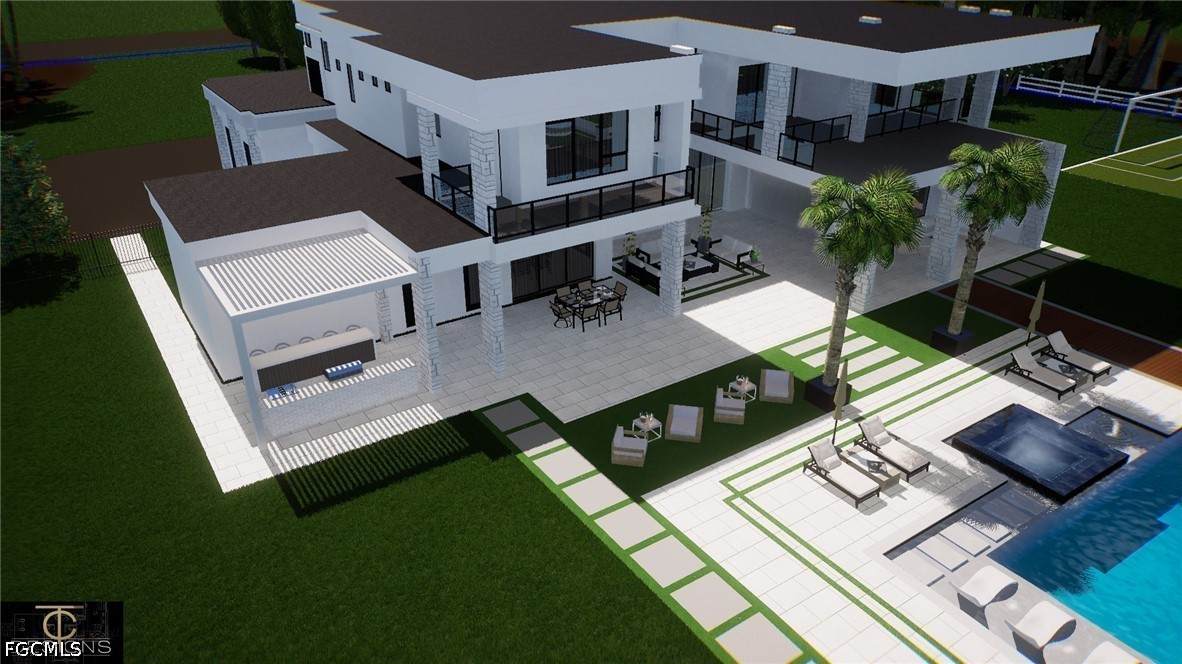
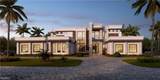
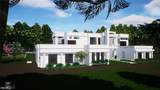
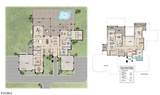
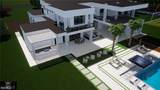
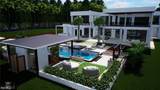
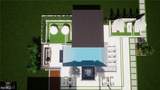
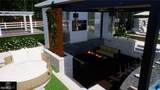
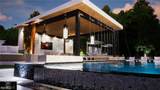
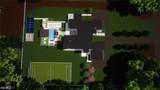
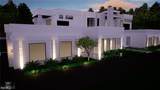
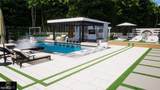
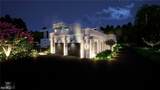
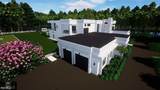
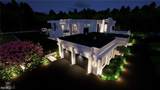
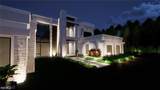
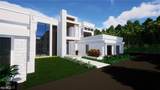
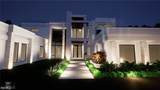
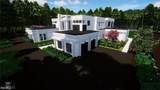
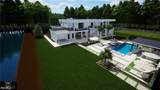
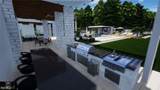
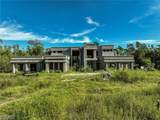
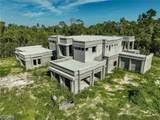
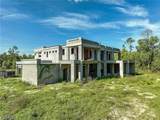
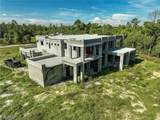
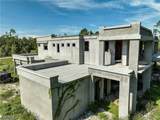
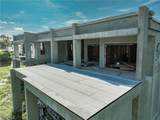
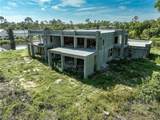
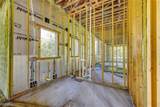
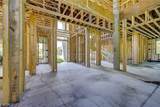
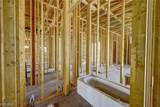
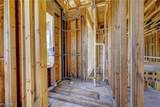
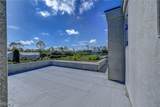
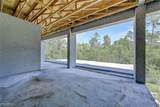
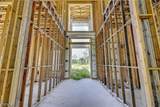
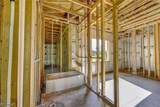
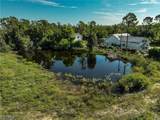
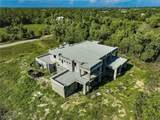
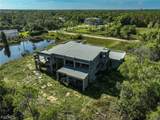
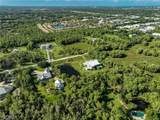
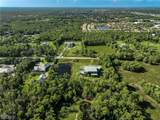
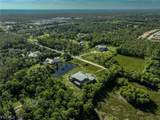
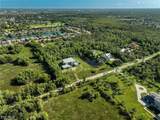
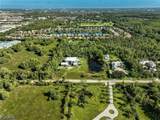
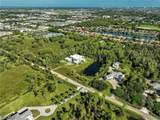
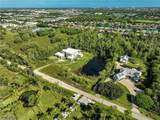
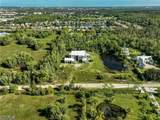
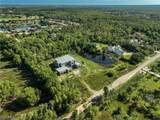
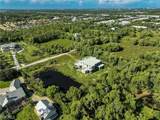
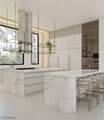
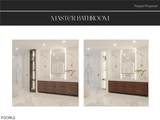
A RARE OPPORTUNITY TO TAKE OVER AN EXTRAORDINARY CUSTOM ESTATE ALREADY UNDER CONSTRUCTION IN THE HEART OF FORT MYERS. Situated on approximately 3.36 acres, this architecturally striking contemporary residence has been designed on a grand scale with approximately 8,062 square feet of air-conditioned living area and 12,709 total square feet. The residence is currently under construction with the structure and interior framing substantially advanced, roof completed and sealed, and plumbing and electrical work progressed to the current stage of construction. The buyer has the unique opportunity to purchase the property in its current condition and assume completion of the project, or engage the existing construction team to complete the residence on a cost-plus-25% basis. The architectural plan features 5 bedrooms, 5 full baths plus powder room, 2 offices, elevator, 4-car garage, theater, exercise room, sauna, dual laundry rooms, expansive indoor and outdoor entertaining areas, outdoor kitchen, covered lanais and balconies, and a resort-style pool and spa design. An extensive professional interior design package has also been developed for the residence, providing the next owner with a sophisticated vision for completing the home while retaining the opportunity to personalize selections and finishes. Located on an unusually large estate-sized parcel while remaining convenient to the amenities of Fort Myers, this is an opportunity to bypass much of the time and complexity associated with starting a custom estate of this magnitude from the ground up. Property is being offered in its current stage of construction. Architectural and interior images are renderings of the proposed completed residence and are not photographs of the finished home. Final construction costs, specifications, finishes, completion timeline and availability of the existing construction team are subject to separate agreement and verification by buyer. More renderings available upon request.
-
6BEDS
-
3.37ACRES
-
6BATHS
-
11/2 BATHS
-
8,062SQFT
-
$310$/SQFT
School Ratings & Info
Description
A RARE OPPORTUNITY TO TAKE OVER AN EXTRAORDINARY CUSTOM ESTATE ALREADY UNDER CONSTRUCTION IN THE HEART OF FORT MYERS. Situated on approximately 3.36 acres, this architecturally striking contemporary residence has been designed on a grand scale with approximately 8,062 square feet of air-conditioned living area and 12,709 total square feet. The residence is currently under construction with the structure and interior framing substantially advanced, roof completed and sealed, and plumbing and electrical work progressed to the current stage of construction. The buyer has the unique opportunity to purchase the property in its current condition and assume completion of the project, or engage the existing construction team to complete the residence on a cost-plus-25% basis. The architectural plan features 5 bedrooms, 5 full baths plus powder room, 2 offices, elevator, 4-car garage, theater, exercise room, sauna, dual laundry rooms, expansive indoor and outdoor entertaining areas, outdoor kitchen, covered lanais and balconies, and a resort-style pool and spa design. An extensive professional interior design package has also been developed for the residence, providing the next owner with a sophisticated vision for completing the home while retaining the opportunity to personalize selections and finishes. Located on an unusually large estate-sized parcel while remaining convenient to the amenities of Fort Myers, this is an opportunity to bypass much of the time and complexity associated with starting a custom estate of this magnitude from the ground up. Property is being offered in its current stage of construction. Architectural and interior images are renderings of the proposed completed residence and are not photographs of the finished home. Final construction costs, specifications, finishes, completion timeline and availability of the existing construction team are subject to separate agreement and verification by buyer. More renderings available upon request.
© 2026 Florida Gulf Coast Multiple Listing Service, Inc. All rights reserved. The data relating to real estate for sale or lease on this web site comes in part from FGCMLS. Data deemed reliable but not guaranteed.IDX information is provided exclusively for consumers' personal, non-commercial use and may not be used for any purpose other than to identify prospective properties consumers may be interested in purchasing. Information is deemed reliable but is not guaranteed accurate by the MLS or Devon Hofer | RE/MAX Realty Team. Data last updated 2026-10-09T16:24:04.593.