



Description
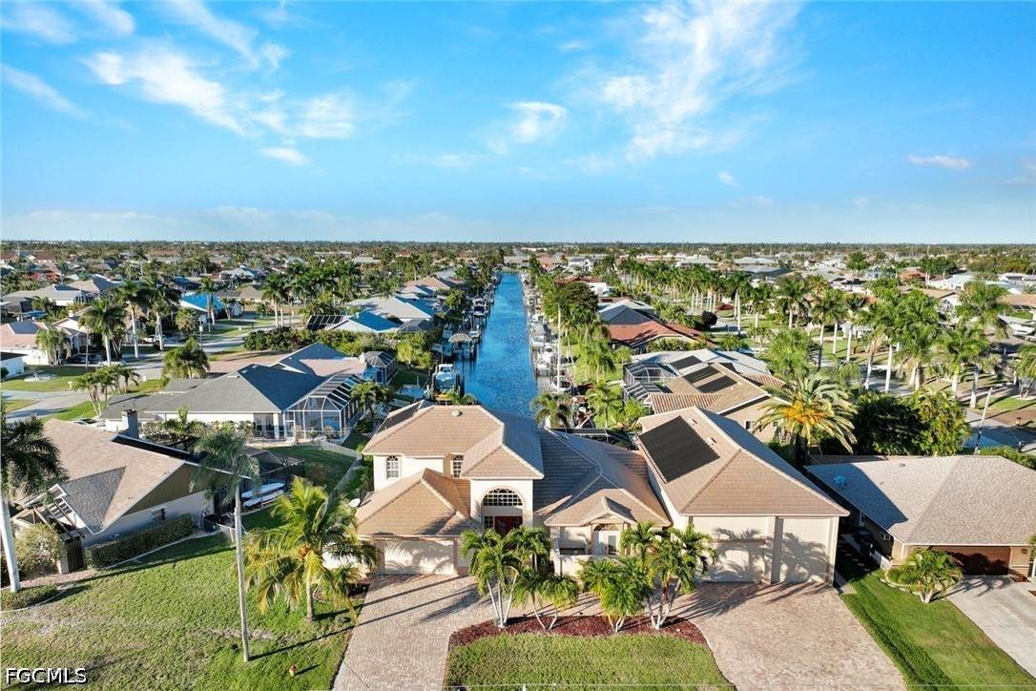
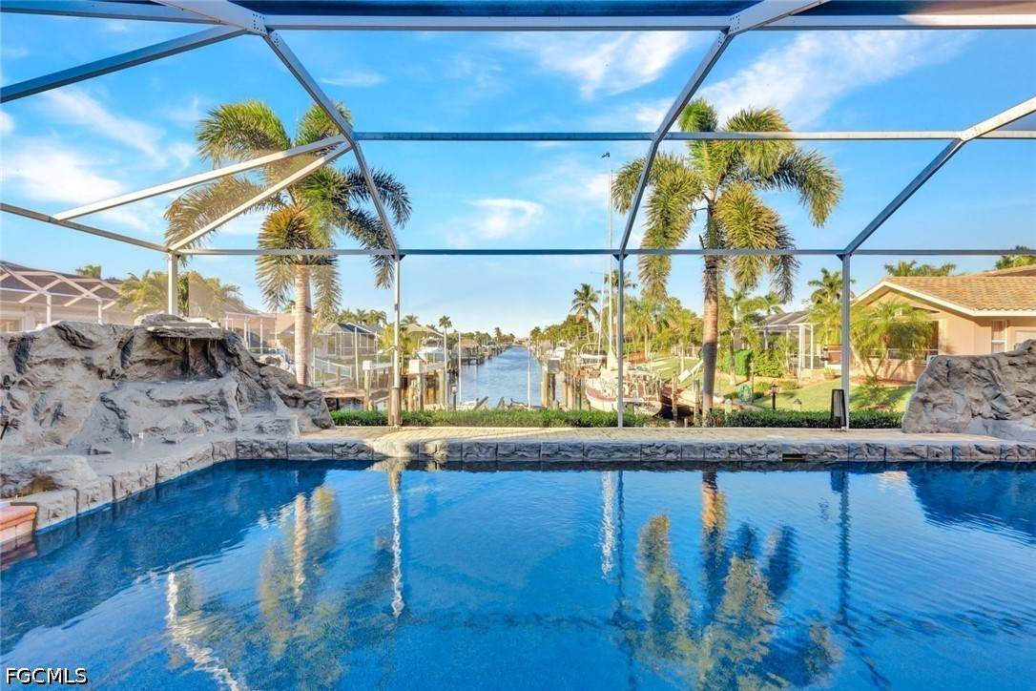
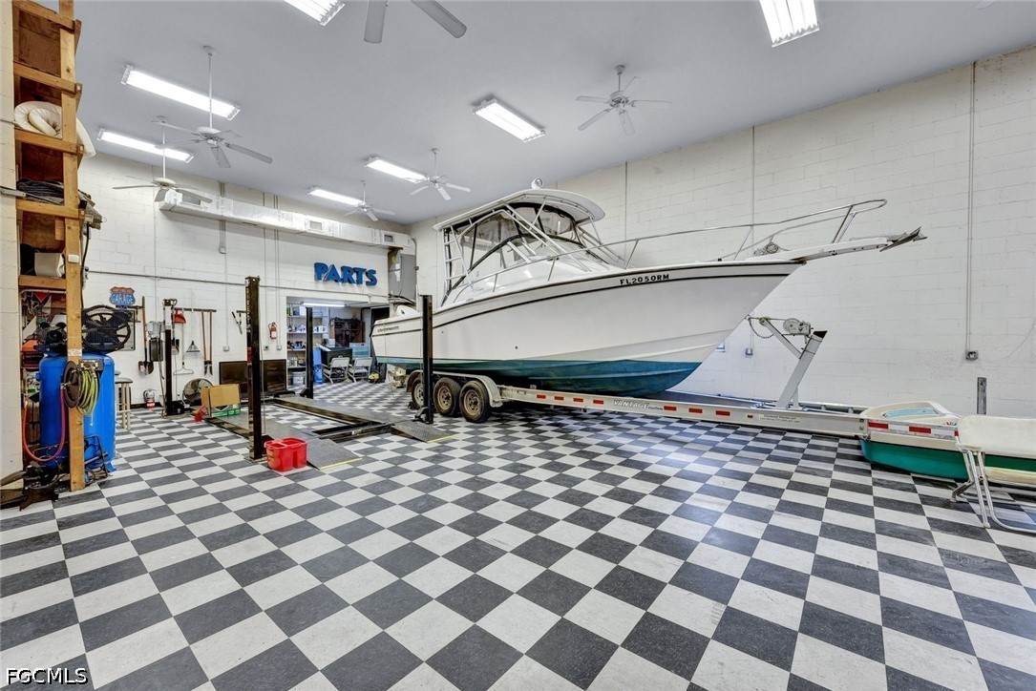
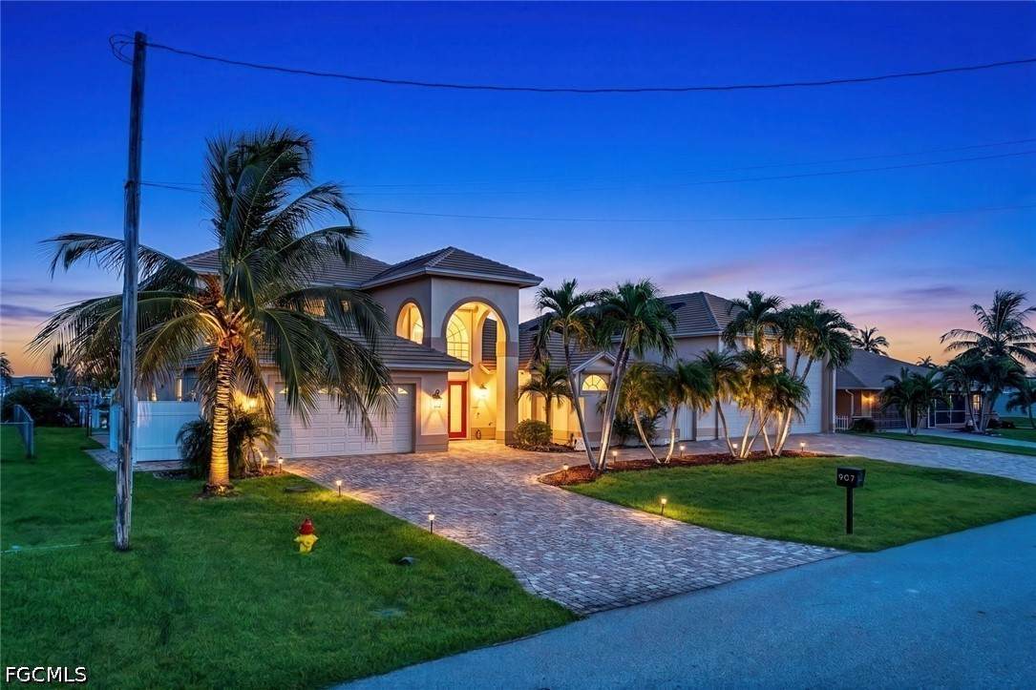
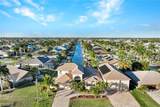
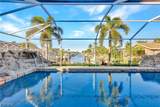
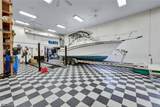
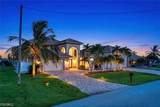
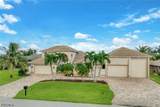
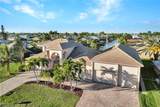
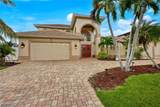
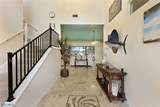
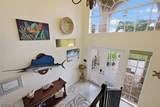
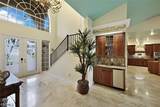
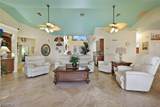
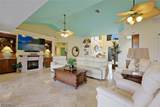
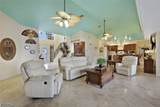
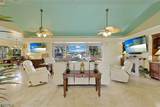
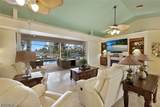
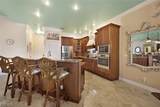
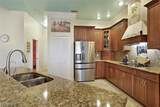
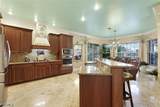
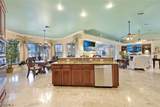
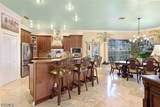
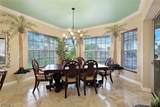
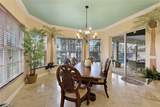
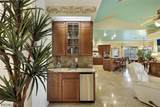
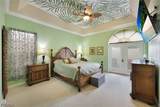
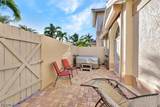
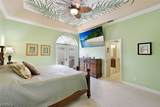
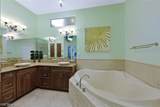
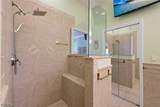
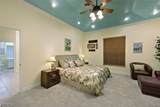
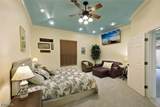
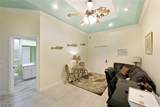
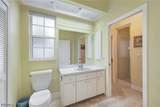
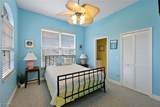
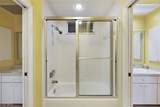
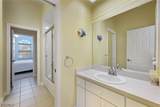
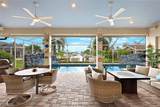
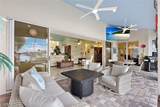
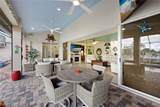
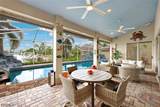
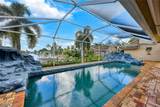
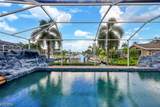
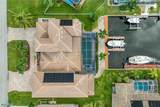
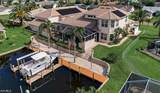
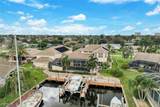
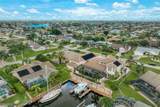
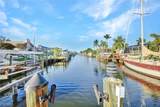
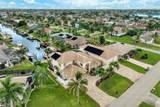
RARE TRIPLE-LOT WATERFRONT ESTATE | DIRECT SAILBOAT ACCESS | 2,396 SQ FT RV/BOAT GARAGE! A truly unique opportunity in desirable SW Cape Coral! Situated on an expansive 3-Lot Site at the end of a canal, this impressive 2-story home offers 3,757 sq ft of living space, exceptional waterfront amenities, and a garage setup that is almost impossible to find! THE ULTIMATE GARAGE FOR CAR COLLECTORS, BOATERS & RV ENTHUSIASTS! In addition to the attached 2-car garage, a MASSIVE 2,396 SQ FT AIR-CONDITIONED GARAGE features a 14' RV door, additional 10' overhead door, can accommodate up to 10 vehicles or multiple RV’s, CAR LIFT, commercial-grade air compressor, workshop, and half bath. Whether you're storing your RV, boat, classic cars, or recreational toys, this extraordinary space offers endless possibilities! Boating enthusiasts will appreciate DIRECT GULF ACCESS WITH NO BRIDGES, a COMPOSITE DOCK spanning the full width of the canal, CAPTAIN'S WALK, and 20,000 LB BOAT LIFT. The waterfront deck provides plenty of room to relax and enjoy the views. Designed for both entertaining and everyday living, the home features a dramatic 2-story entry, soaring vaulted ceilings, and a spacious great room with POCKETING SLIDERS opening to the large pavered lanai. Enjoy a RESORT-STYLE POOL & SPA with rock waterfall features, generous lounging areas, and beautiful canal views. Inside, a wet bar, dedicated dining room, and spacious kitchen with granite countertops, stainless steel appliances, and TWO PANTRIES make entertaining a breeze. The FIRST-FLOOR PRIMARY SUITE offers a private retreat with French doors opening to a secluded SOUTH-FACING PATIO and PRIVATE ABOVE GROUND SPA, plus an ensuite bath with dual vanities, soaking tub, walk-in shower, and generous walk-in closet. Two additional flexible rooms on the main level provide options for a home office, fitness room, or additional living space. Upstairs, THREE GUEST BEDROOMS, a Jack-and-Jill bath, and an oversized storage closet provide plenty of room for family and guests. Major improvements include a NEW TILE ROOF (2023), exterior paint (2023), interior paint (2025), a 26KW WHOLE-HOUSE GENERATOR with buried 500-gallon propane tank, and extensive SMART HOME AUTOMATION. Additional features include WiFi-controlled hurricane shutters, advanced security, upgraded LED lighting, and an automated irrigation system. A huge CIRCULAR PAVER DRIVEWAY, extensive paver walkways, and beautifully maintained grounds complete this exceptional property. A rare combination of SPACE, STORAGE, BOATING, and WATERFRONT LIVING in one remarkable SW Cape Coral property! Don’t let this one slip away! Secure your “Piece of Paradise” today!
-
4BEDS
-
0.34ACRES
-
3BATHS
-
21/2 BATHS
-
3,437SQFT
-
$464$/SQFT
School Ratings & Info
Description
RARE TRIPLE-LOT WATERFRONT ESTATE | DIRECT SAILBOAT ACCESS | 2,396 SQ FT RV/BOAT GARAGE! A truly unique opportunity in desirable SW Cape Coral! Situated on an expansive 3-Lot Site at the end of a canal, this impressive 2-story home offers 3,757 sq ft of living space, exceptional waterfront amenities, and a garage setup that is almost impossible to find! THE ULTIMATE GARAGE FOR CAR COLLECTORS, BOATERS & RV ENTHUSIASTS! In addition to the attached 2-car garage, a MASSIVE 2,396 SQ FT AIR-CONDITIONED GARAGE features a 14' RV door, additional 10' overhead door, can accommodate up to 10 vehicles or multiple RV’s, CAR LIFT, commercial-grade air compressor, workshop, and half bath. Whether you're storing your RV, boat, classic cars, or recreational toys, this extraordinary space offers endless possibilities! Boating enthusiasts will appreciate DIRECT GULF ACCESS WITH NO BRIDGES, a COMPOSITE DOCK spanning the full width of the canal, CAPTAIN'S WALK, and 20,000 LB BOAT LIFT. The waterfront deck provides plenty of room to relax and enjoy the views. Designed for both entertaining and everyday living, the home features a dramatic 2-story entry, soaring vaulted ceilings, and a spacious great room with POCKETING SLIDERS opening to the large pavered lanai. Enjoy a RESORT-STYLE POOL & SPA with rock waterfall features, generous lounging areas, and beautiful canal views. Inside, a wet bar, dedicated dining room, and spacious kitchen with granite countertops, stainless steel appliances, and TWO PANTRIES make entertaining a breeze. The FIRST-FLOOR PRIMARY SUITE offers a private retreat with French doors opening to a secluded SOUTH-FACING PATIO and PRIVATE ABOVE GROUND SPA, plus an ensuite bath with dual vanities, soaking tub, walk-in shower, and generous walk-in closet. Two additional flexible rooms on the main level provide options for a home office, fitness room, or additional living space. Upstairs, THREE GUEST BEDROOMS, a Jack-and-Jill bath, and an oversized storage closet provide plenty of room for family and guests. Major improvements include a NEW TILE ROOF (2023), exterior paint (2023), interior paint (2025), a 26KW WHOLE-HOUSE GENERATOR with buried 500-gallon propane tank, and extensive SMART HOME AUTOMATION. Additional features include WiFi-controlled hurricane shutters, advanced security, upgraded LED lighting, and an automated irrigation system. A huge CIRCULAR PAVER DRIVEWAY, extensive paver walkways, and beautifully maintained grounds complete this exceptional property. A rare combination of SPACE, STORAGE, BOATING, and WATERFRONT LIVING in one remarkable SW Cape Coral property! Don’t let this one slip away! Secure your “Piece of Paradise” today!
© 2026 Florida Gulf Coast Multiple Listing Service, Inc. All rights reserved. The data relating to real estate for sale or lease on this web site comes in part from FGCMLS. Data deemed reliable but not guaranteed.IDX information is provided exclusively for consumers' personal, non-commercial use and may not be used for any purpose other than to identify prospective properties consumers may be interested in purchasing. Information is deemed reliable but is not guaranteed accurate by the MLS or Devon Hofer | RE/MAX Realty Team. Data last updated 2026-10-09T16:24:04.593.