




Skip To Content

9546 Via Lago Way

Fort Myers, FL 33912
  • $3,225,000
  • STATUS: Active
  • ON SITE: 31 Days
  • MLS #: 226032354
UPDATED: 77 min ago
$3,225,000
  • 4
    BEDS
  • 0.67
    ACRES
  • 4
    BATHS
  • 2
    1/2 BATHS
  • 4,876
    SQFT
  • $661
    $/SQFT
Neighborhood:
Type:
Single-Family Home
Built:
2008
County:
Lee

School Ratings & Info

Description

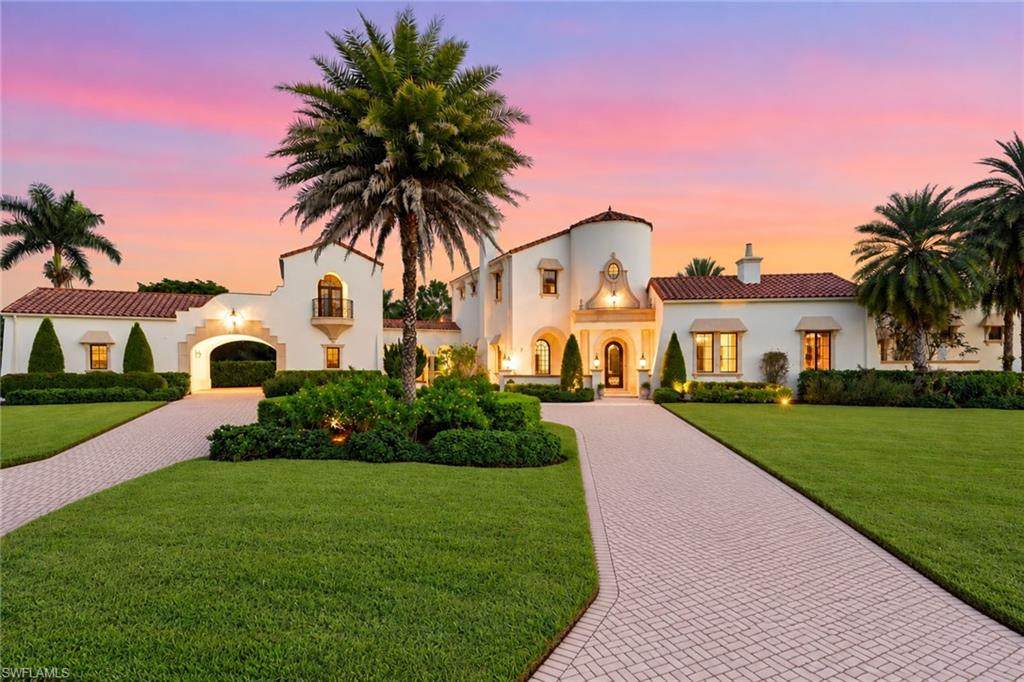
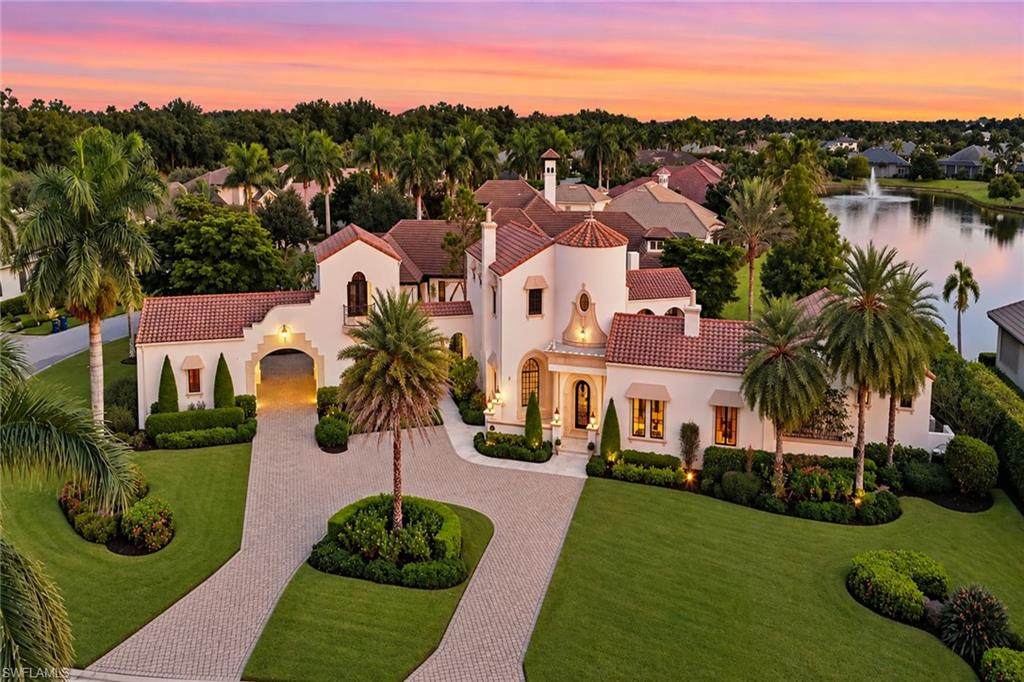
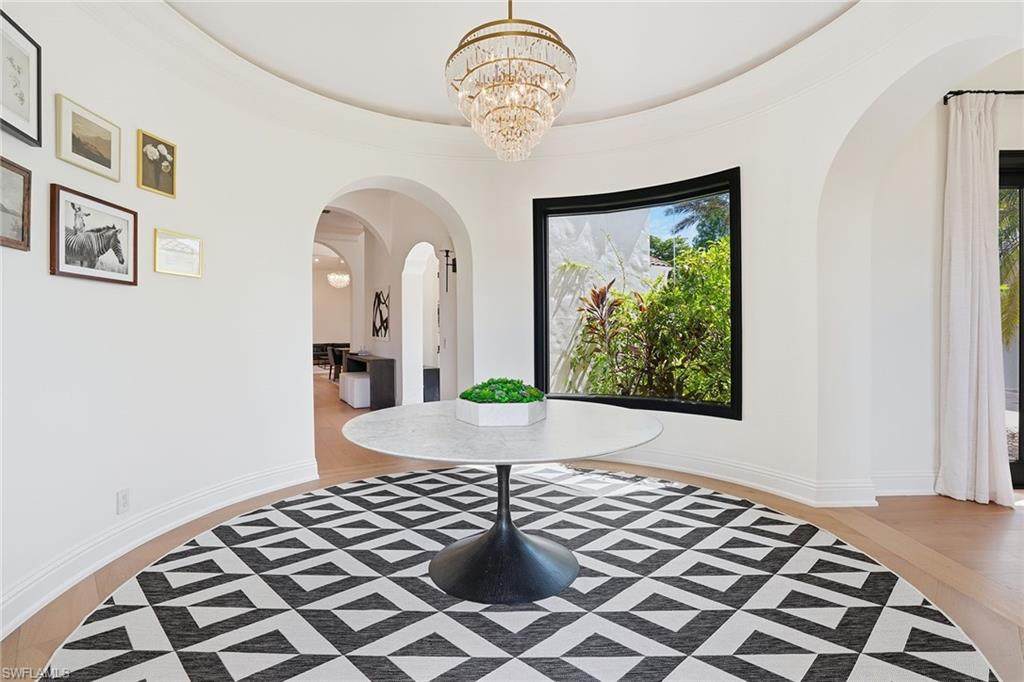
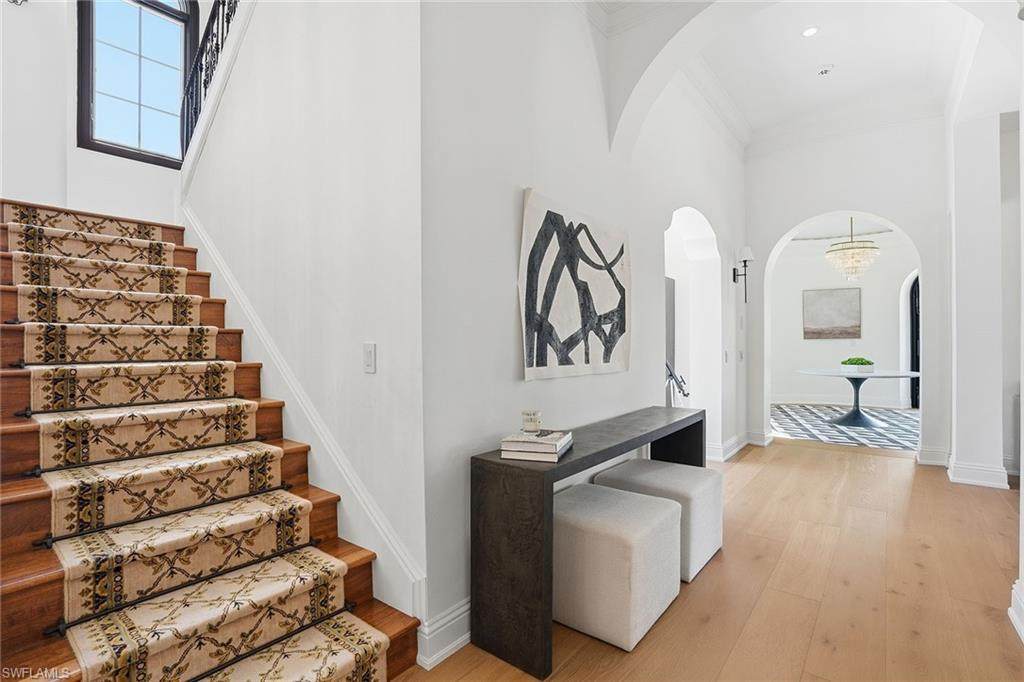
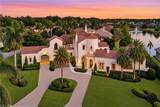
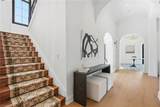
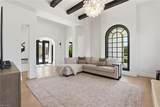
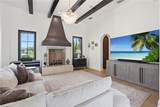
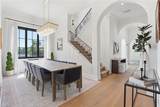
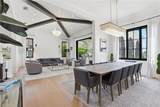
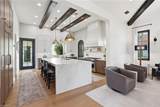
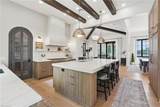
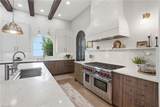
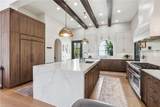
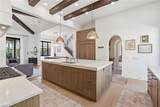
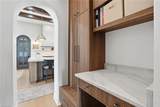
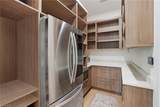
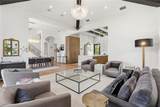
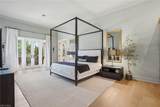
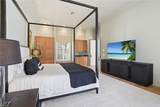
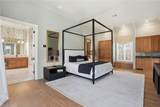
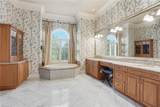
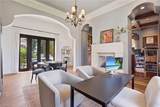
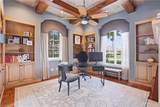
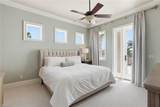
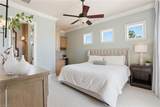
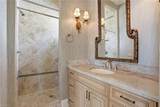
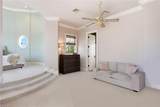
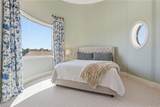
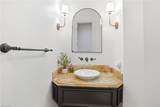
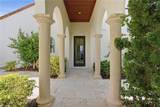
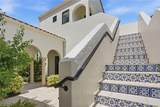
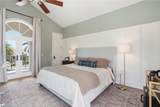
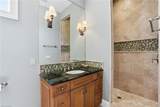
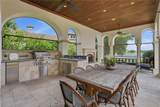
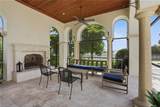
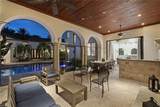
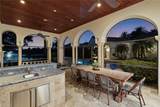
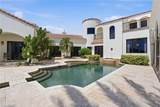
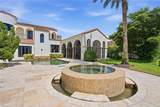
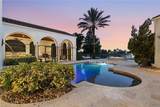
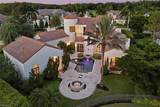
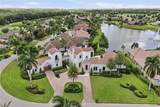
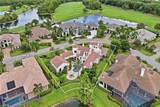
Welcome home to 9546 Via Lago Way, located in the Via Lago neighborhood of Renaissance! This luxurious Spanish-inspired lakefront estate sits on an oversized .67-acre corner homesite with tropical landscaping and year-round sunset views. The home has been thoughtfully redesigned while preserving its distinctive architecture. Newly installed wide-plank white oak flooring, soaring ceilings, exposed beams, archways, expansive windows and French doors bring in natural light and connect the interior living spaces to the outdoors. The fully renovated kitchen features custom cabinetry, quartz countertops, an oversized waterfall island, Sub-Zero refrigerator, Wolf range, designer lighting and a custom walk-in butler’s pantry. The residence offers four bedrooms plus a den, four en-suite baths and two half baths. The primary suite provides a private retreat, complemented by a nearby office and library. Upstairs, two en-suite bedrooms open to private balconies overlooking the outdoor living areas. A detached cabana with a private entrance provides additional space and privacy for guests. A private courtyard surrounds the pool and spa, while the covered outdoor living area features a full summer kitchen, fireplace, wood-plank ceiling and arched openings overlooking the lake. Residents of Renaissance enjoy a premier lifestyle centered around the Arthur Hills Championship Golf Course, with golf memberships available immediately. Community amenities include a resort-style pool and pavilion, full-service spa and fitness center, six red clay tennis courts, pickleball, bocce and a vibrant social calendar.

Monthly Payment Calculator


The data relating to real estate for sale on this limited electronic display come in part from the Broker Reciprocity Program (BR Program) of M.L.S. of Naples, Inc. Properties listed with brokerage firms other than Devon Hofer | RE/MAX Realty Team are marked with the BR Program Icon or the BR House Icon and detailed information about them includes the name of the Listing Brokers. The properties displayed may not be all the properties available through the BR Program. The accuracy of this information is not warranted or guaranteed. This information should be independently verified if any person intends to engage in a transaction in reliance upon it. Data last updated 2026-10-12T23:25:19.807. Some properties that appear for sale on this website may no longer be available. For the most current information, contact Devon Hofer | RE/MAX Realty Team, (239) 301-4301, . Licensed in the State of Florida.
www.buycapecoralhomes.com/homes/181052089
Print Image

9546 Via Lago Way Fort Myers, FL 33912

  • Price: $3,225,000
  • Status: Active
  • On Site: 31 Days
  • Updated: 77 min ago
  • MLS #: 226032354
4
Beds
4
Baths
2
½ Baths
0.67
Acres
4,876
SQFT
$661
$/SQFT
2008
Built
Neighborhood:
Renaissance
County:
Lee
Area:
Fm08 - Fort Myers Area
Property Description
Welcome home to 9546 Via Lago Way, located in the Via Lago neighborhood of Renaissance! This luxurious Spanish-inspired lakefront estate sits on an oversized .67-acre corner homesite with tropical landscaping and year-round sunset views. The home has been thoughtfully redesigned while preserving its distinctive architecture. Newly installed wide-plank white oak flooring, soaring ceilings, exposed beams, archways, expansive windows and French doors bring in natural light and connect the interior living spaces to the outdoors. The fully renovated kitchen features custom cabinetry, quartz countertops, an oversized waterfall island, Sub-Zero refrigerator, Wolf range, designer lighting and a custom walk-in butler’s pantry. The residence offers four bedrooms plus a den, four en-suite baths and two half baths. The primary suite provides a private retreat, complemented by a nearby office and library. Upstairs, two en-suite bedrooms open to private balconies overlooking the outdoor living areas. A detached cabana with a private entrance provides additional space and privacy for guests. A private courtyard surrounds the pool and spa, while the covered outdoor living area features a full summer kitchen, fireplace, wood-plank ceiling and arched openings overlooking the lake. Residents of Renaissance enjoy a premier lifestyle centered around the Arthur Hills Championship Golf Course, with golf memberships available immediately. Community amenities include a resort-style pool and pavilion, full-service spa and fitness center, six red clay tennis courts, pickleball, bocce and a vibrant social calendar.
Exterior Features

Attached Garage No Building Desc Two StorySingle Family Building Design Single Family Residence Carport Desc Yes Carport Spaces 1 Construction Concrete BlockStucco Covered Spaces 4 Exterior Features BalconyOpen Porch/LanaiScreened Lanai/PorchCourtyardOutdoor Kitchen Fencing Fenced Foundation Details Concrete Block Frontage Type Lakefront Garage Yes Gulf Access YN No Irrigation Lake/Canal Lot Back 0 Lot Desc Corner LotOversize Lot Frontage 0 Lot Left 0 Lot Right 0 Parking Circular DrivewayDriveway PavedDetachedDetached Carport Parking Total 4 Patio And Porch Features Patio Pool Features CommunityBelow GroundCustom Upgrades Pool Private Yes Rear Exposure S Road Paved Roof Tile View LakeWater Feature View YN Yes Waterfront Desc Lake Waterfront YN Yes

Interior Features

Baths Total 6 Bedroom Desc Master BR GroundMaster BR Sitting AreaSplit Bedrooms Bedrooms 4+Den Cooling Ceiling Fan(s)Central Electric Cooling YN Yes Dining Description Breakfast BarFormal Door Features French Doors Elevator None Equipment DishwasherDisposalDryerMicrowaveRangeRefrigerator/FreezerRefrigerator/IcemakerWasher Fireplace Yes Fireplace Features Outside Flooring CarpetTileWood Furnished Desc Unfurnished Heat Central Electric Heating Yes Interior Features BarBuilt-In CabinetsCloset CabinetsCoffered Ceiling(s)Custom MirrorsFireplaceFoyerFrench DoorsLaundry TubPantryTray Ceiling(s)Vaulted Ceiling(s)Volume CeilingWalk-In Closet(s)Wet BarWindow Coverings Laundry Features Laundry in ResidenceLaundry Tub Rooms Total 0 Spa Yes Spa Features CommunityBelow Ground Window Features Window Coverings

Property Features

Association Amenities Bike And Jog PathBocce CourtClubhousePoolFitness CenterFull Service SpaGolf CourseInternet AccessPickleballPlay AreaPrivate MembershipPutting GreenRestaurantShoppingStreetlightTennis Court(s)Underground Utility Building Area Total 8838 Building Features DSL/Cable Available Community Features ClubhousePoolFitness CenterGolfPutting GreenRestaurantStreet LightsTennis Court(s)Gated Condo Fee 0 Foreclosed Reo YN No Gas Propane Golf Type Golf Non Equity Hoa Desc Yes Hoa Fee 399.12 Hoa Fee Freq Monthly Horse YN No Levels 2 Maintenance CableInternet/WiFi AccessIrrigation WaterLawn/Land MaintenanceLegal/AccountingManagerPest Control ExteriorRec FacilitiesReserveSecurity Management Professional Mandatory Club Fee 1280.61 Mandatory Club Fee Freq Quarterly Master Hoa Fee 313.5 Master Hoa Fee Freq Monthly Min Daysof Lease 30 MLS Naples New Construction YN No Num Unit Floor 0 Other Structures Tennis Court(s)Outdoor Kitchen Ownership Desc Single Family Pets Yes Potential Short Sale YN No Security Features Gated Community Senior Community No Structure Type House Subdivision Name RENAISSANCE Terms Buyer Finance/Cash Total Annual Recurring Fees 14736 Transfer Fee 5100 Unitsin Complex 386 Water Source Central Zoning RPD

Listing courtesy of Premier Sotheby's Int'l Realty: 239-594-9494.
The source of this real property information is the copyrighted and proprietary database compilation of the M.L.S. of Naples, Inc. Copyright 2026 M.L.S. of Naples, Inc. All rights reserved. The accuracy of this information is not warranted or guaranteed. This information should be independently verified if any person intends to engage in a transaction in reliance upon it


The data relating to real estate for sale on this limited electronic display come in part from the Broker Reciprocity Program (BR Program) of M.L.S. of Naples, Inc. Properties listed with brokerage firms other than Devon Hofer | RE/MAX Realty Team are marked with the BR Program Icon or the BR House Icon and detailed information about them includes the name of the Listing Brokers. The properties displayed may not be all the properties available through the BR Program. The accuracy of this information is not warranted or guaranteed. This information should be independently verified if any person intends to engage in a transaction in reliance upon it. Data last updated 2026-10-12T23:25:19.807. Some properties that appear for sale on this website may no longer be available. For the most current information, contact Devon Hofer | RE/MAX Realty Team, (239) 301-4301, . Licensed in the State of Florida.
 
https://bt-photos.global.ssl.fastly.net/naples/orig_boomver_1_226032354-2.jpg https://bt-photos.global.ssl.fastly.net/naples/orig_boomver_1_226032354-2.jpg https://bt-photos.global.ssl.fastly.net/naples/orig_boomver_1_226032354-2.jpg
Logo
Devon Hofer | RE/MAX Realty Team
24031 S Tamiami Trail Suite 101
Bonita Springs FL, 34134